
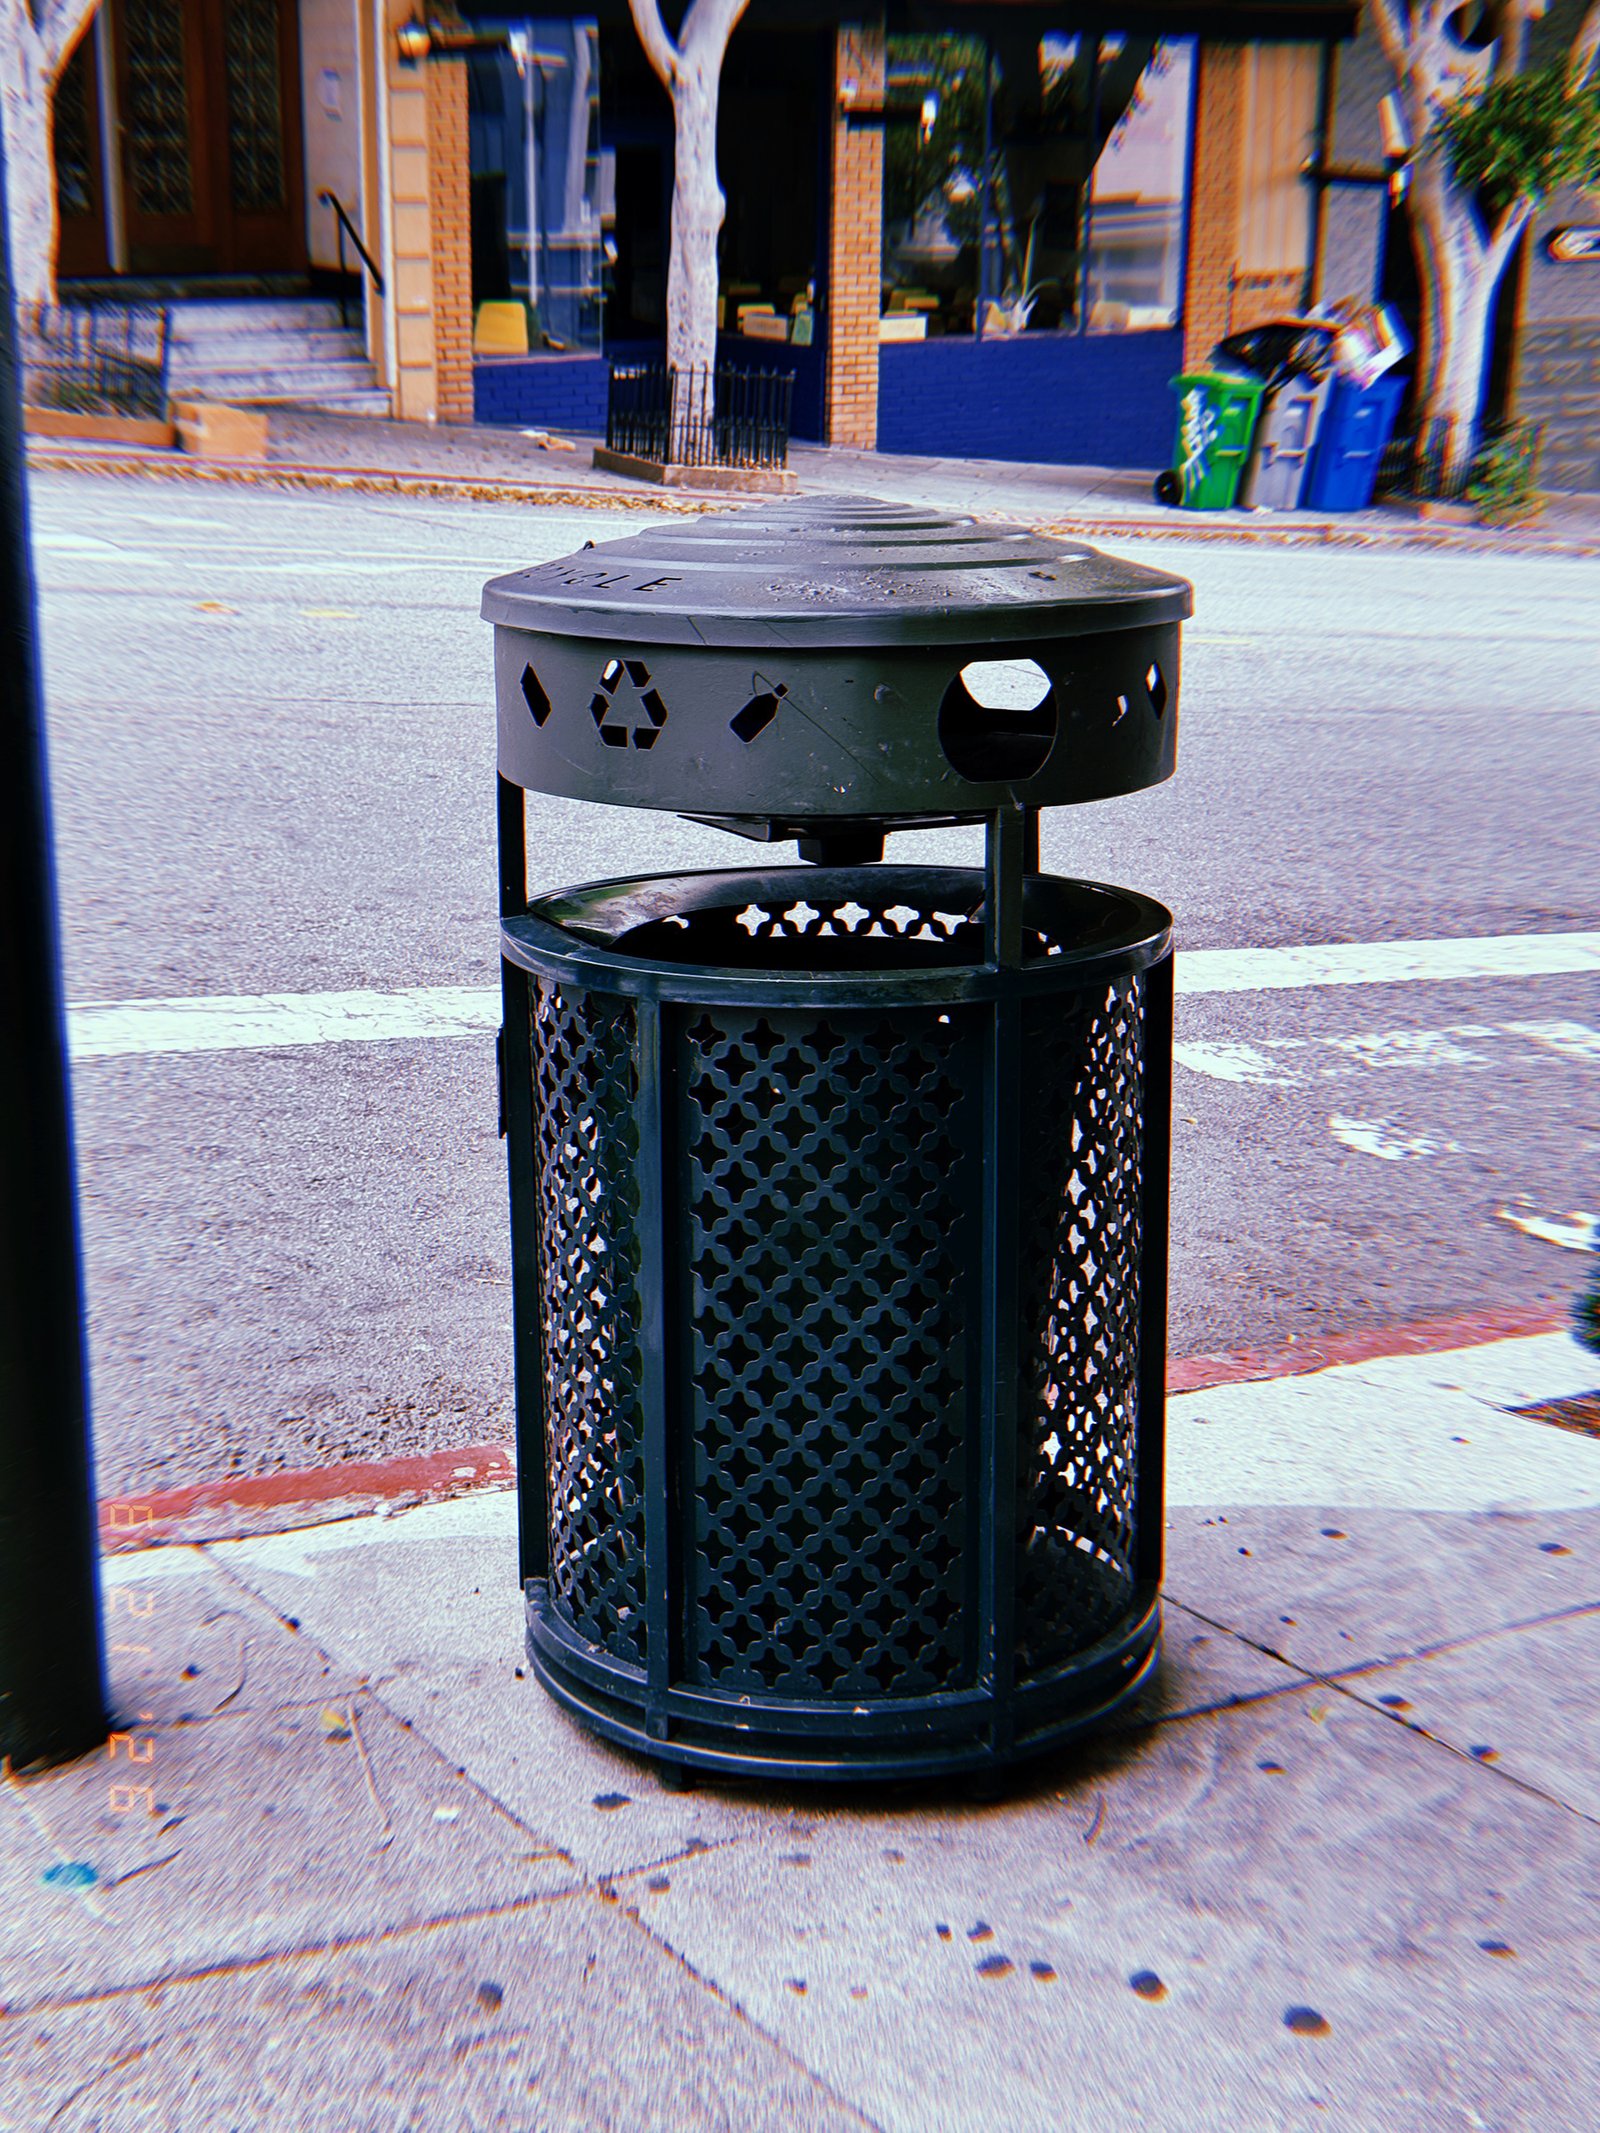
SF Modules – Set 031 – Waste Collection Systems – 01
SF Modules — Set 031 “Waste Collection Systems”.
A public recycling receptacle positioned along a residential street documents the standardized waste collection infrastructure embedded in San Francisco’s everyday urban environment.
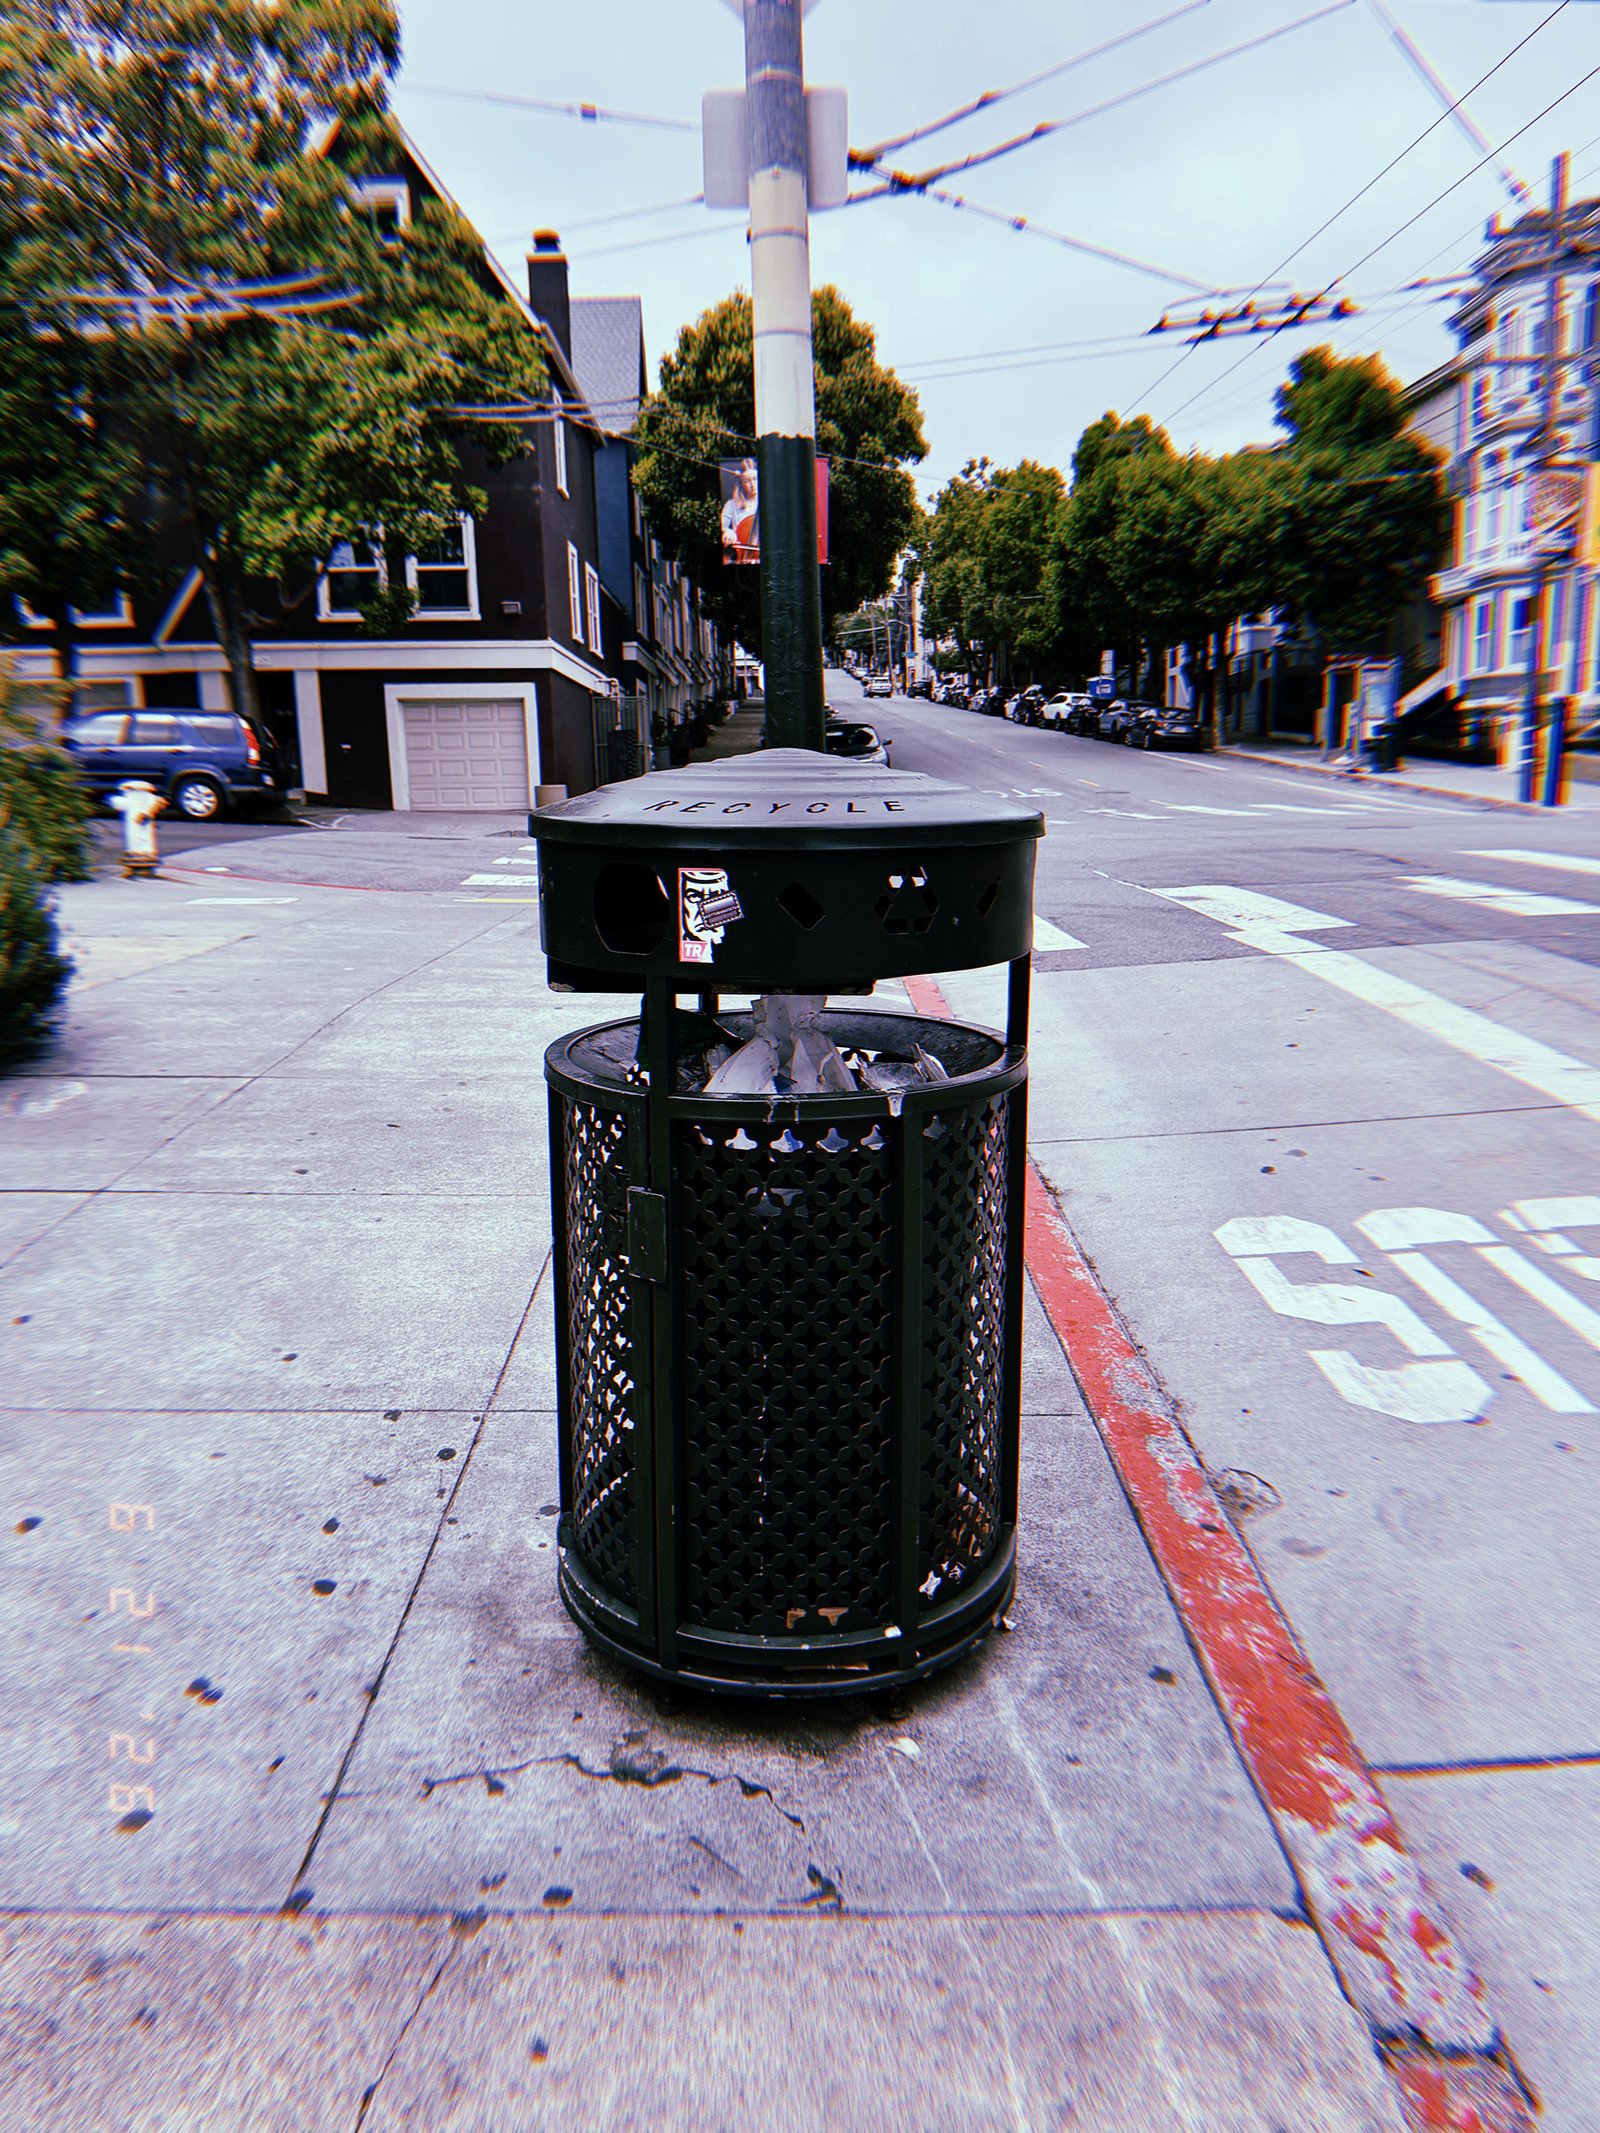
SF Modules – Set 031 – Waste Collection Systems – 02
SF Modules — Set 031 “Waste Collection Systems”.
A public recycling receptacle positioned at a street corner documents the standardized waste collection infrastructure integrated into San Francisco’s everyday streetscape.
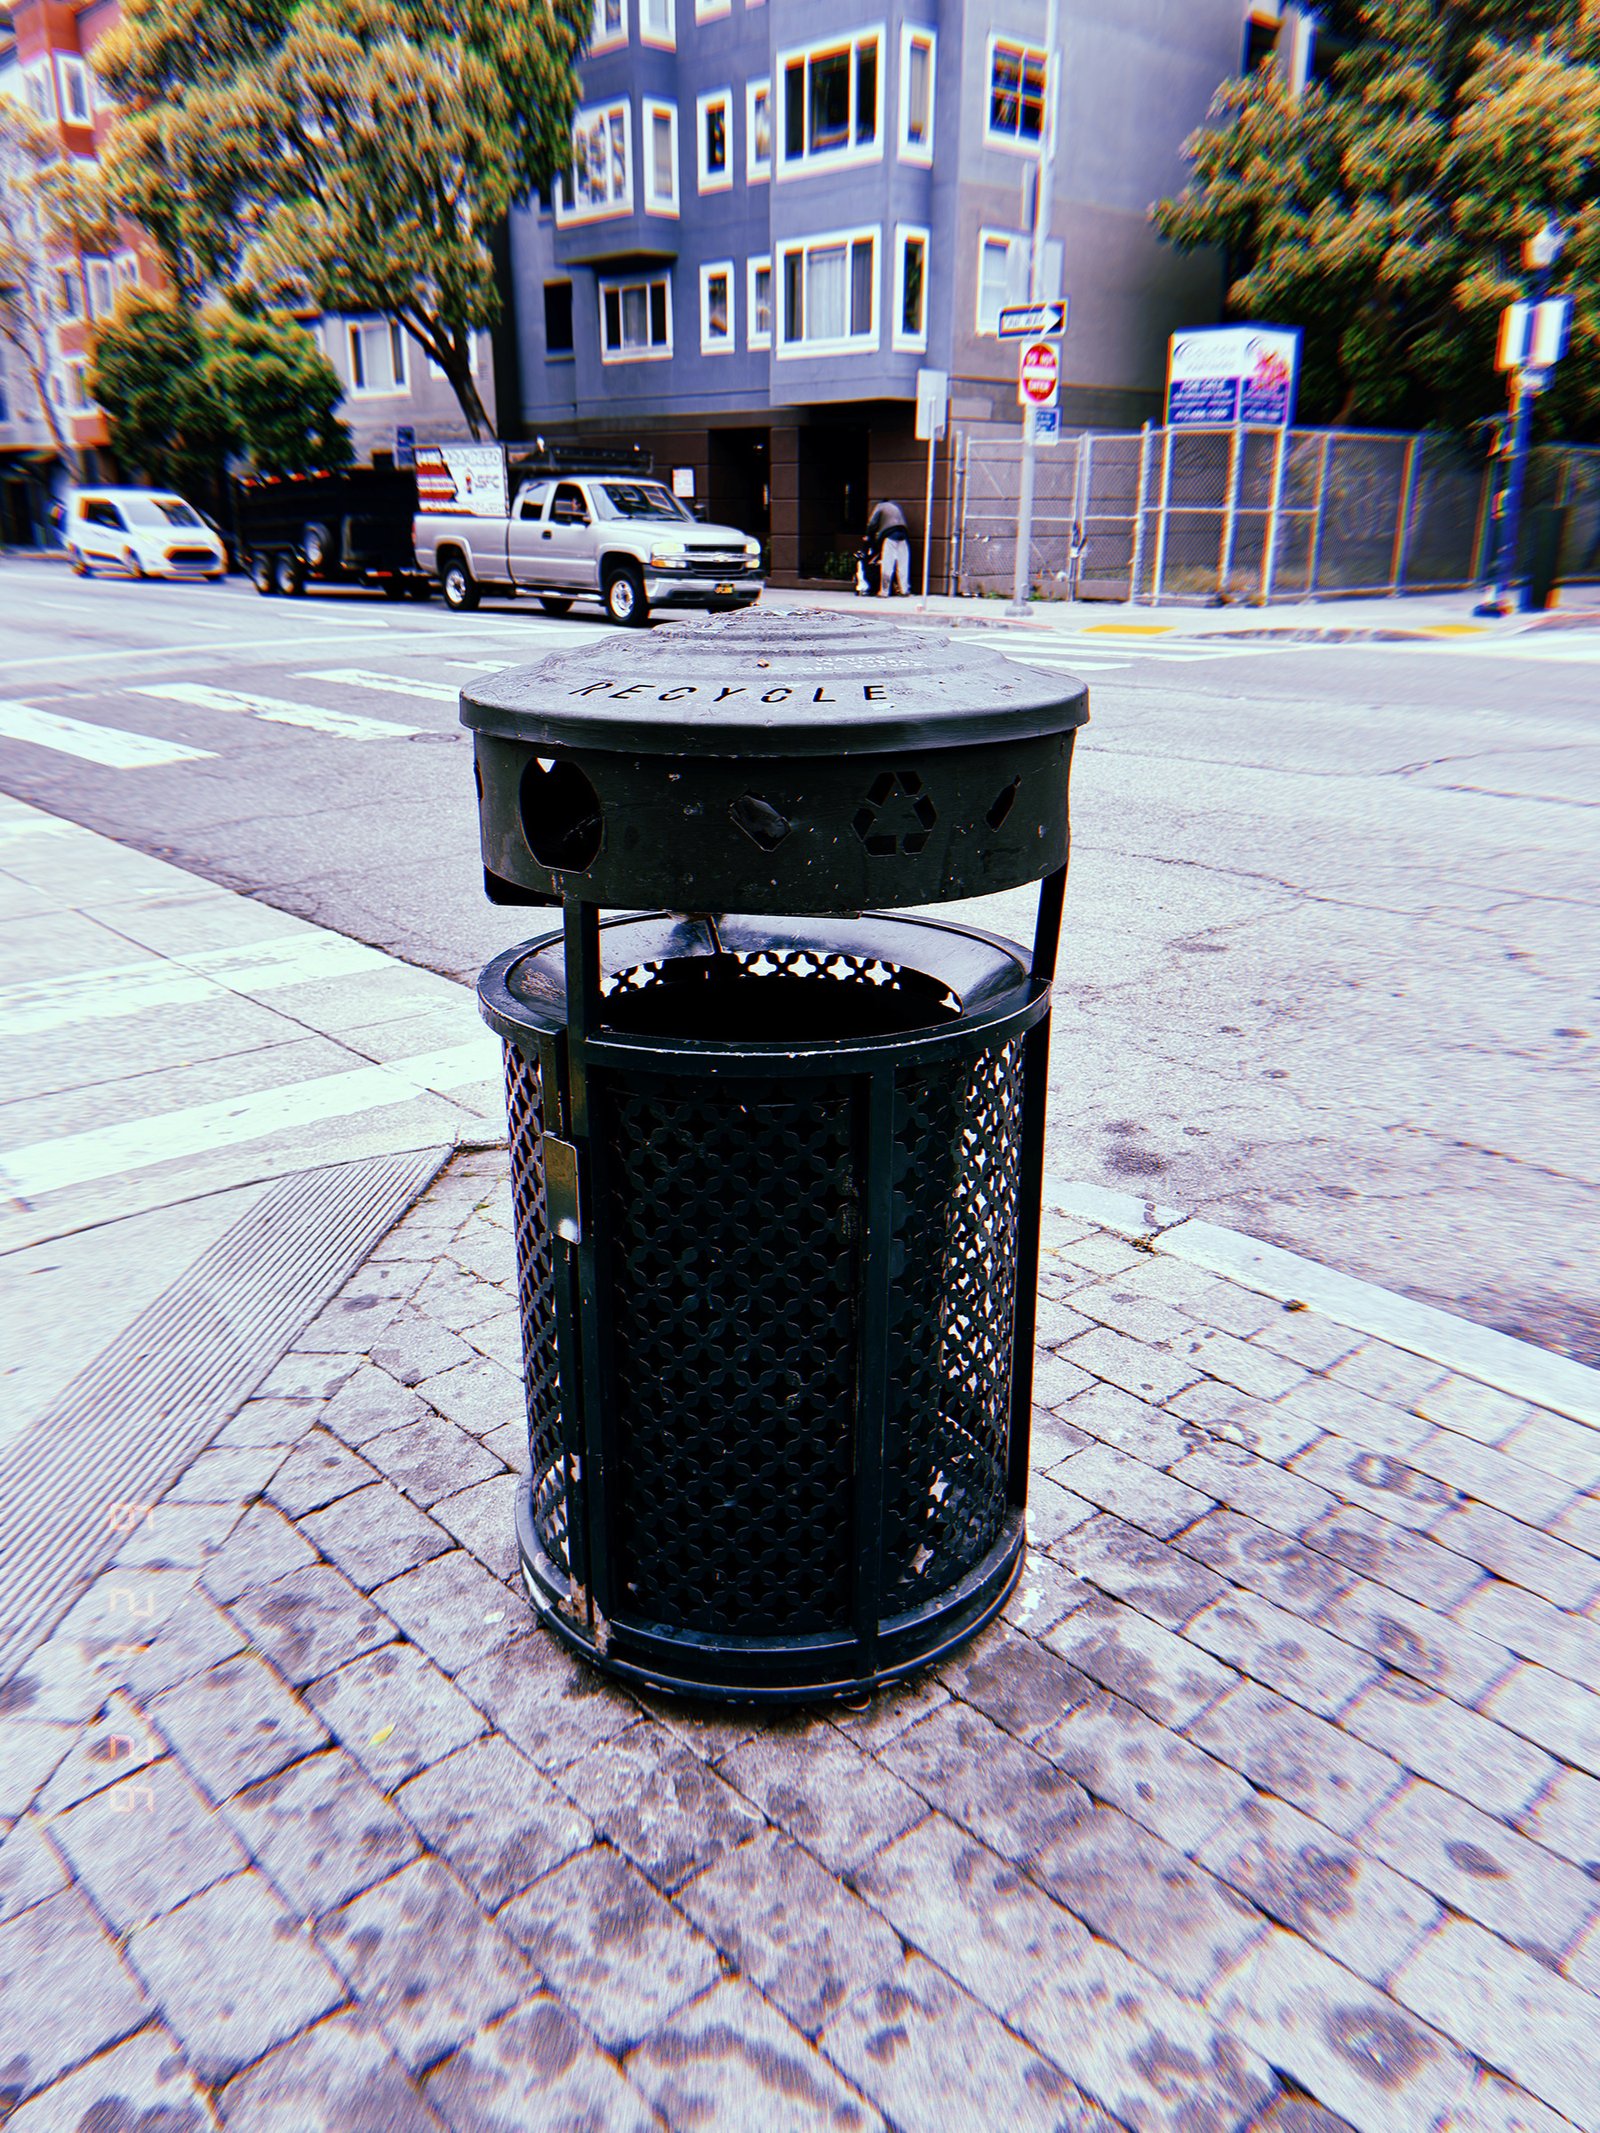
SF Modules – Set 031 – Waste Collection Systems – 03
SF Modules — Set 031 “Waste Collection Systems”.
A public recycling receptacle positioned at an intersection documents the standardized waste collection infrastructure integrated into San Francisco’s streetscape.
SF Modules – Set 031 – Waste Collection Systems – 04
SF Modules — Set 031 “Waste Collection Systems”.
A public recycling receptacle positioned at an intersection documents the standardized infrastructure used to organize everyday waste collection within San Francisco’s streets.
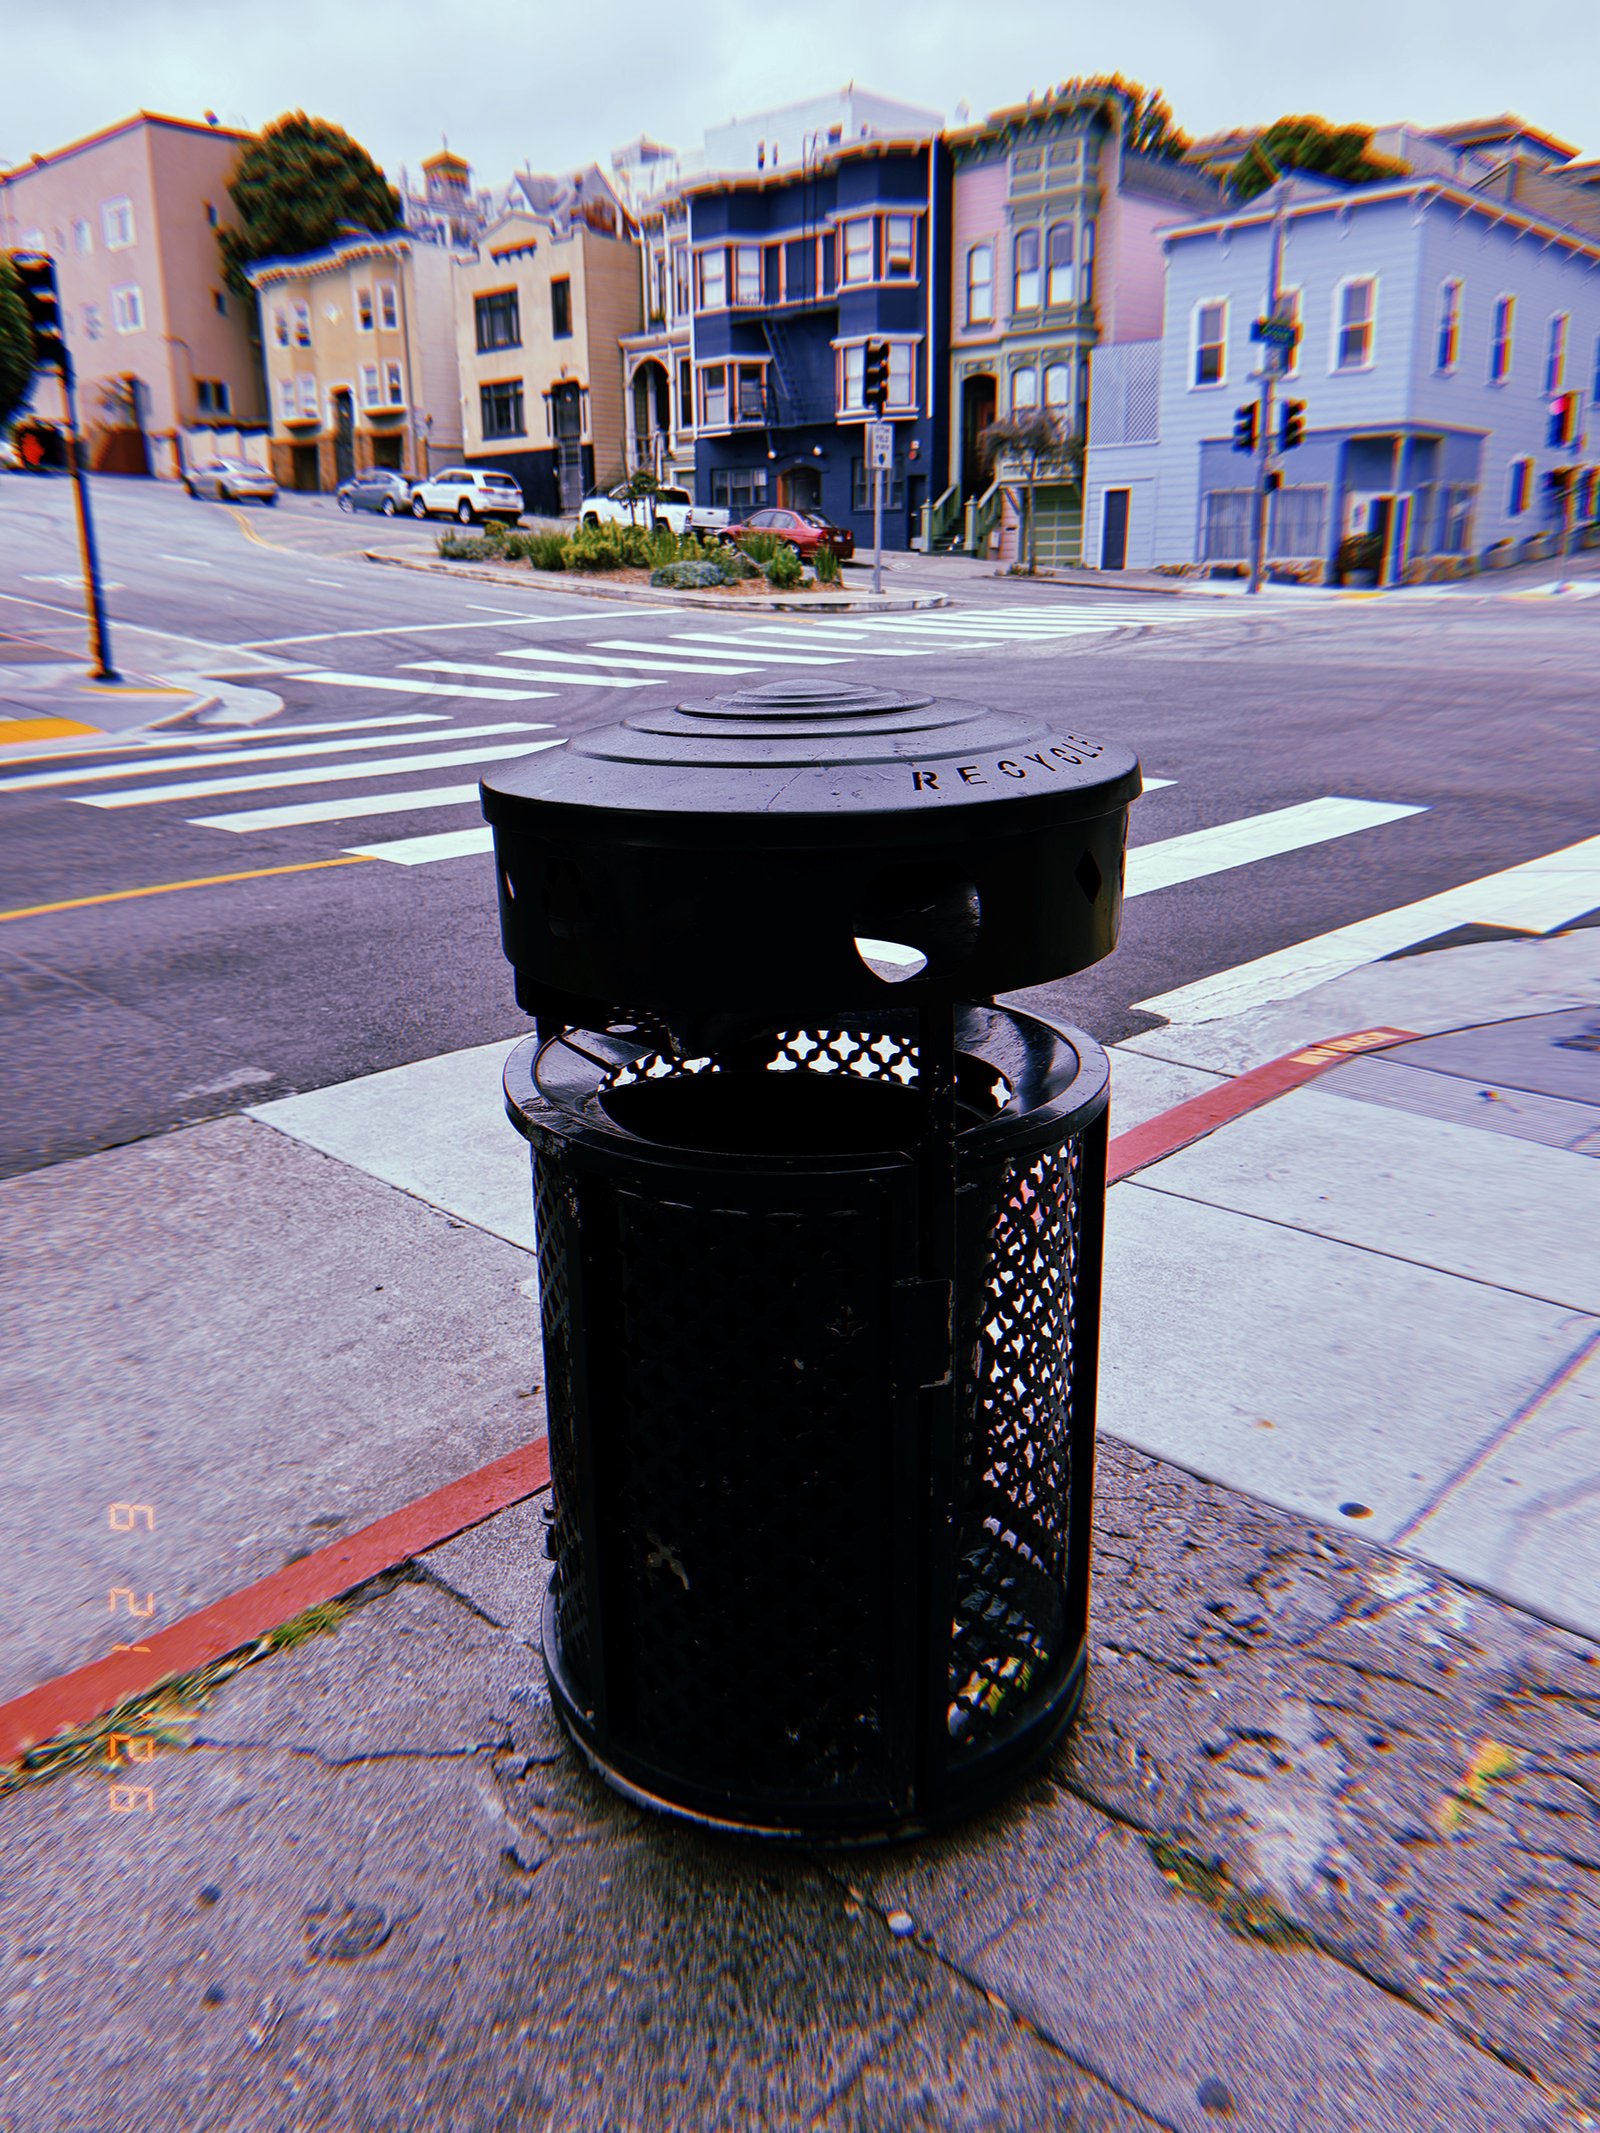
SF Modules – Set 031 – Waste Collection Systems – 05
SF Modules — Set 031 “Waste Collection Systems”.
A public recycling receptacle positioned at a street corner documents the standardized infrastructure used for everyday waste collection in San Francisco.
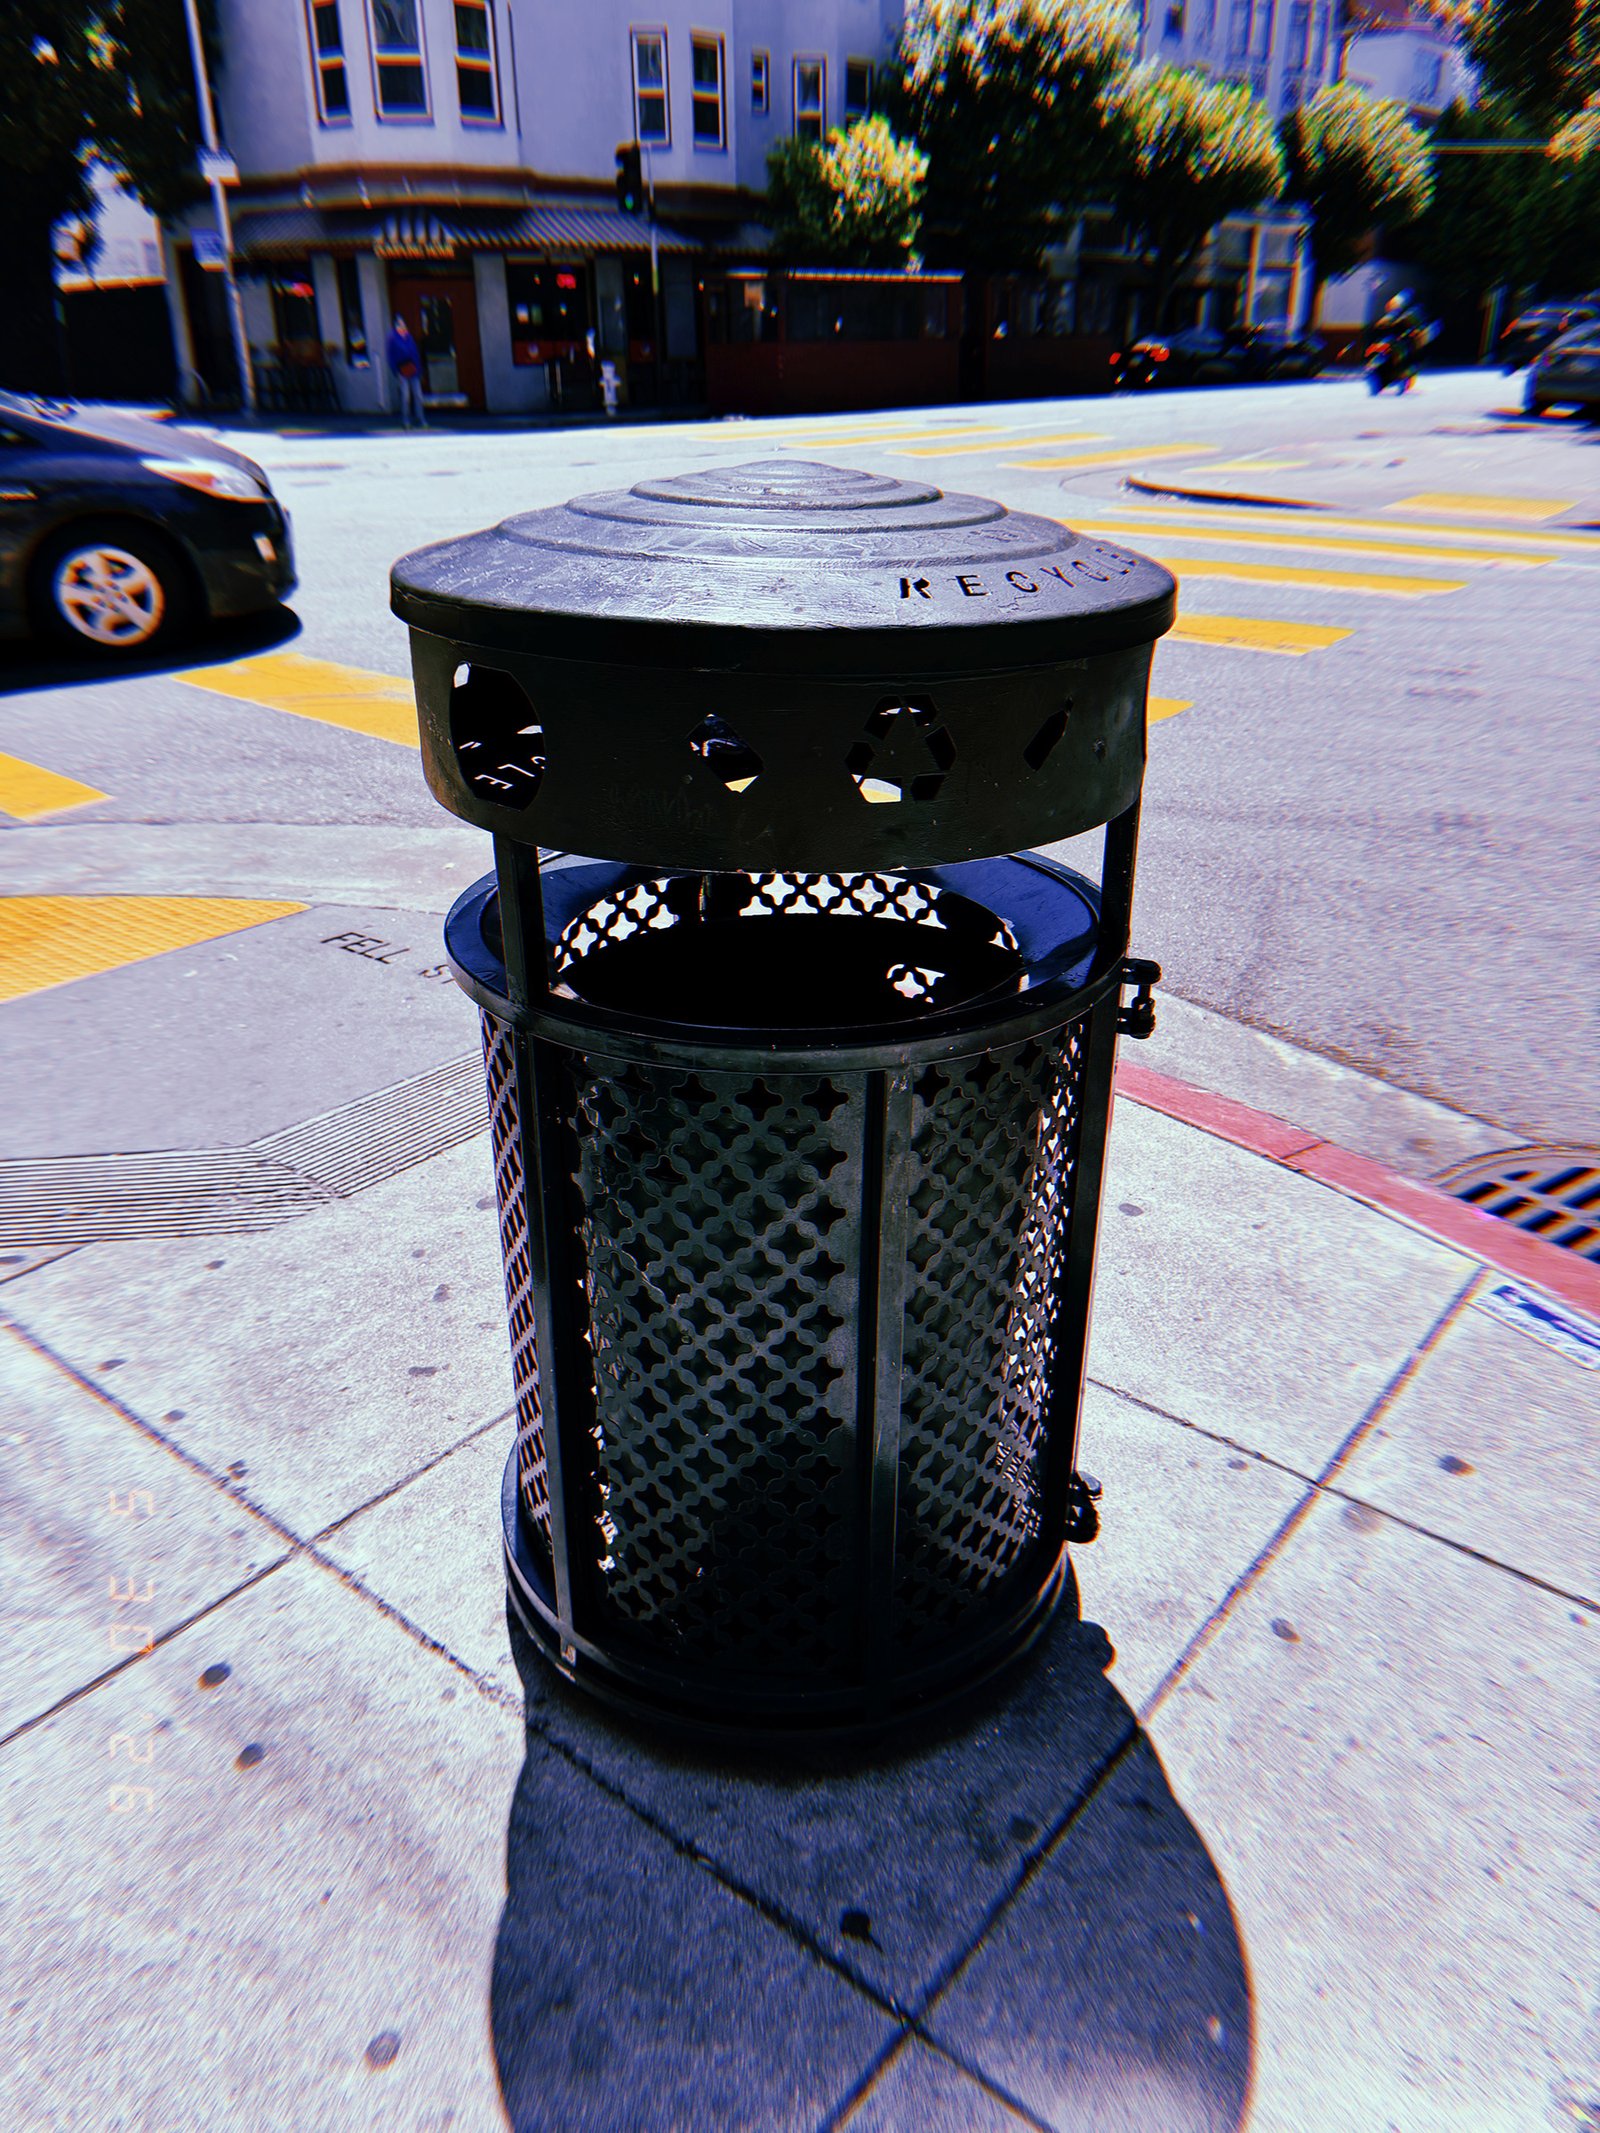
SF Modules – Set 031 – Waste Collection Systems – 06
SF Modules — Set 031 “Waste Collection Systems”.
A public recycling receptacle positioned along a residential sidewalk documents the standardized infrastructure used for everyday waste collection in San Francisco.
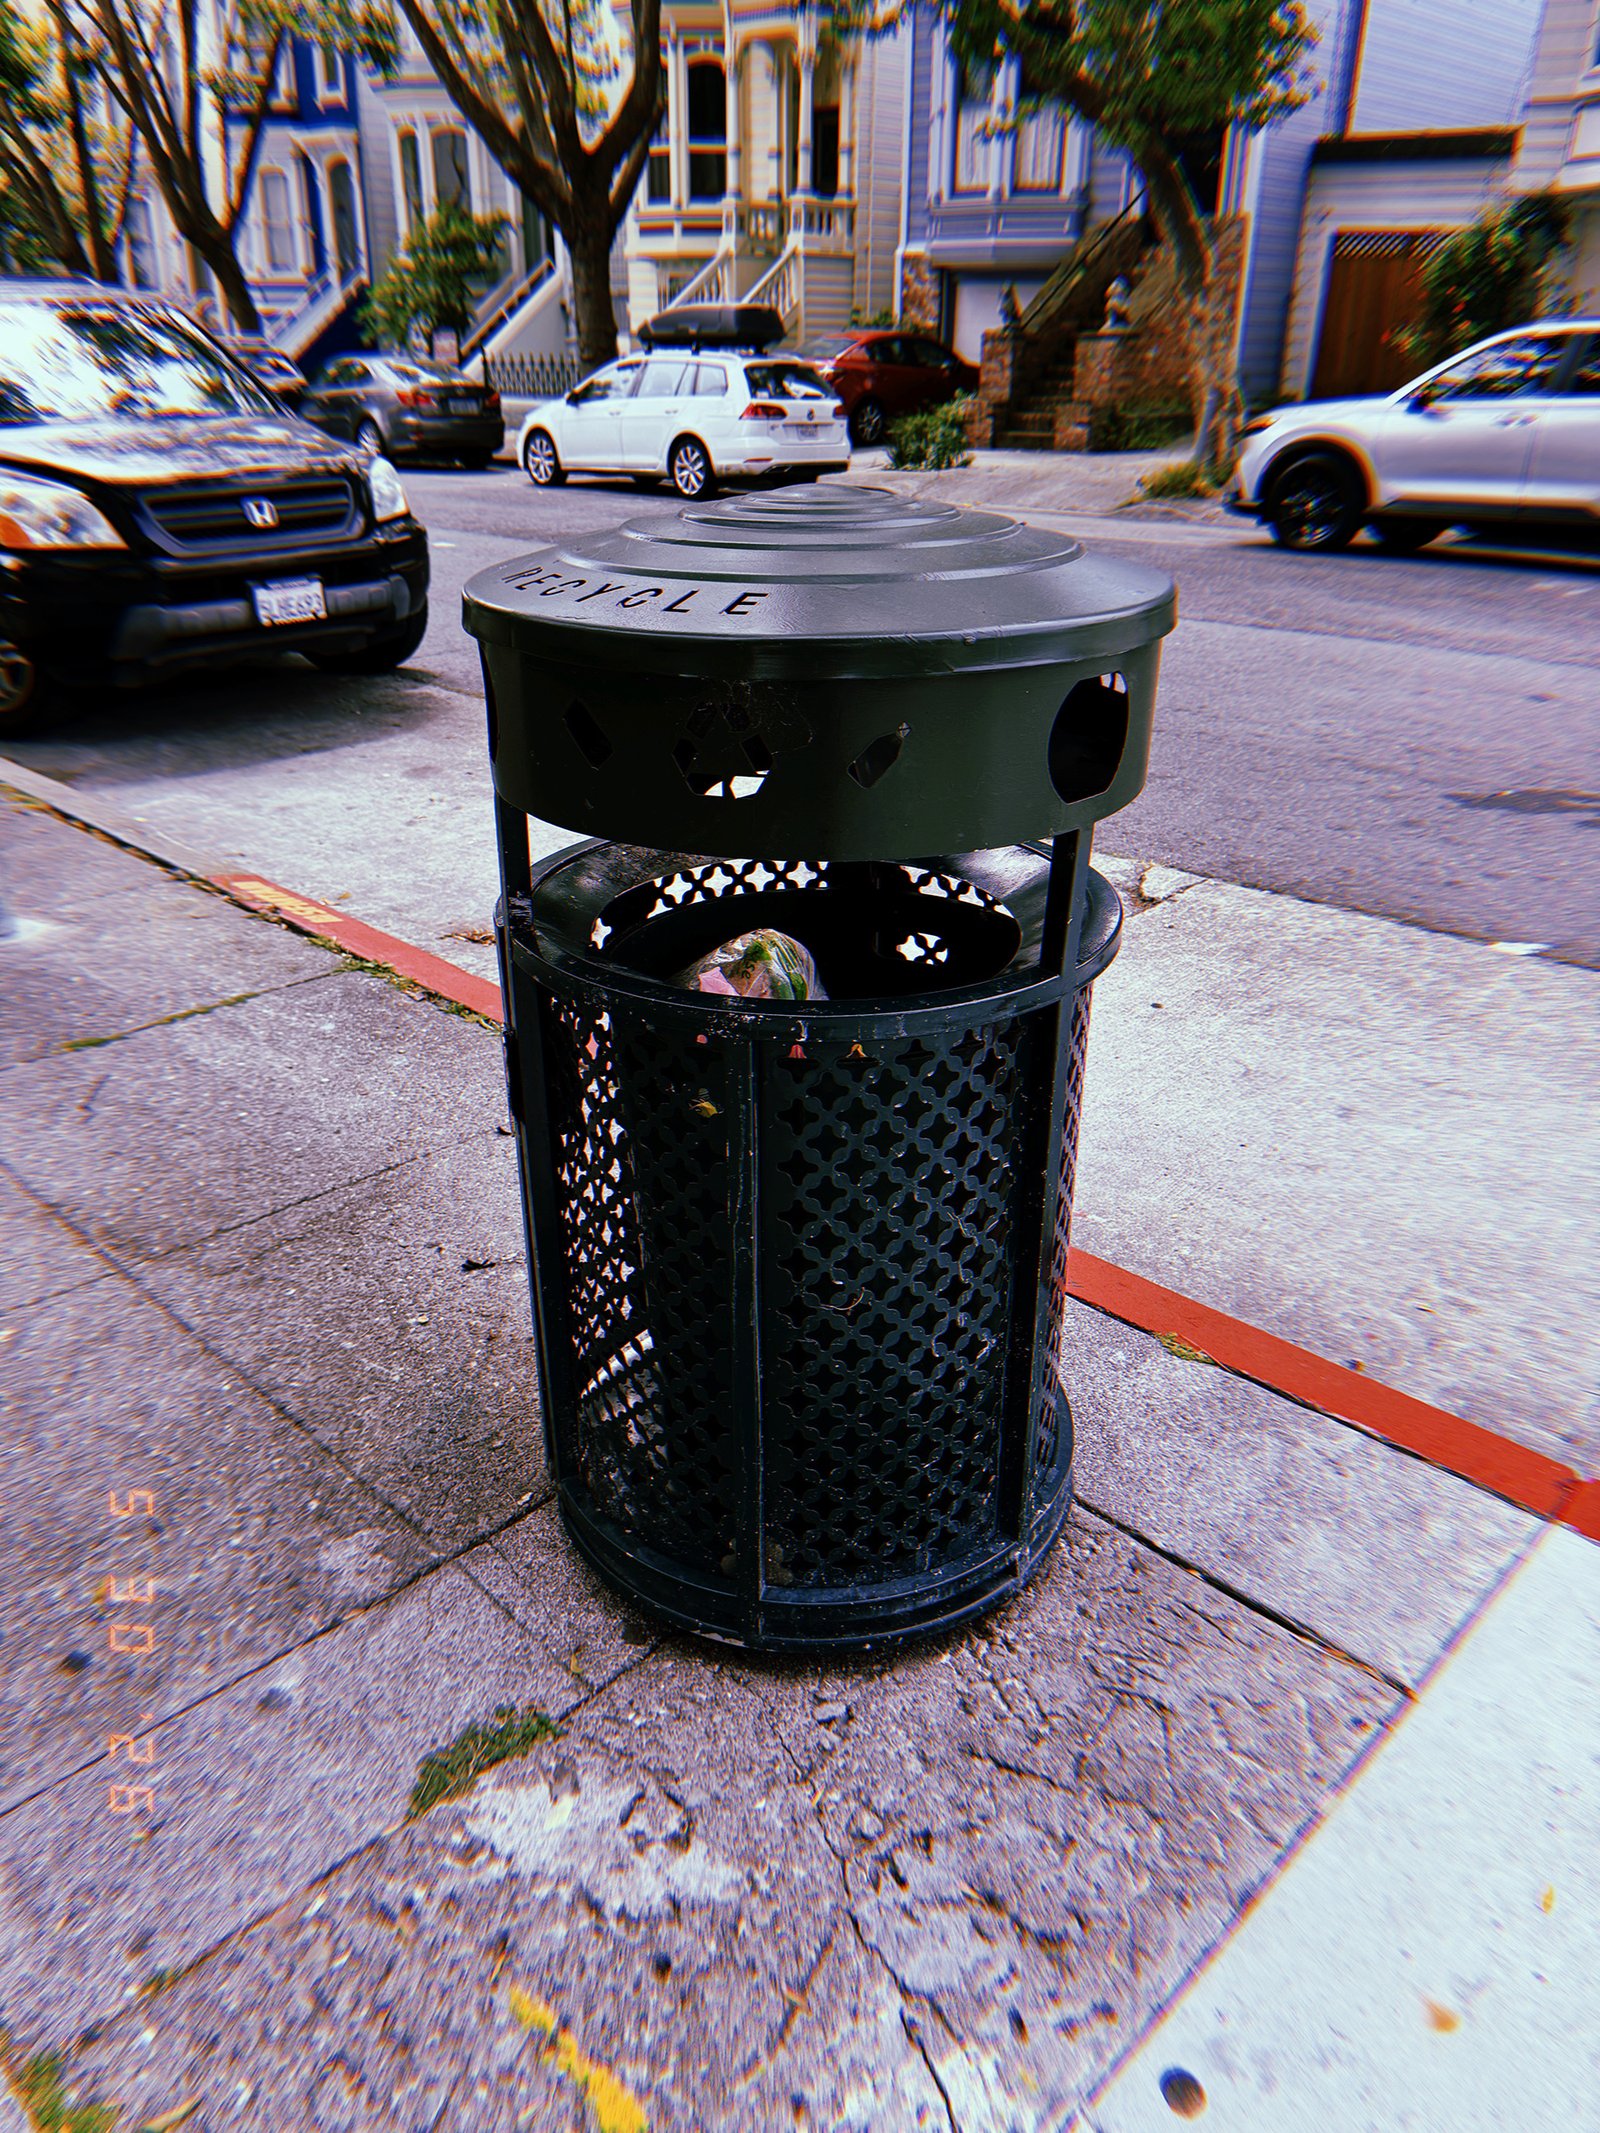
SF Modules – Set 031 – Waste Collection Systems – 07
SF Modules — Set 031 “Waste Collection Systems”.
A public recycling receptacle positioned along the sidewalk documents the everyday infrastructure used to collect and manage waste in San Francisco.
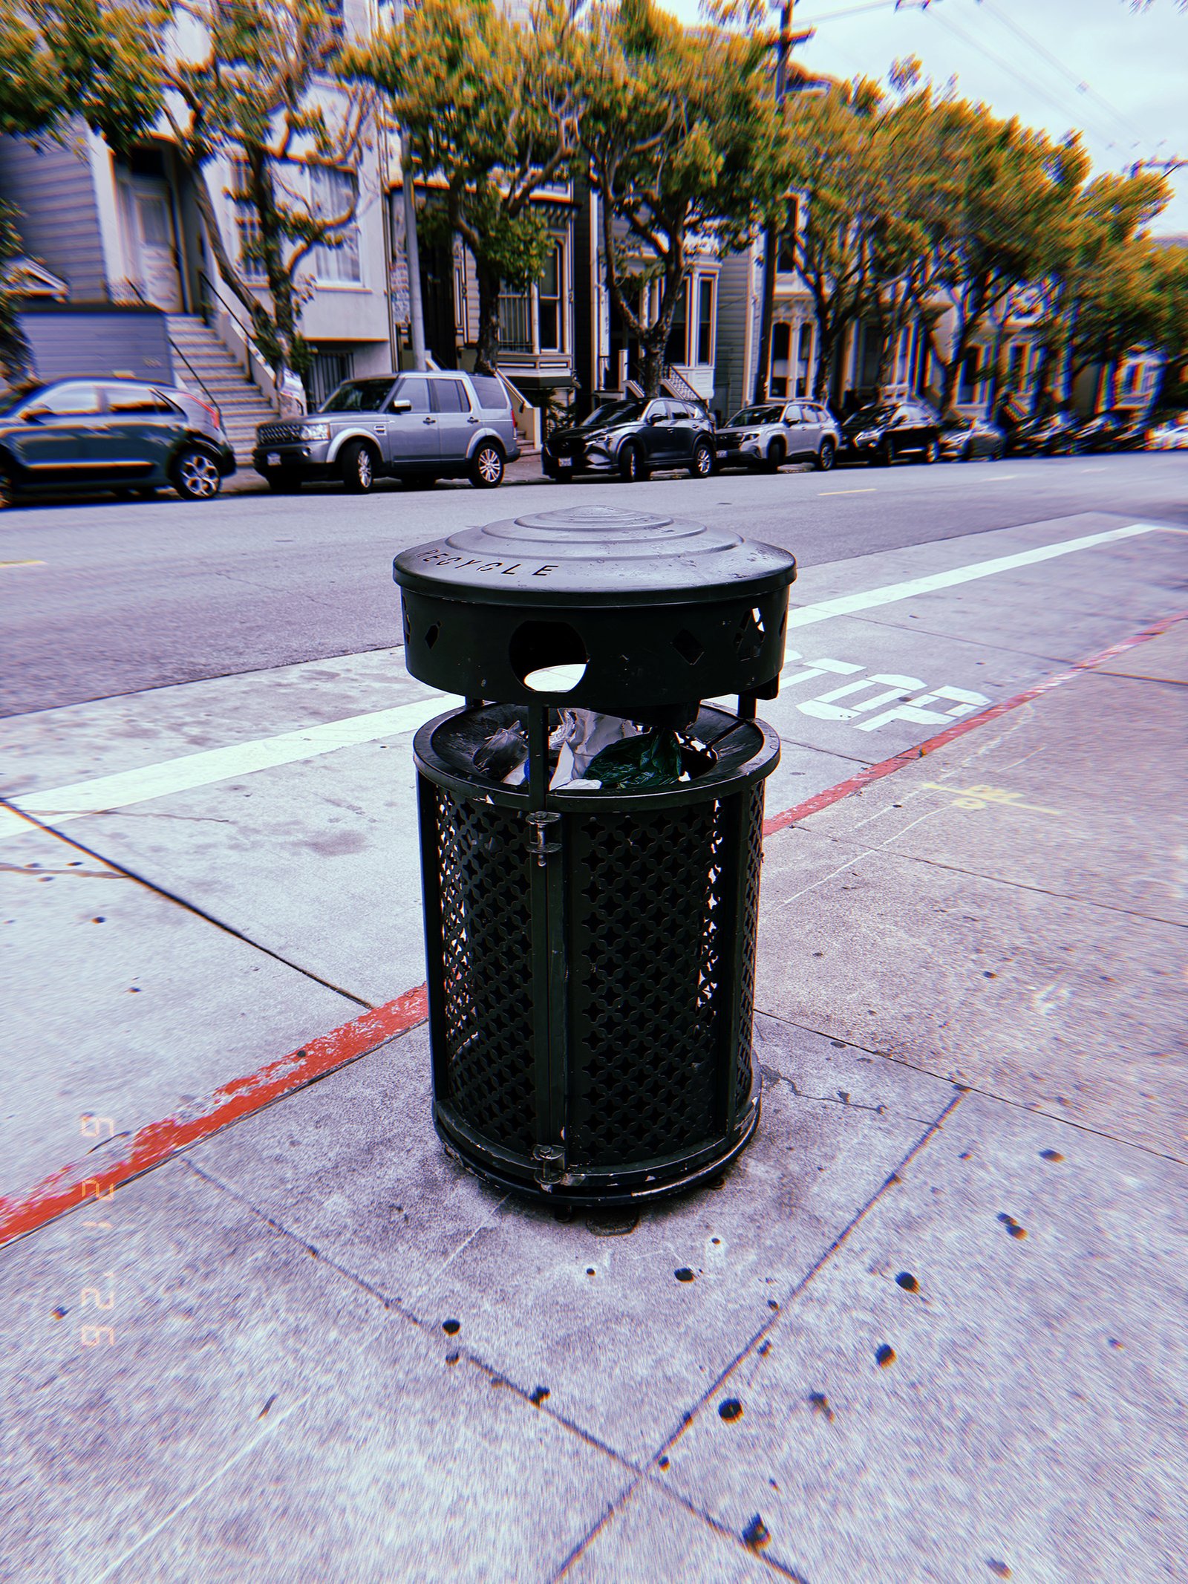
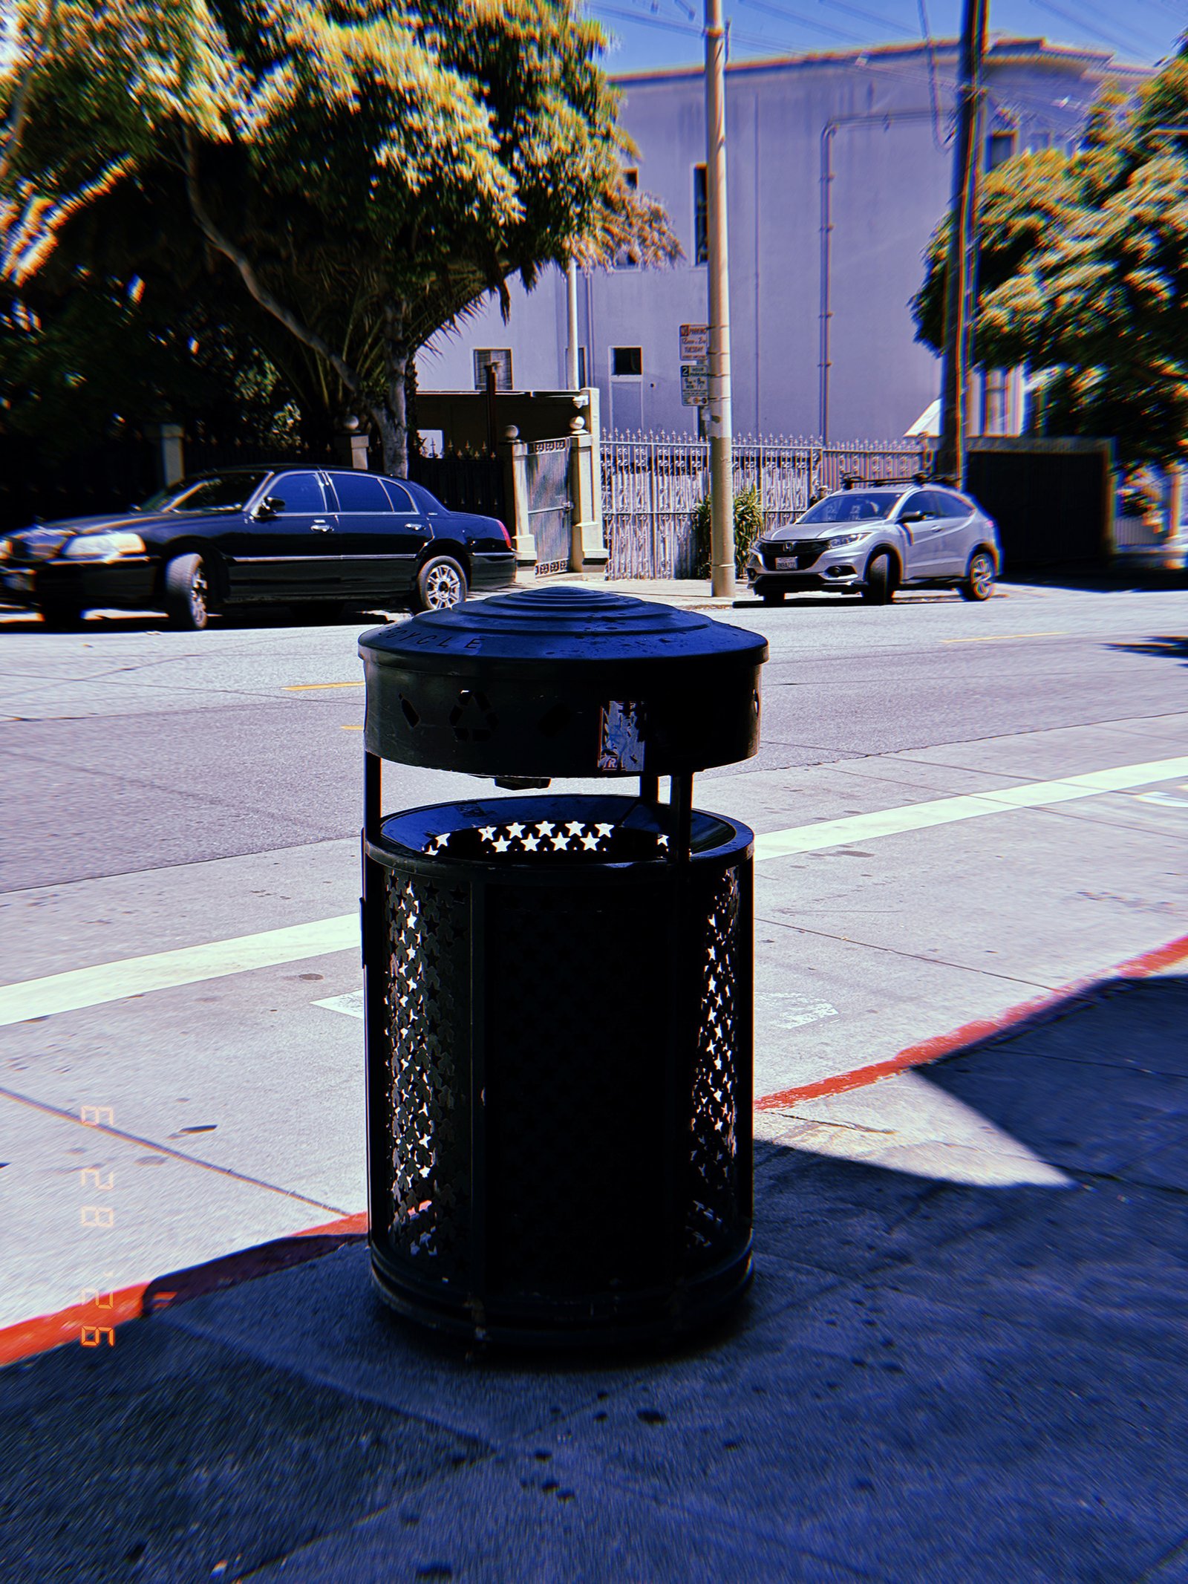
SF Modules – Set 031 – Waste Collection Systems – 08
SF Modules — Set 031 “Waste Collection Systems”.
A public recycling receptacle positioned along the sidewalk documents the everyday infrastructure used to collect and manage waste in San Francisco.
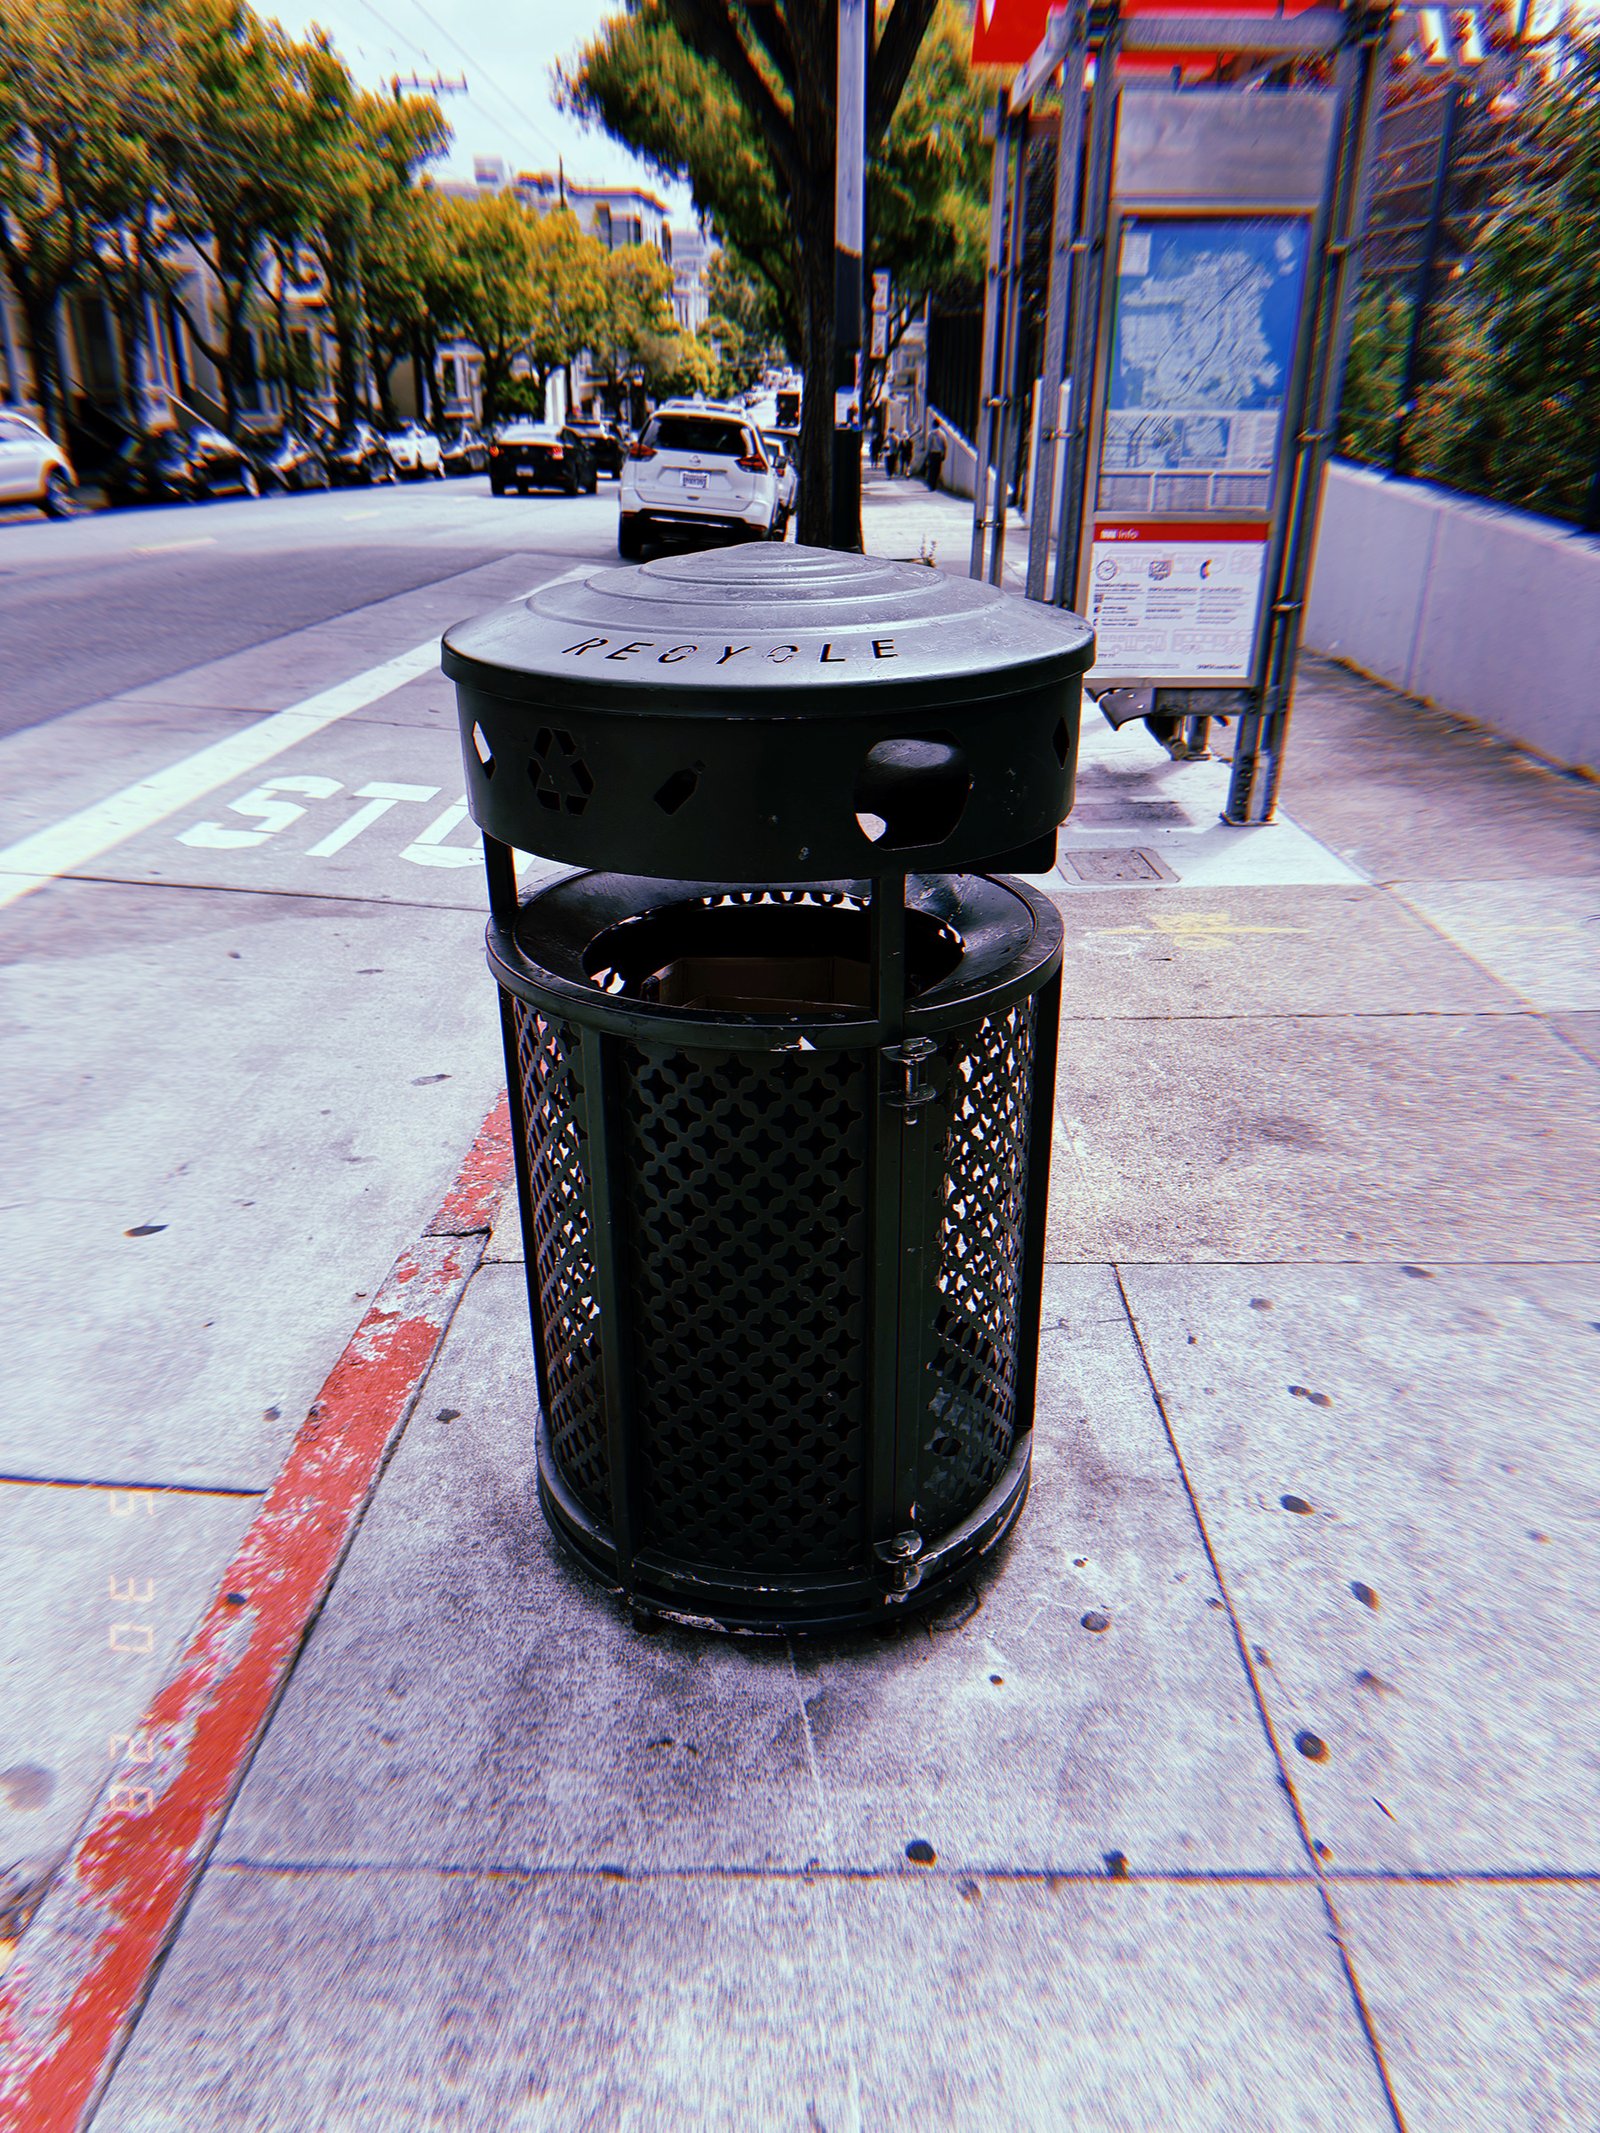
SF Modules – Set 031 – Waste Collection Systems – 09
SF Modules — Set 031 “Waste Collection Systems”.
A public trash receptacle positioned along the sidewalk documents the everyday infrastructure used to collect and contain waste in San Francisco.
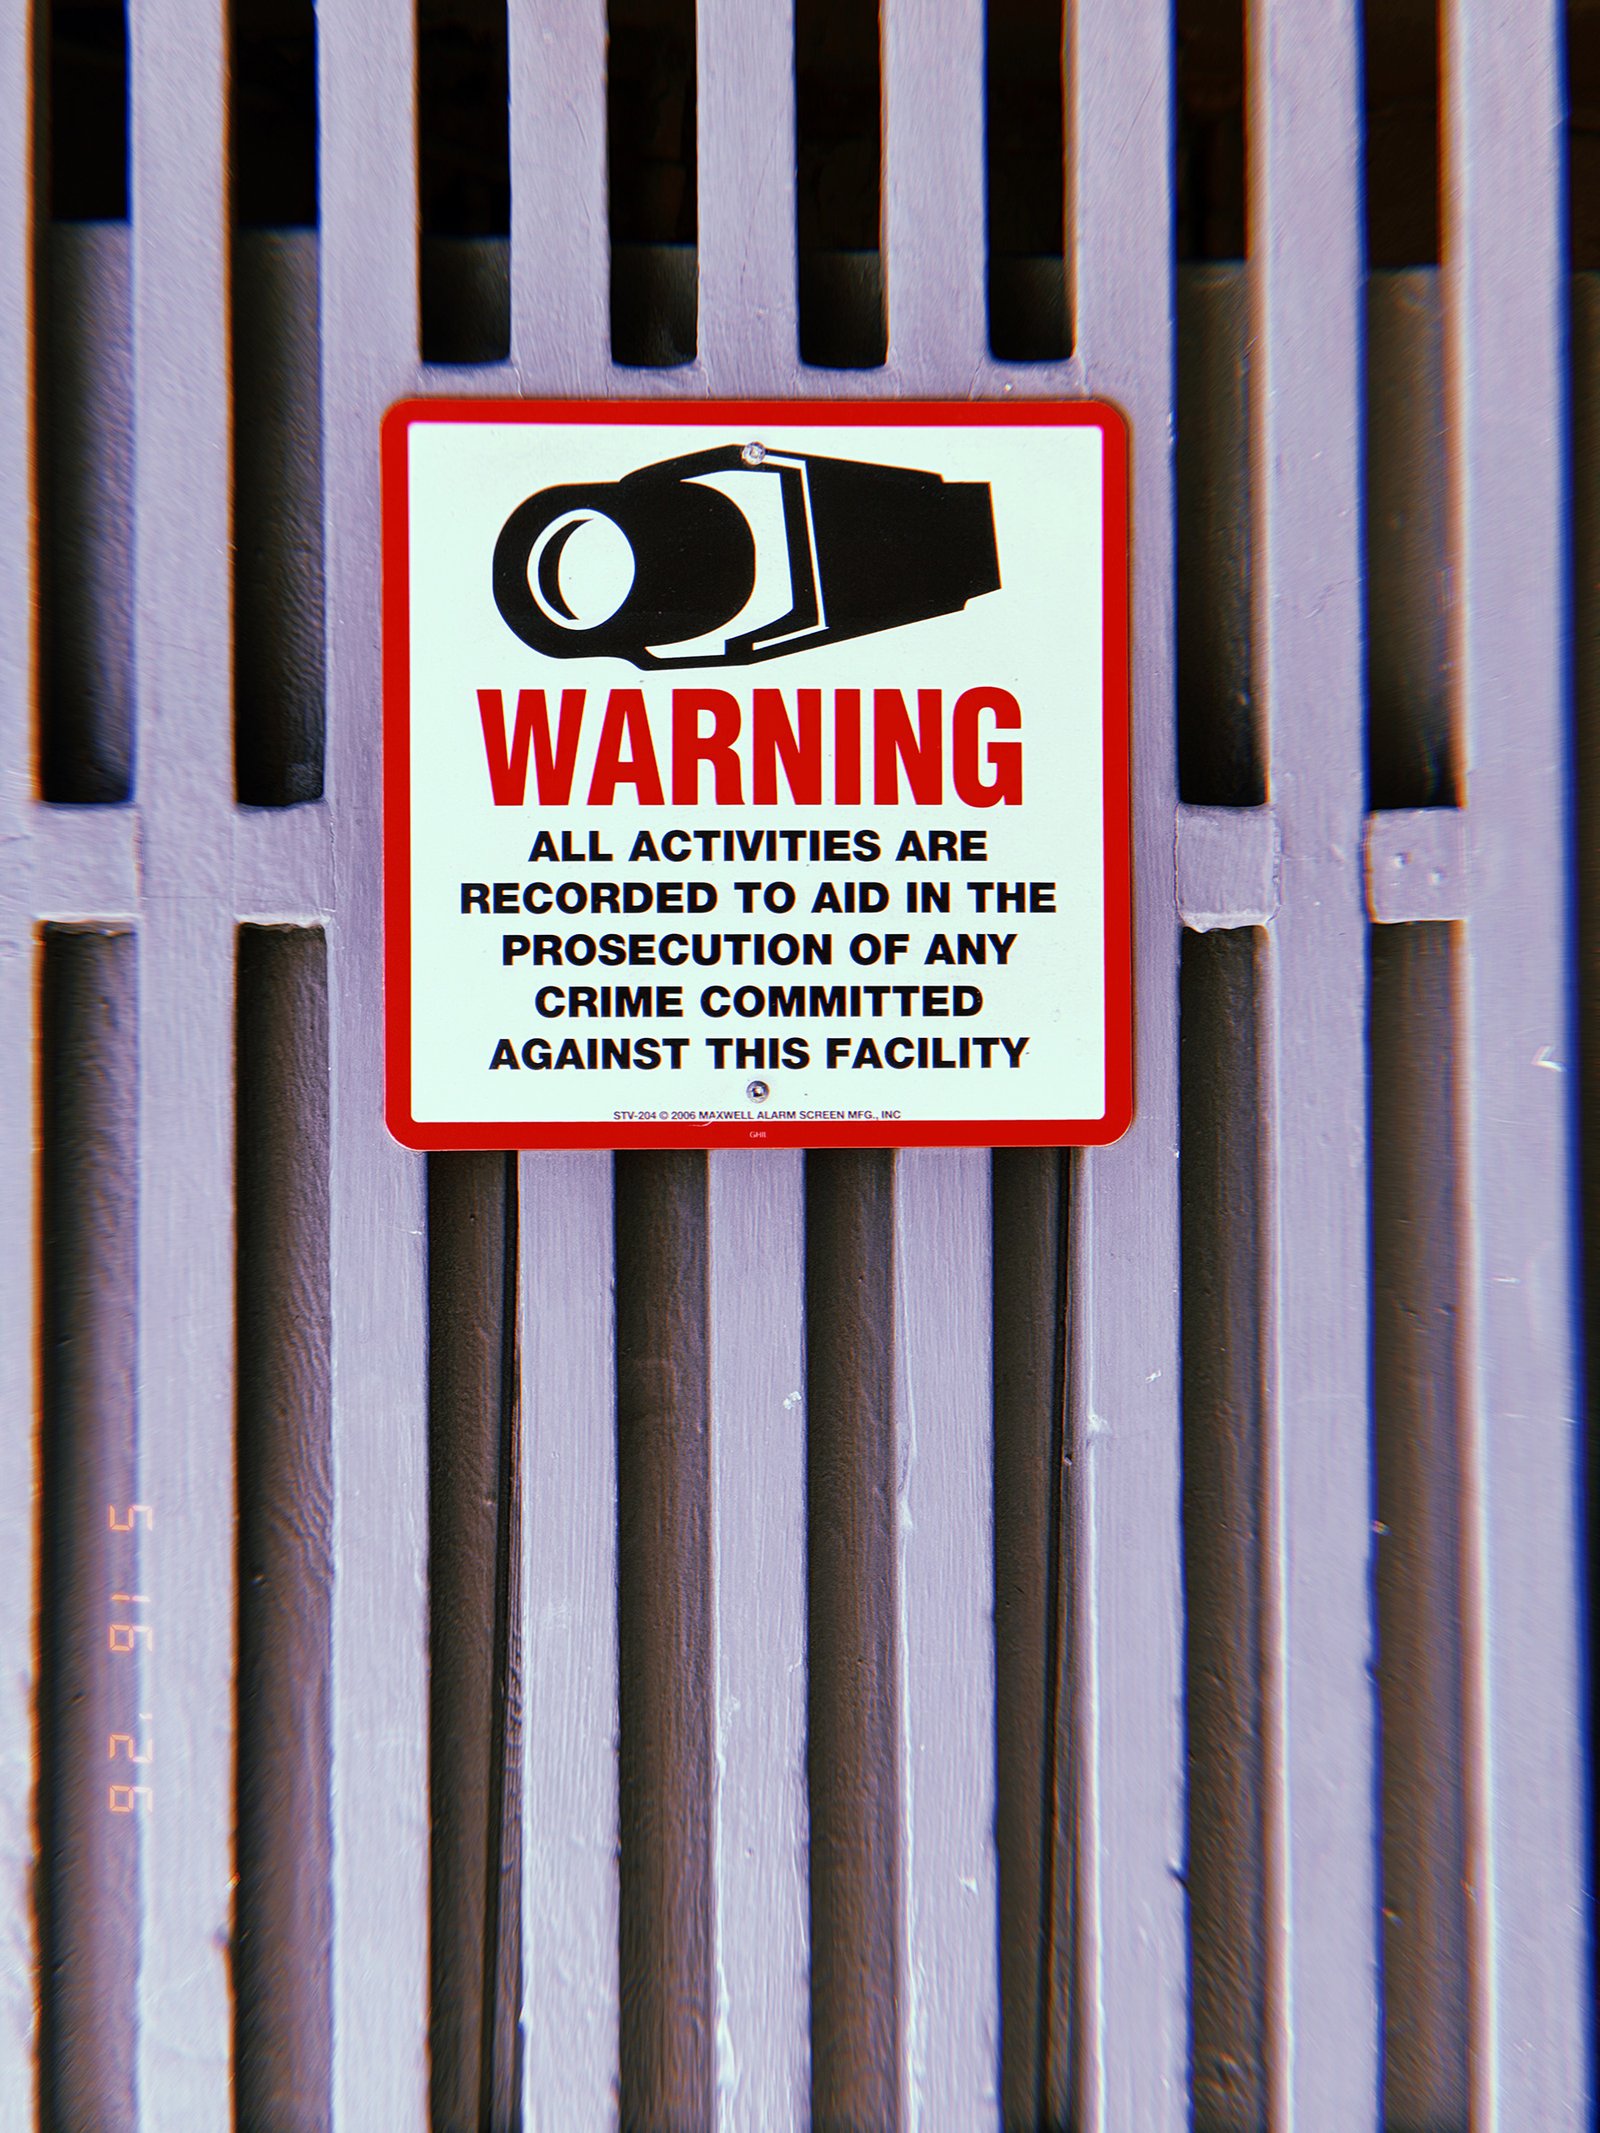
SF Modules – Set 030 – Surveillance Notice Systems – 01
SF Modules — Set 030 “Surveillance Notice Systems”.
A surveillance warning sign states that all activities are recorded, documenting the standardized visual language of observation, security and behavioral control in San Francisco.
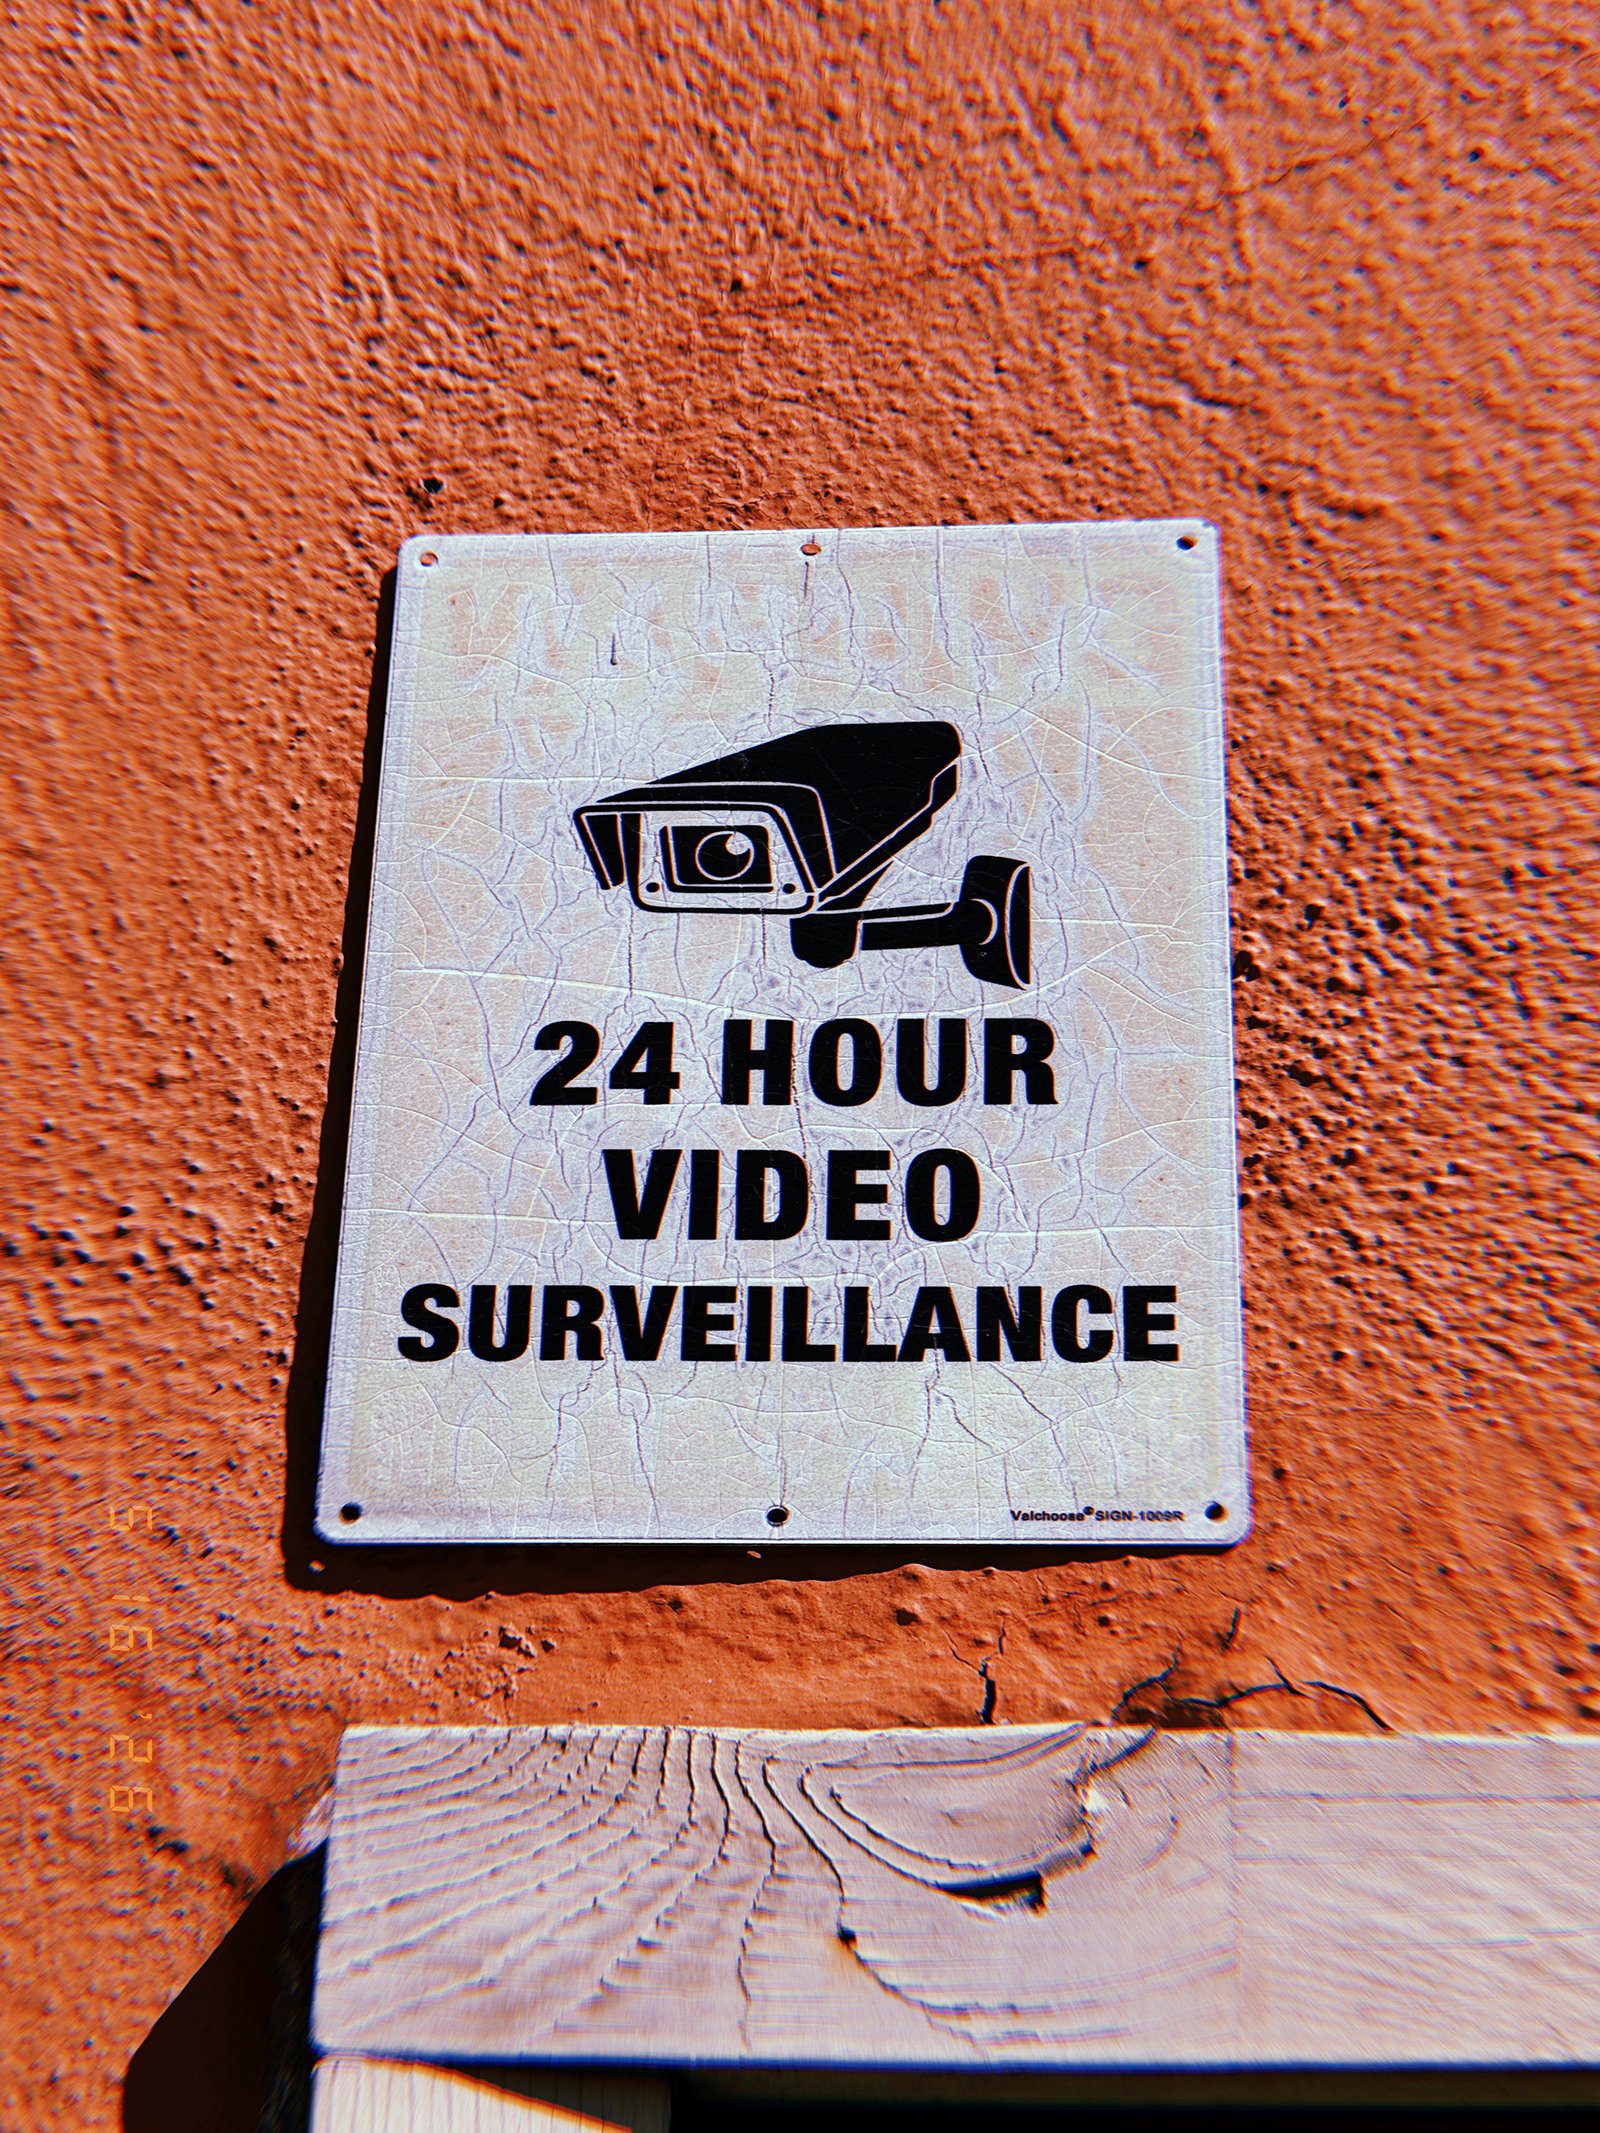
SF Modules – Set 030 – Surveillance Notice Systems – 02
SF Modules — Set 030 “Surveillance Notice Systems”.
A weathered 24-hour video surveillance sign marks a monitored area, documenting the standardized visual language of observation and security in San Francisco.
SF Modules – Set 030 – Surveillance Notice Systems – 03
SF Modules — Set 030 “Surveillance Notice Systems”.
A 24-hour video surveillance notice marks a monitored area, documenting the standardized visual language of observation and security in San Francisco.
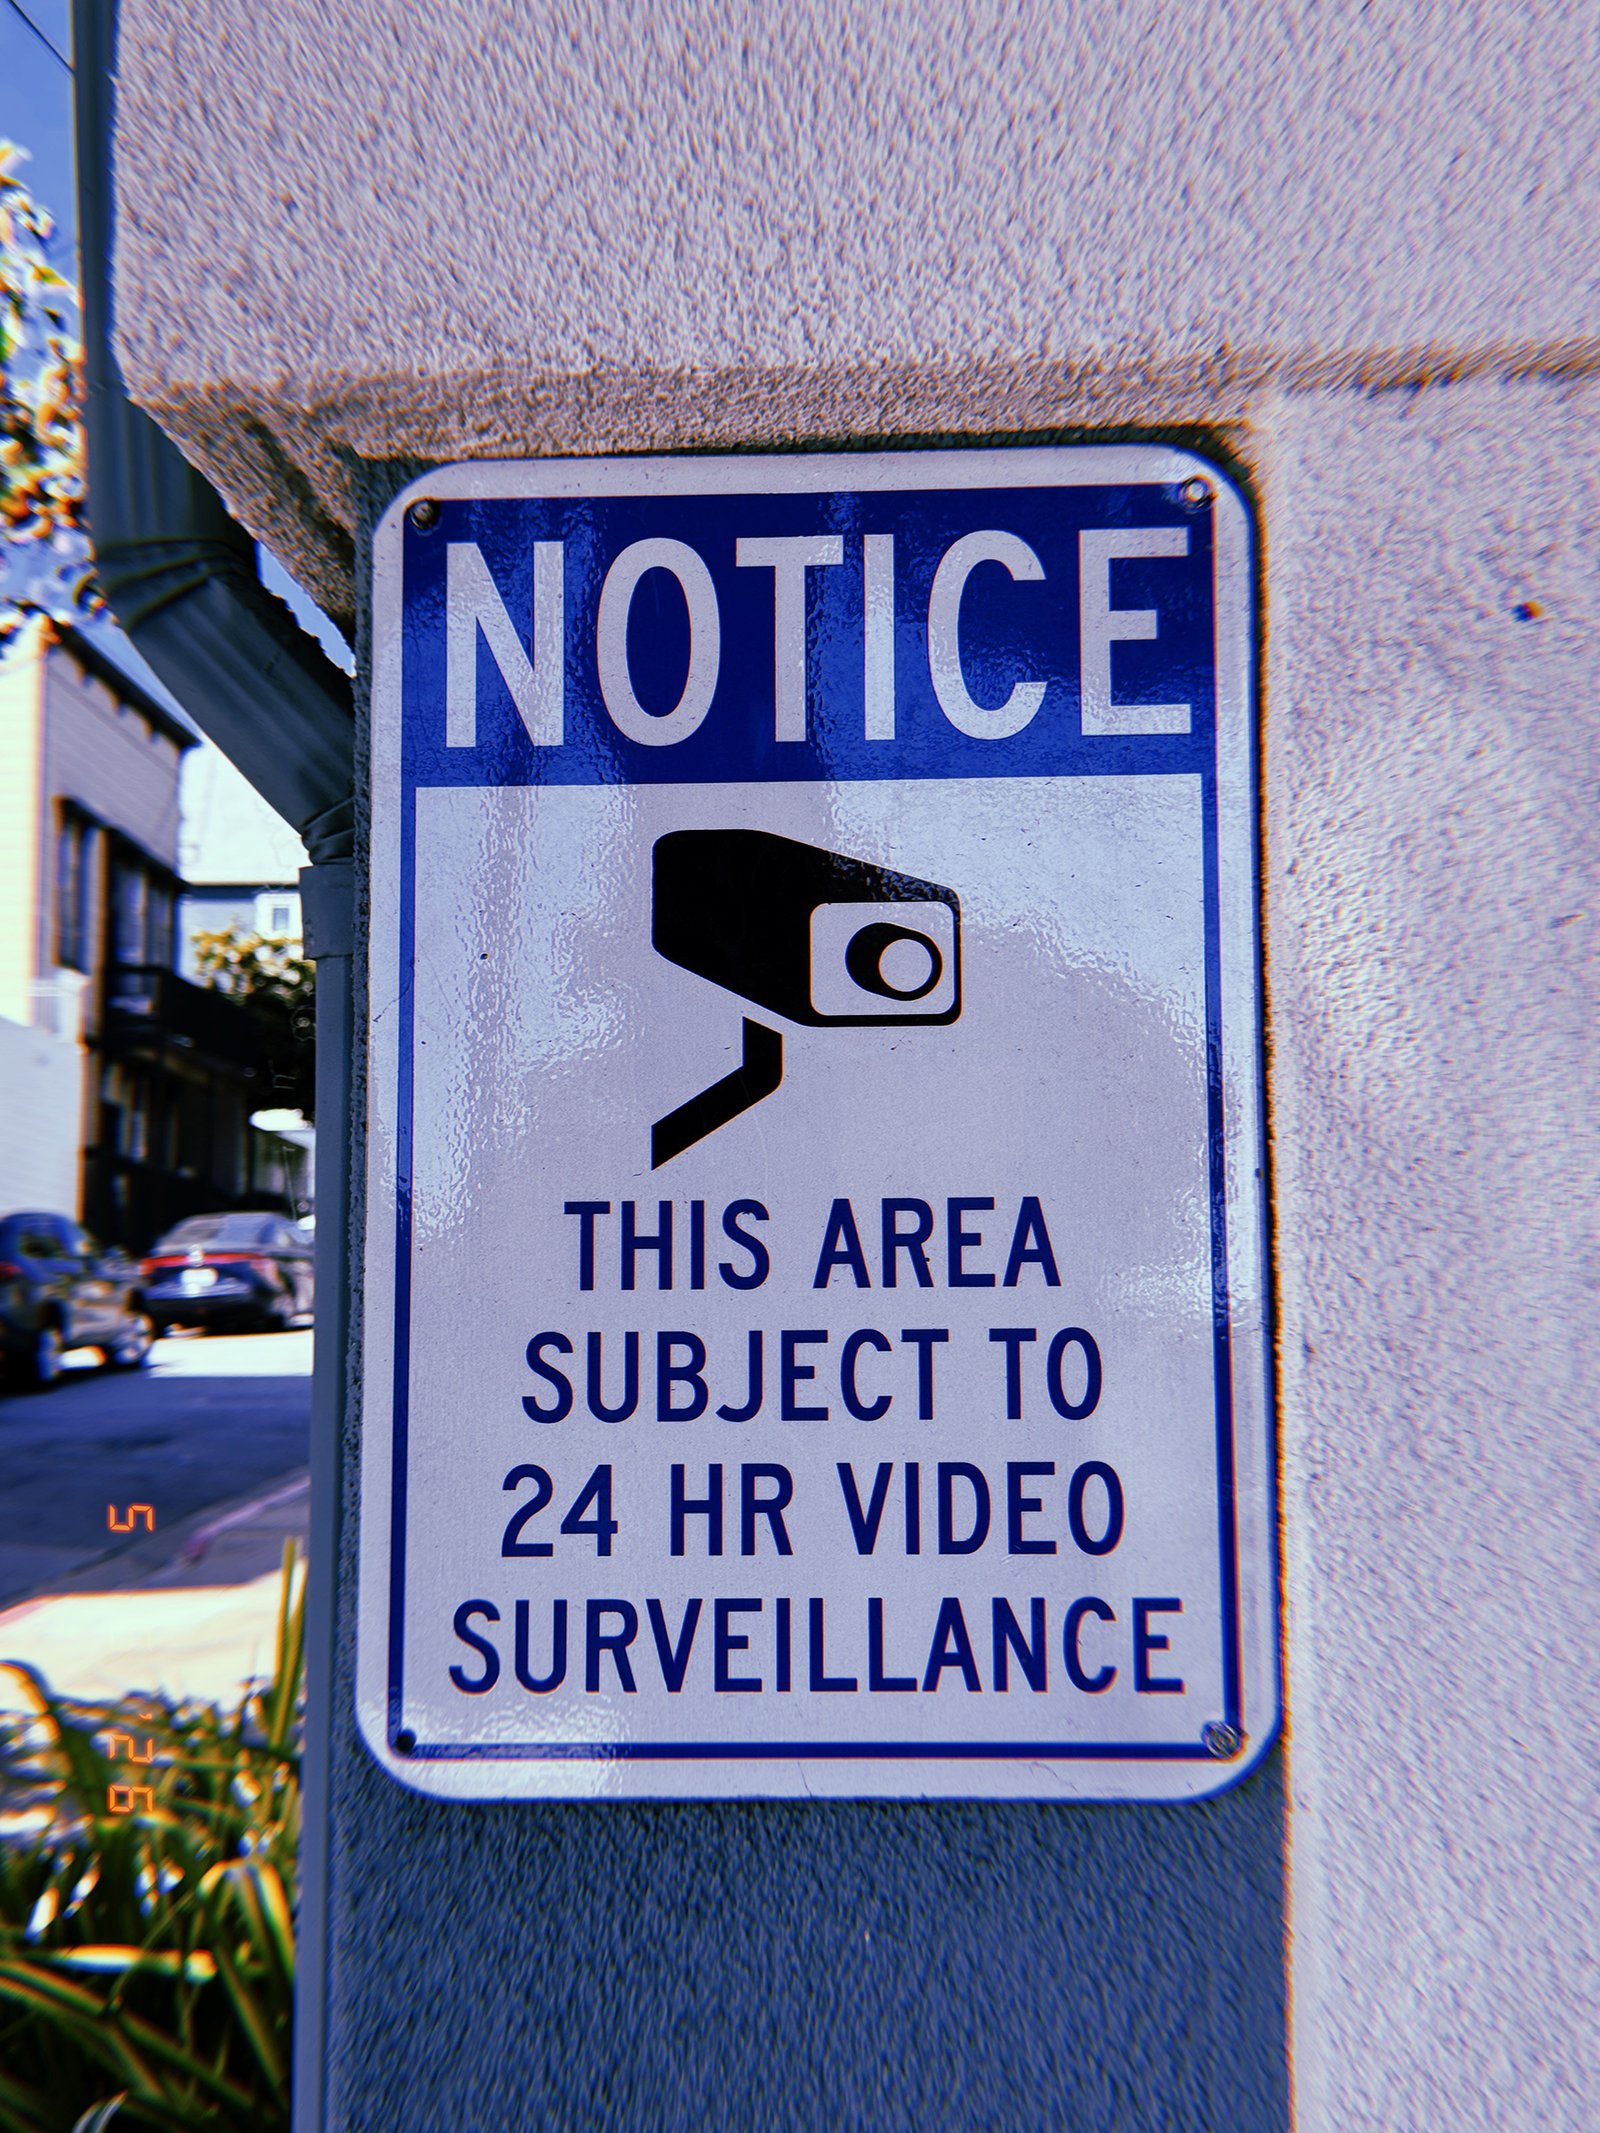
SF Modules – Set 030 – Surveillance Notice Systems – 04
SF Modules — Set 030 “Surveillance Notice Systems”.
A 24-hour video surveillance notice marks a monitored area, documenting the standardized visual language of observation and security in San Francisco.
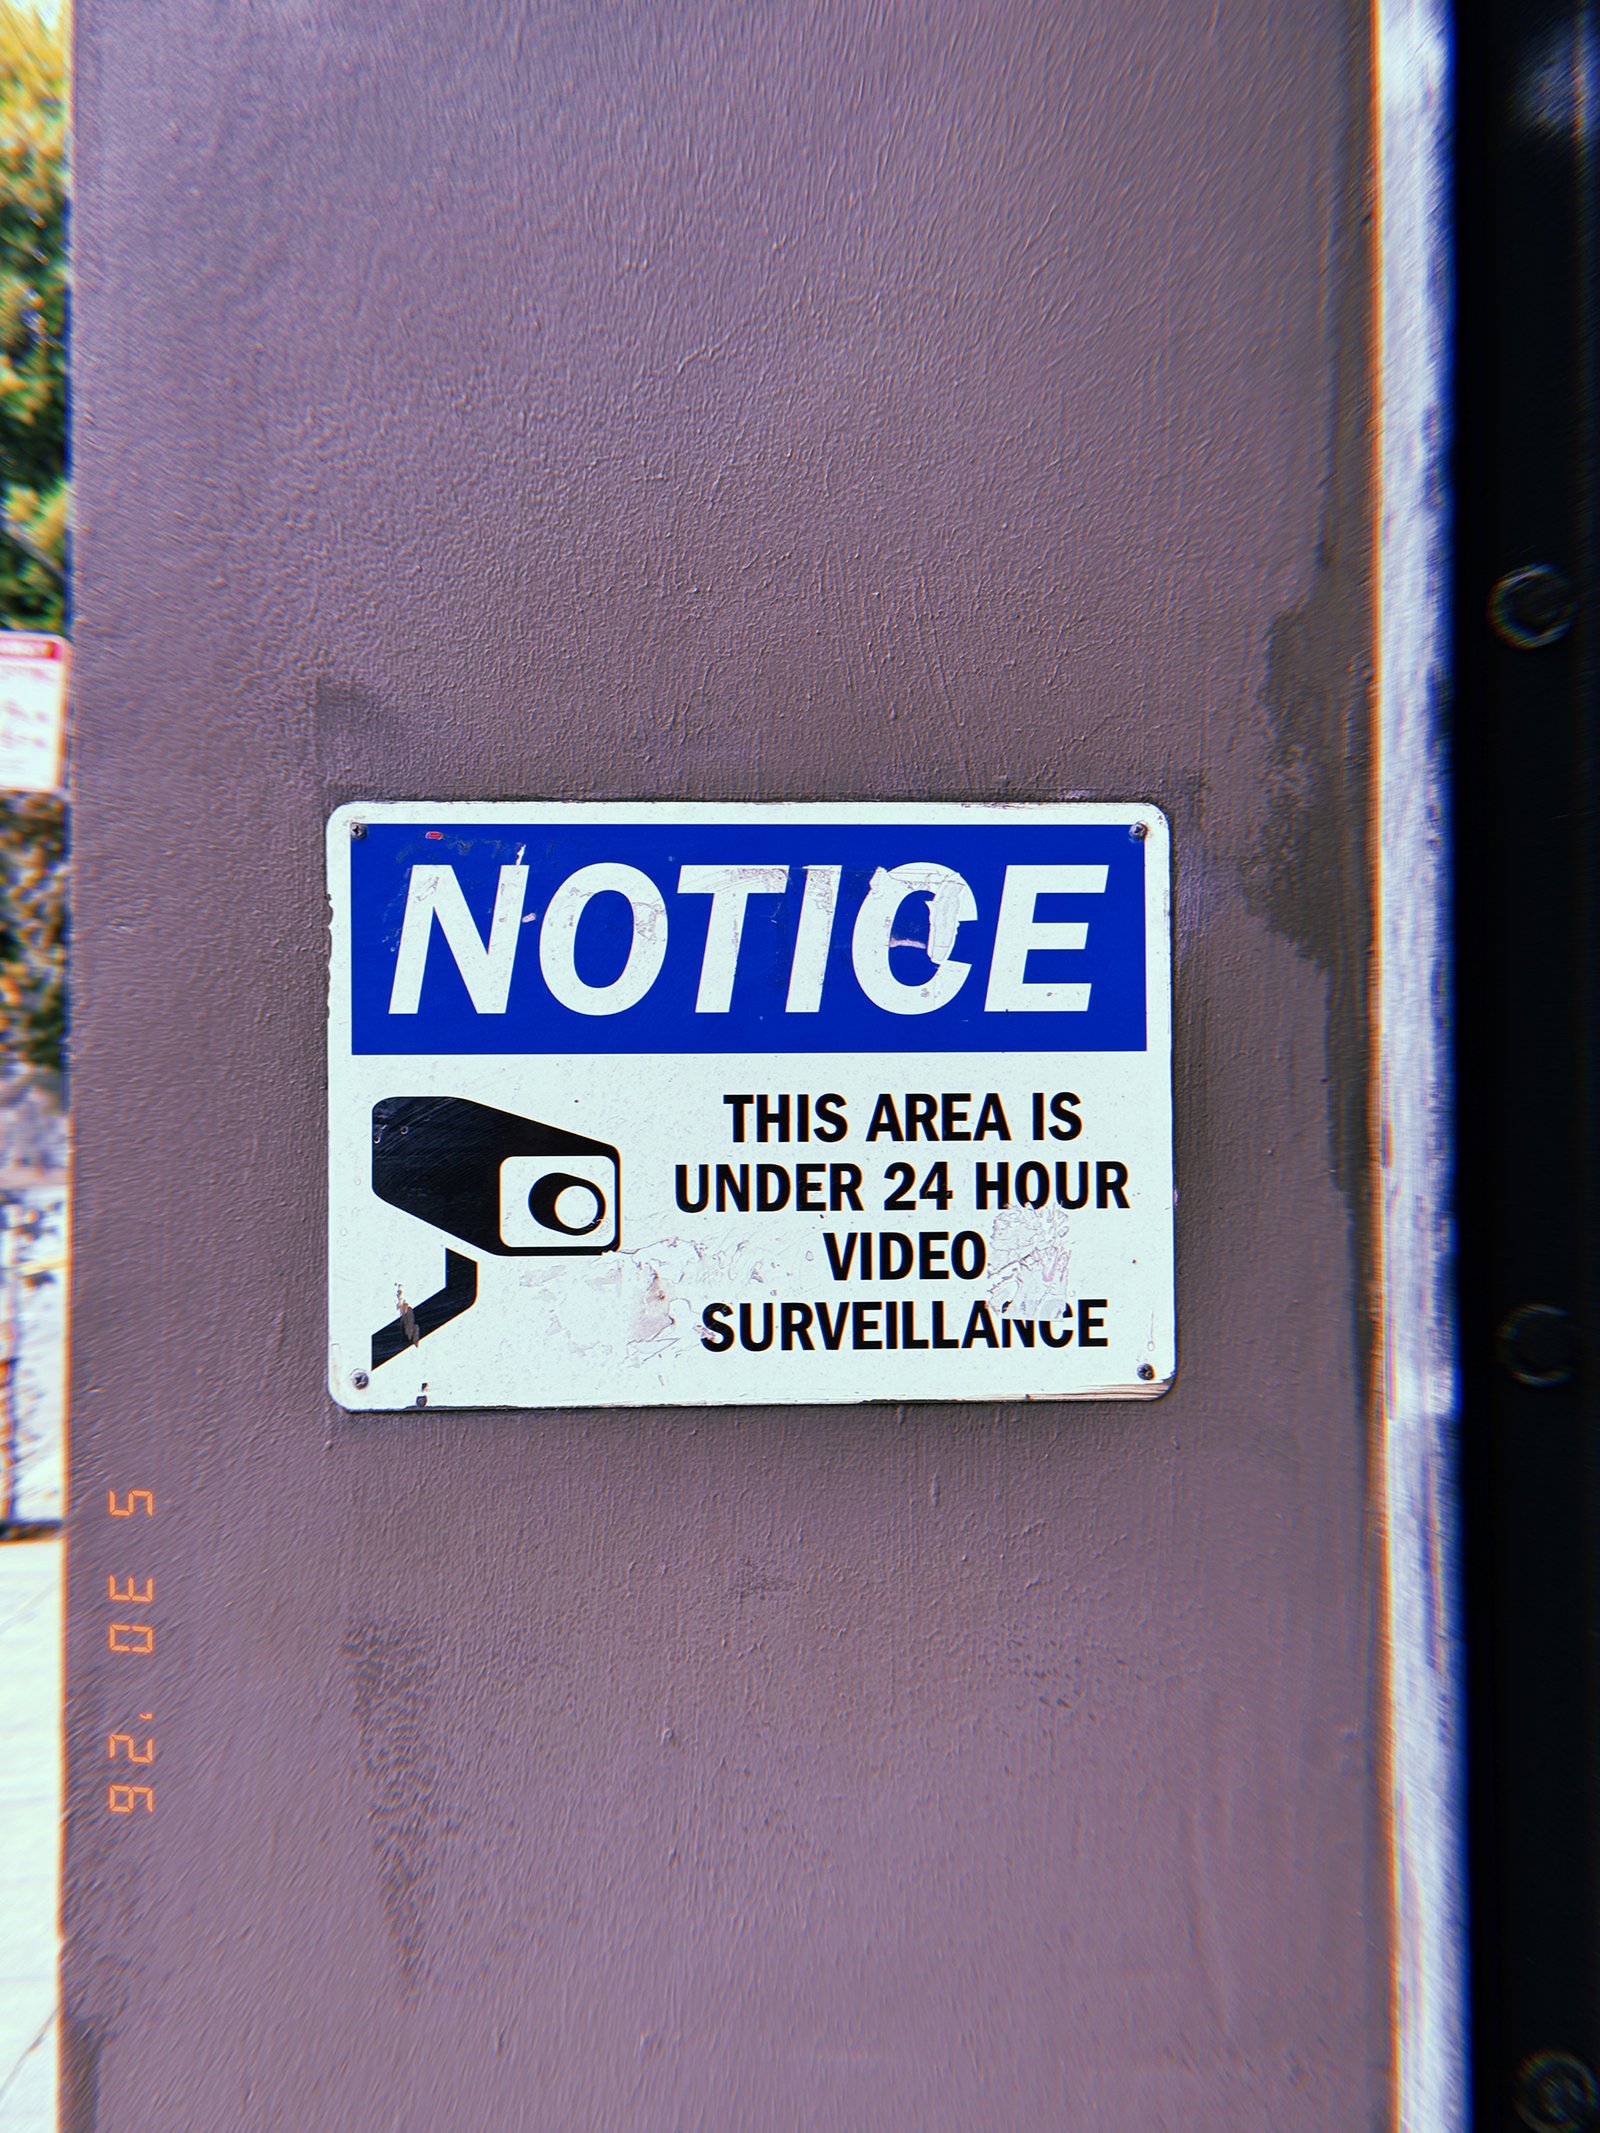
SF Modules – Set 030 – Surveillance Notice Systems – 05
SF Modules — Set 030 “Surveillance Notice Systems”.
A video recording notice marks a monitored property, documenting the everyday signage used to communicate surveillance in San Francisco.
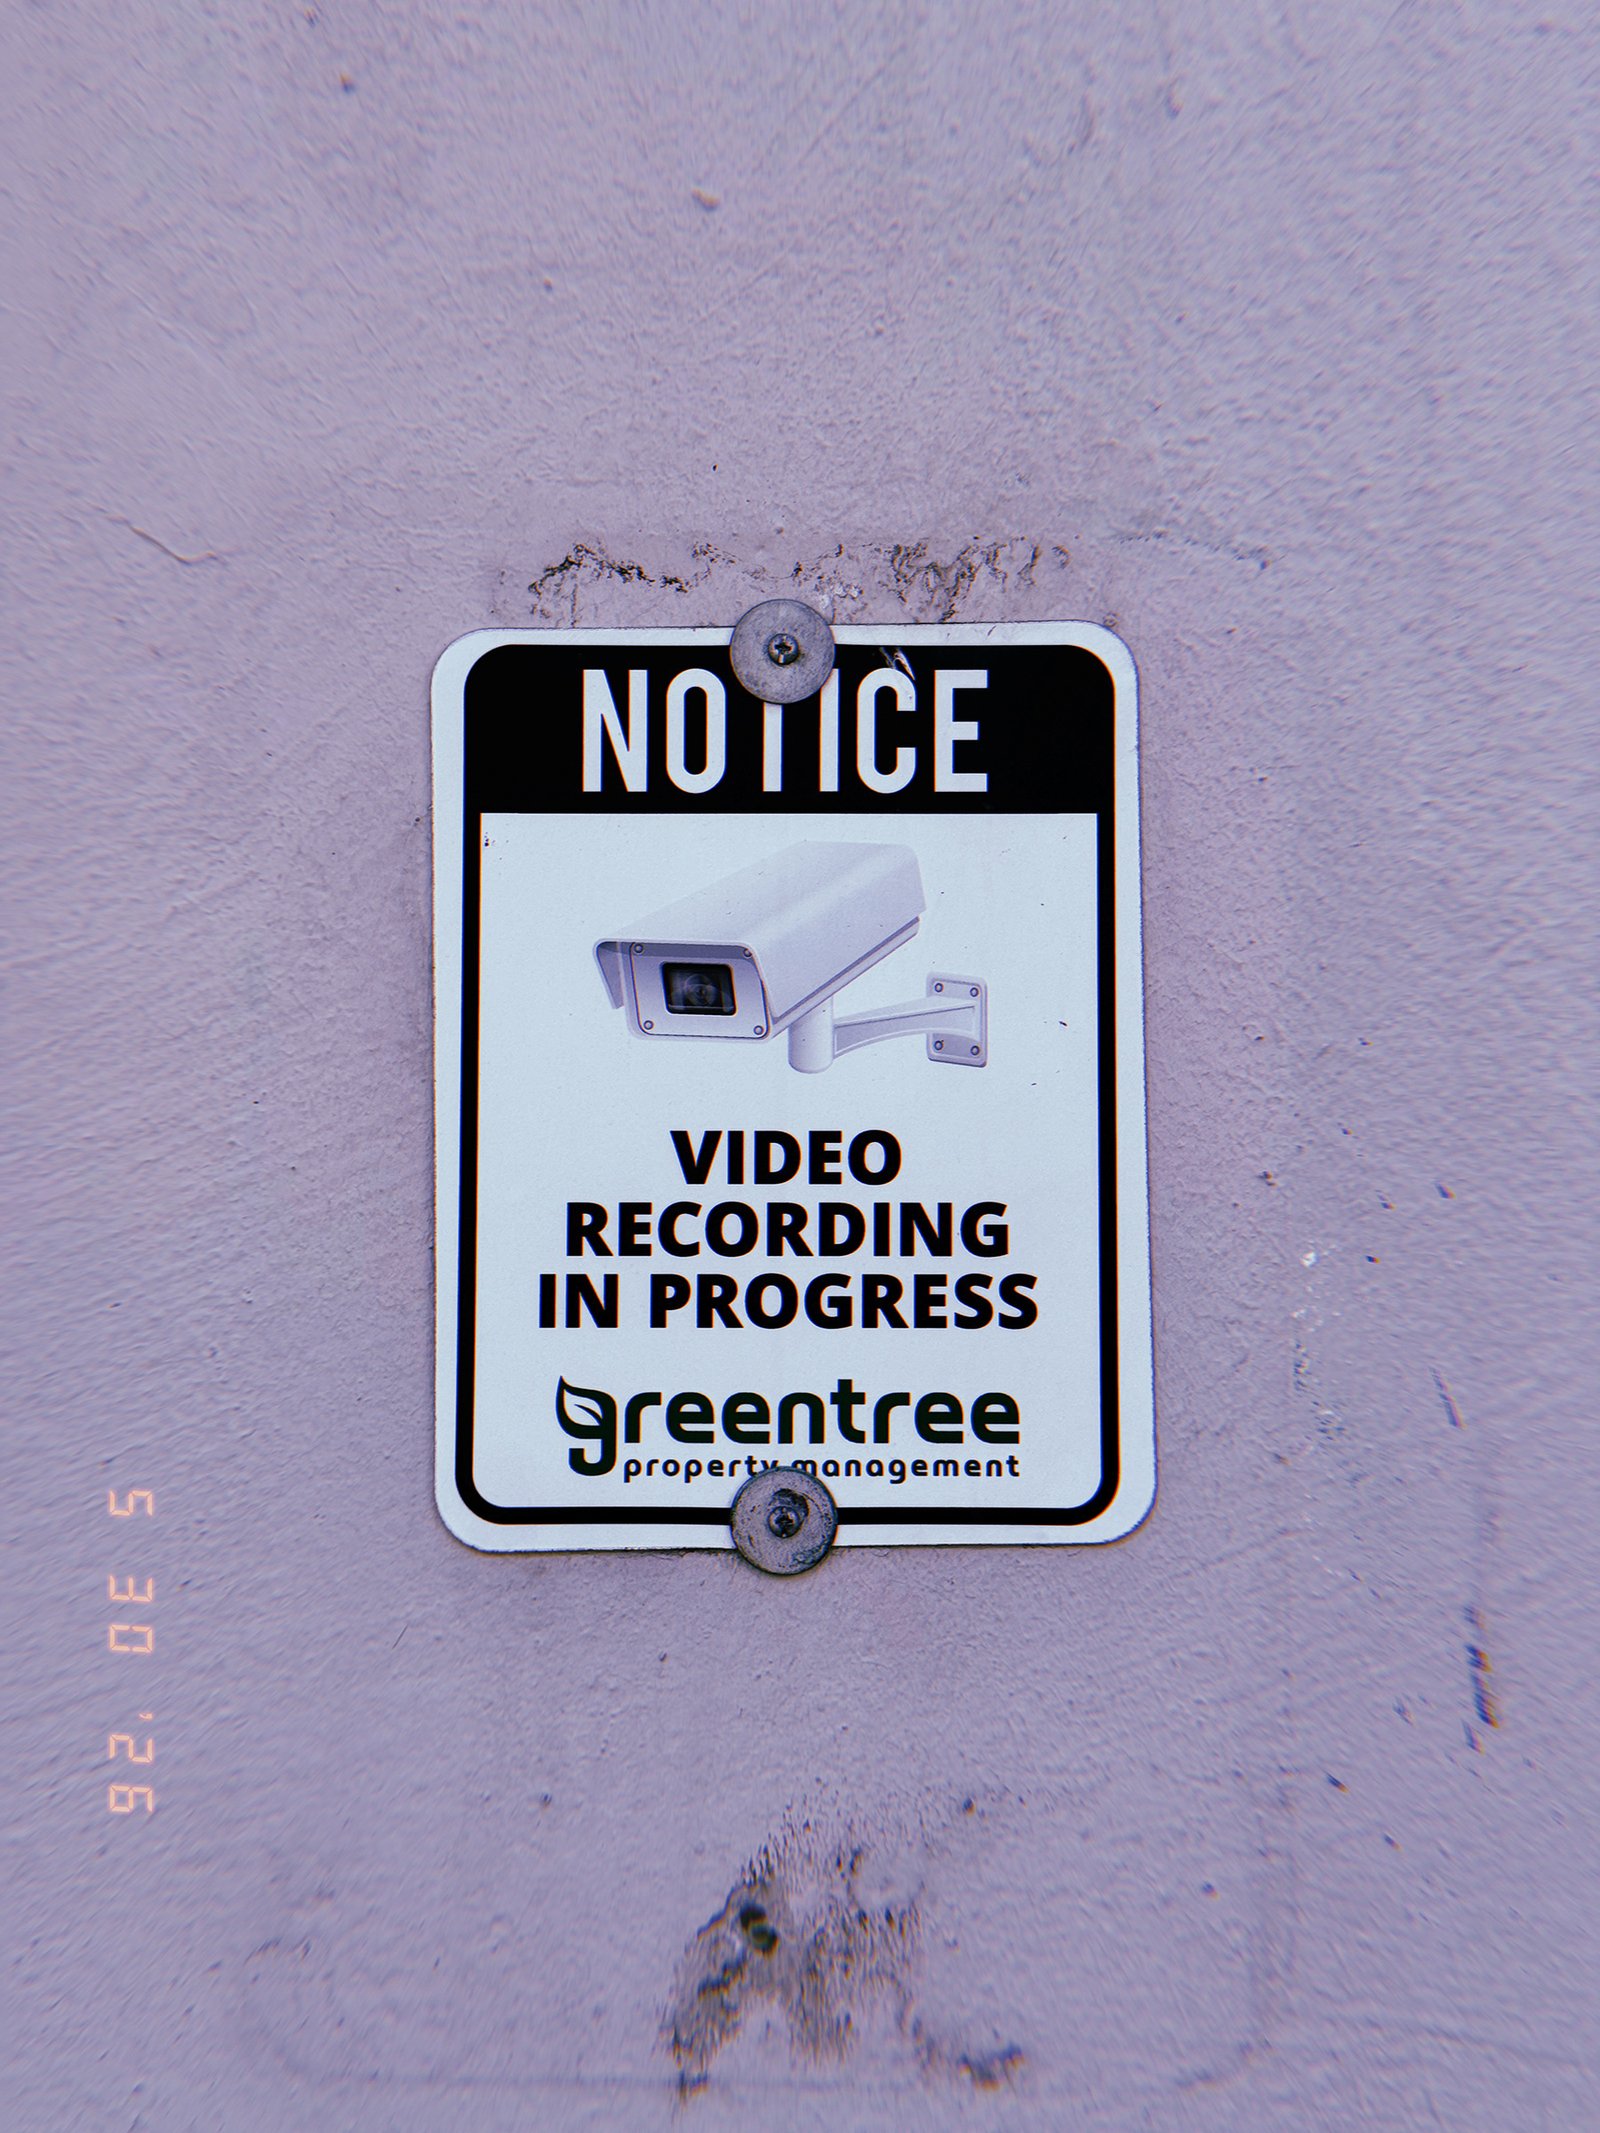
SF Modules – Set 030 – Surveillance Notice Systems – 06
SF Modules — Set 030 “Surveillance Notice Systems”.
A 24-hour video surveillance warning appears behind a glass entrance, documenting the standardized visual language of monitoring in San Francisco.
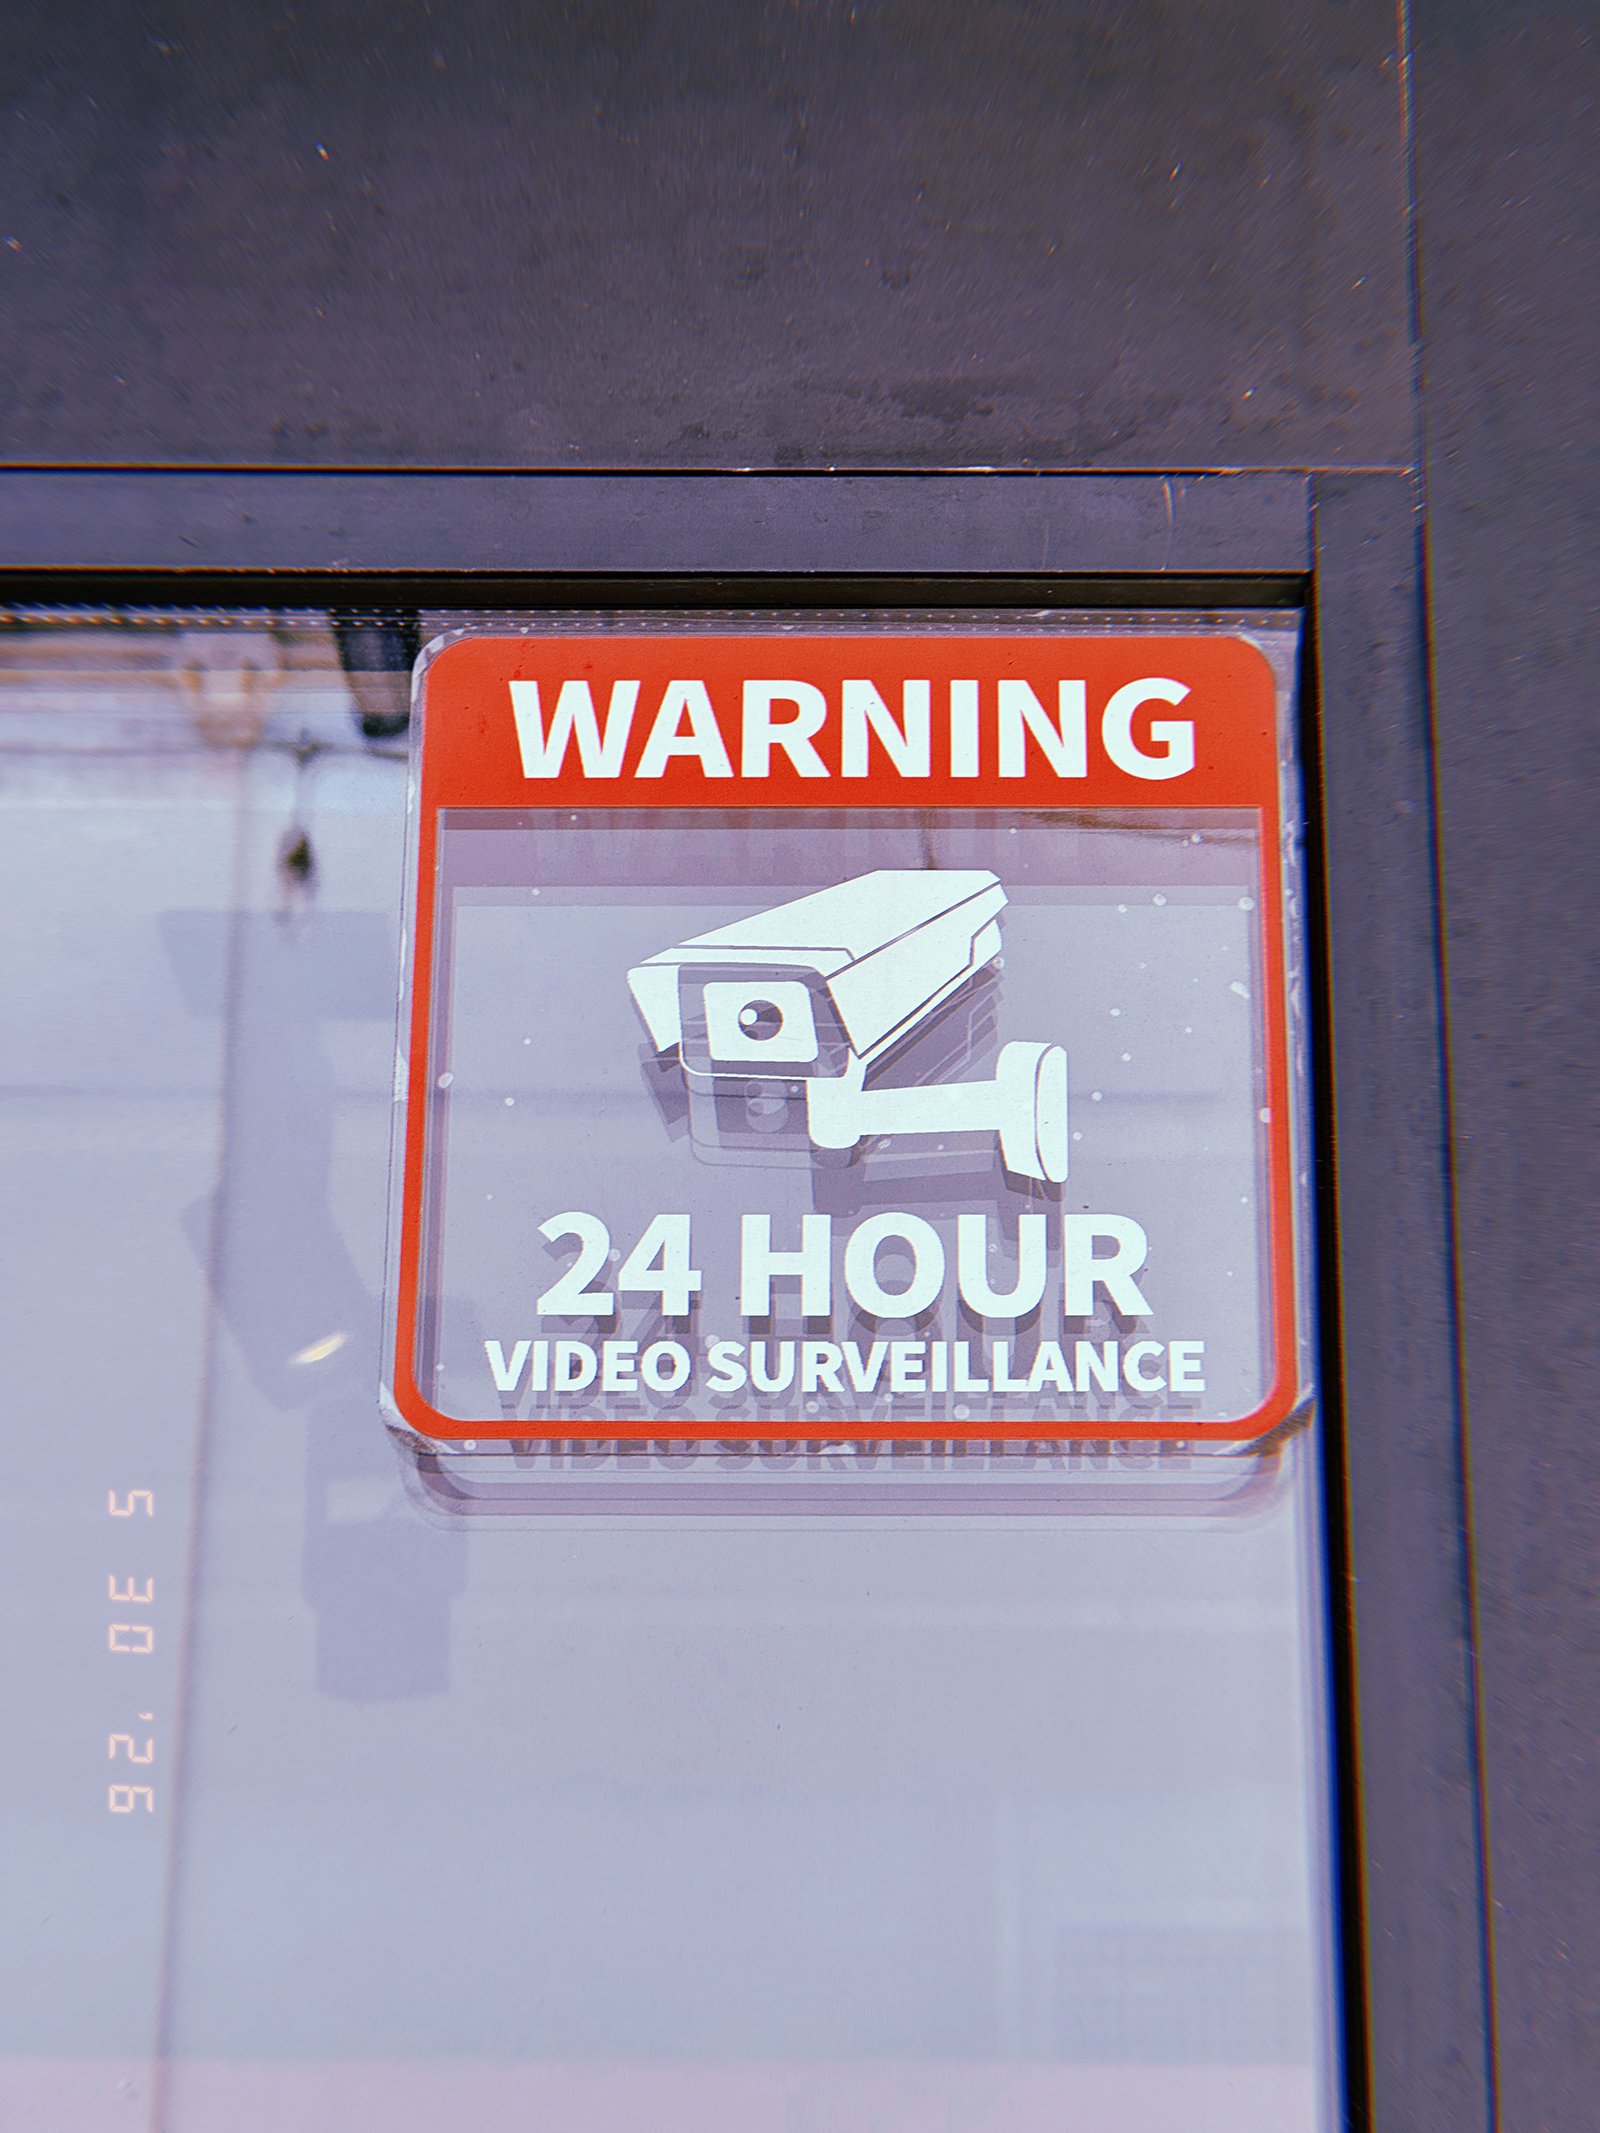
SF Modules – Set 030 – Surveillance Notice Systems – 07
SF Modules — Set 030 “Surveillance Notice Systems”.
A yellow warning sign announces continuous video surveillance, documenting the visible language and symbols of monitoring within San Francisco’s urban environment.
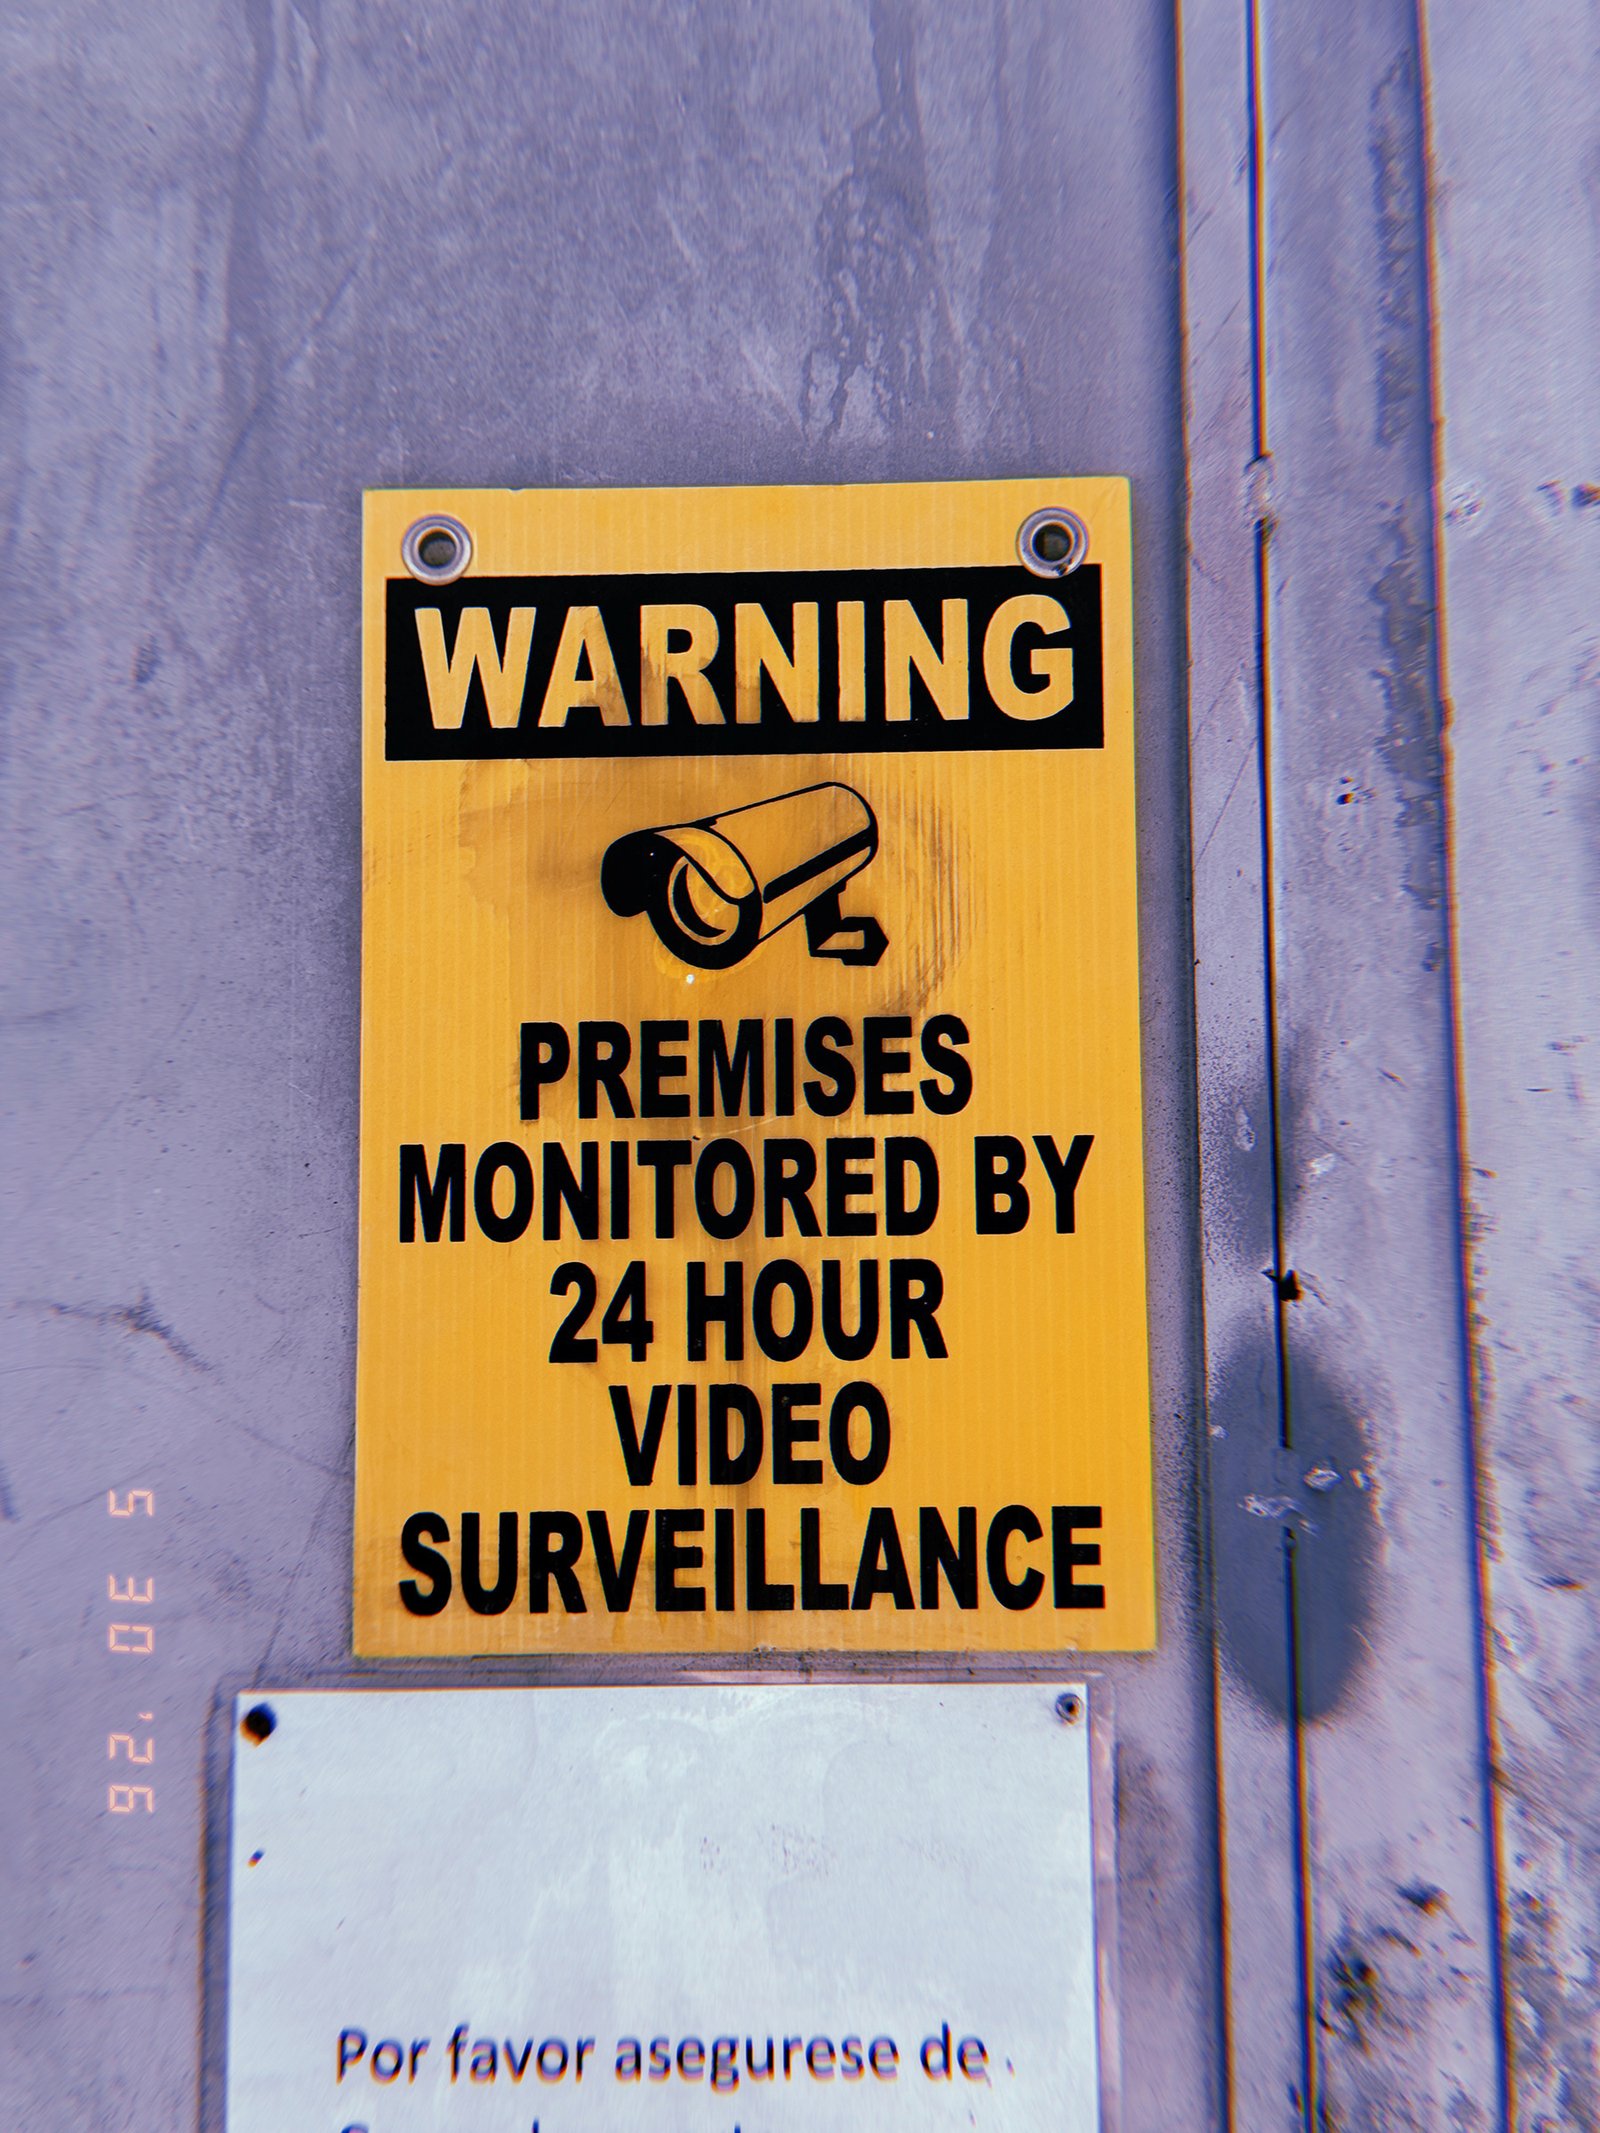
SF Modules – Set 030 – Surveillance Notice Systems – 08
SF Modules — Set 030 “Surveillance Notice Systems”.
A 24-hour video surveillance and no trespassing notice is mounted to a gated entrance, documenting visible systems of monitoring and access control in San Francisco.
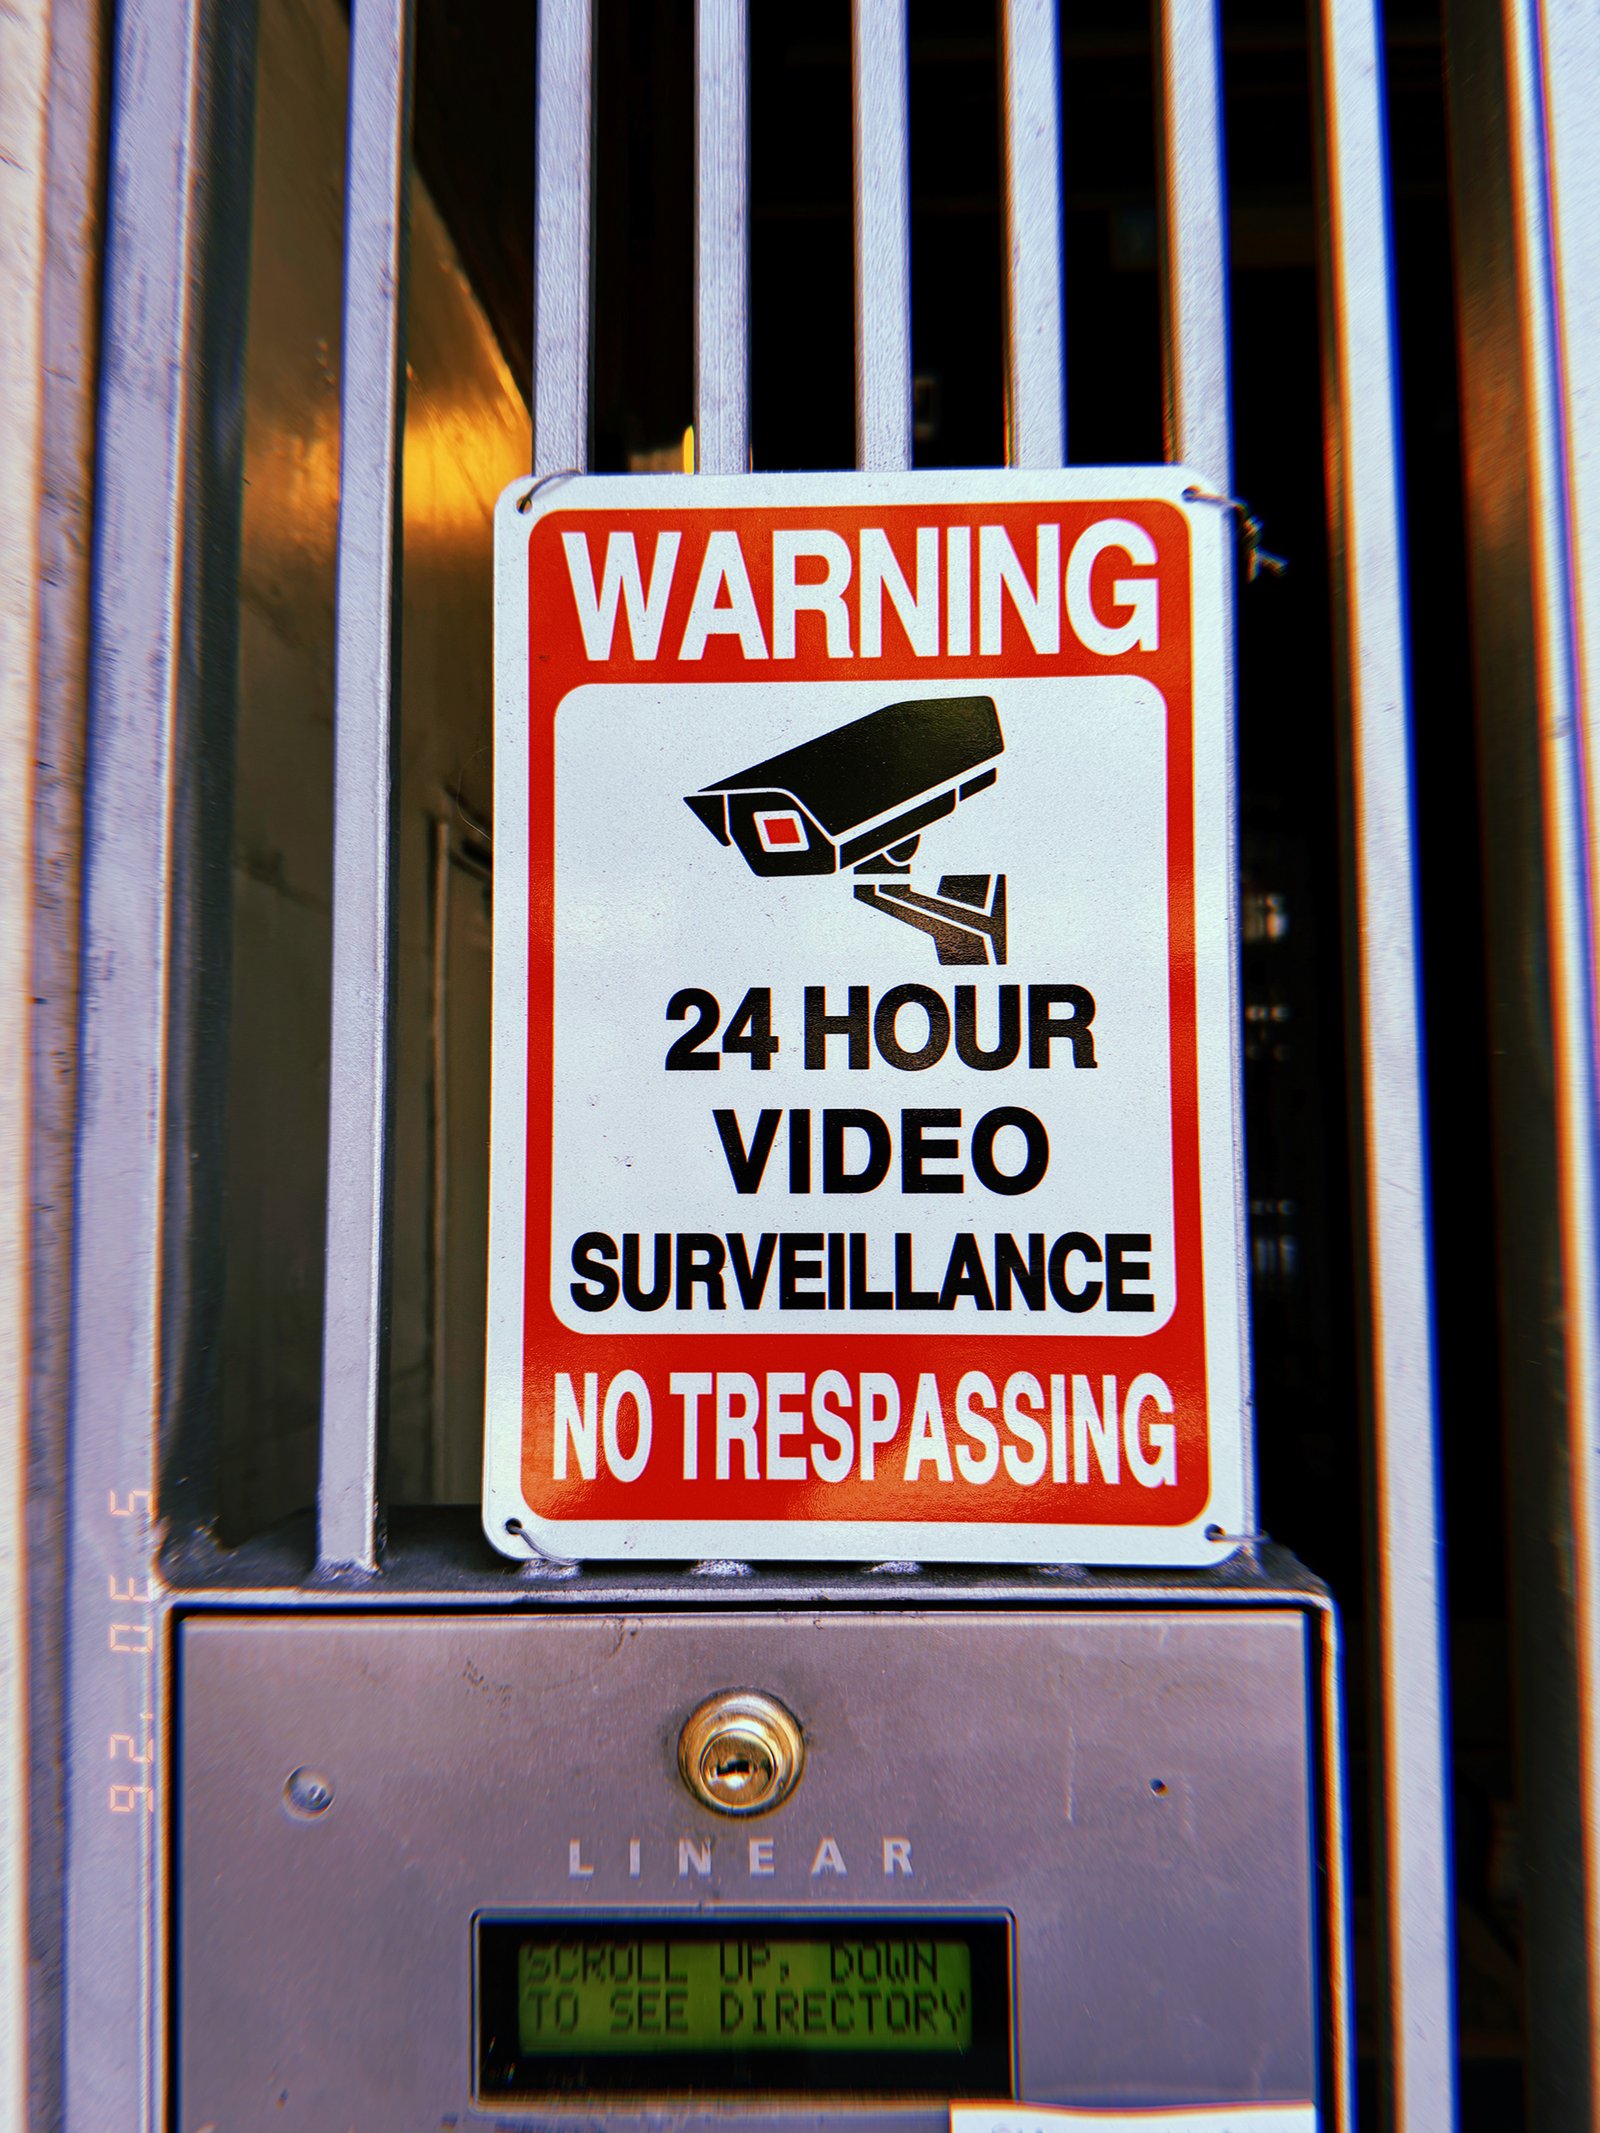
SF Modules – Set 030 – Surveillance Notice Systems – 09
SF Modules — Set 030 “Surveillance Notice Systems”.
A surveillance warning sign states that activities are recorded, documenting how monitoring and deterrence are communicated within San Francisco’s urban environment.
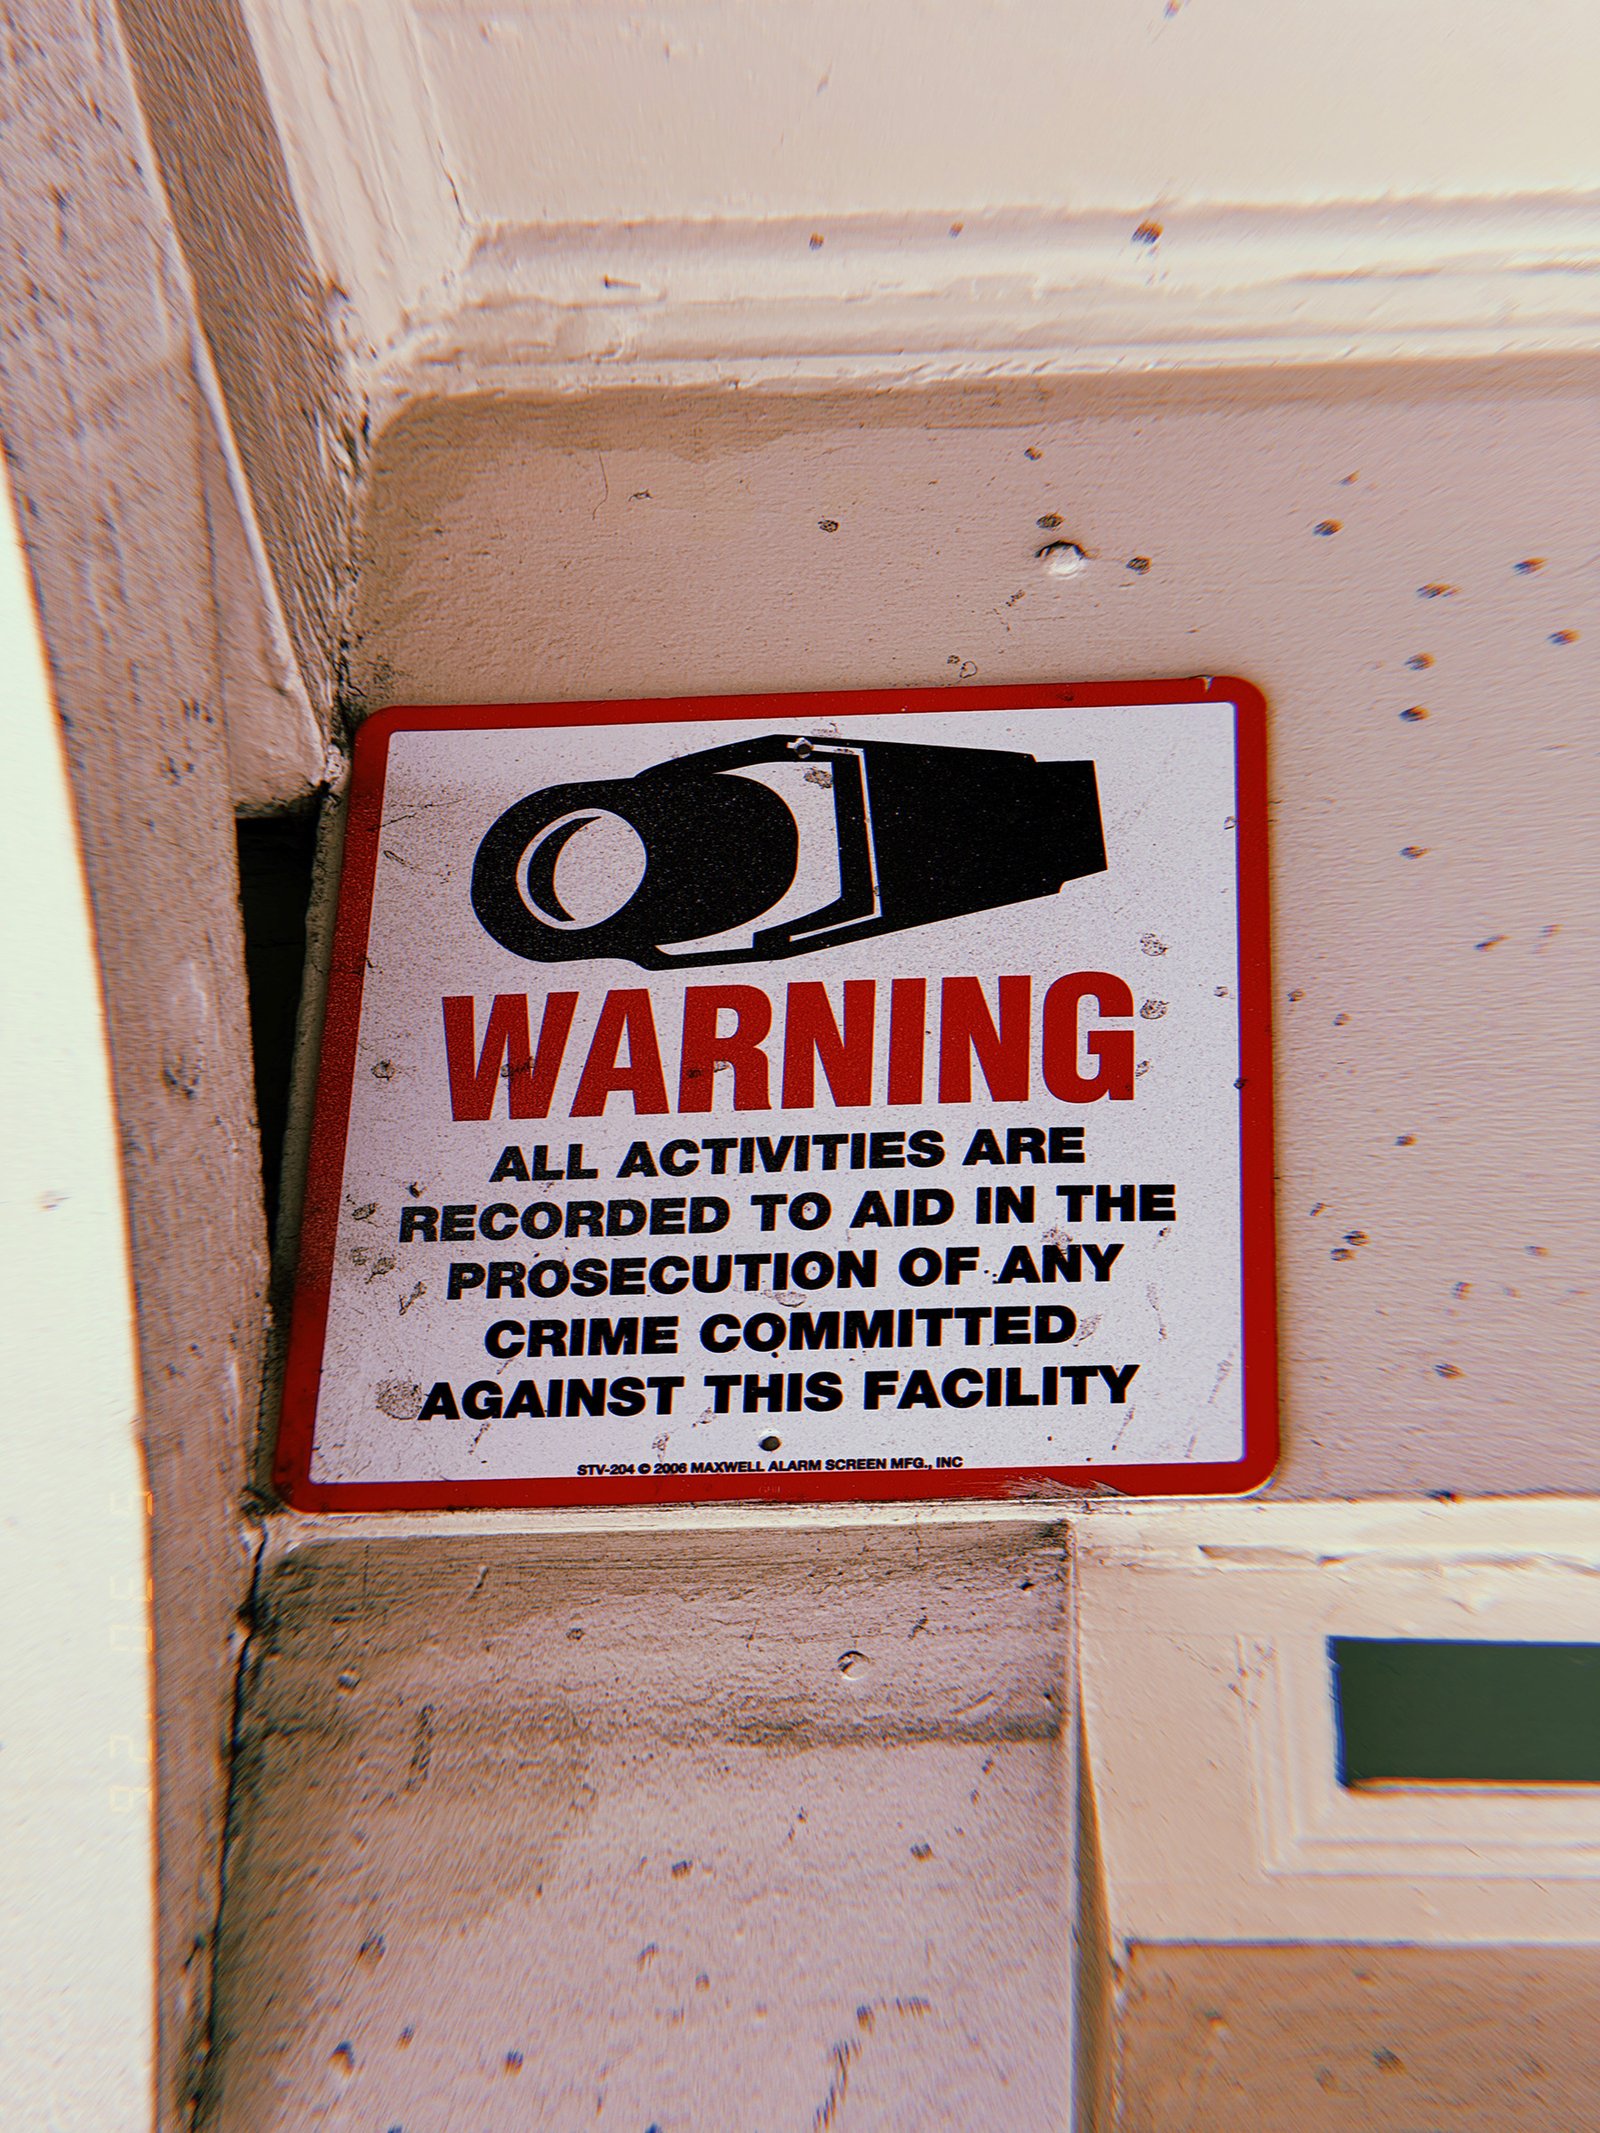
SF Modules – Set 029 – Crosswalk Systems – 01
SF Modules — Set 029 “Crosswalk Systems”.
Worn yellow crosswalk markings break into fragmented patterns across the asphalt, documenting deterioration within San Francisco’s pedestrian infrastructure.
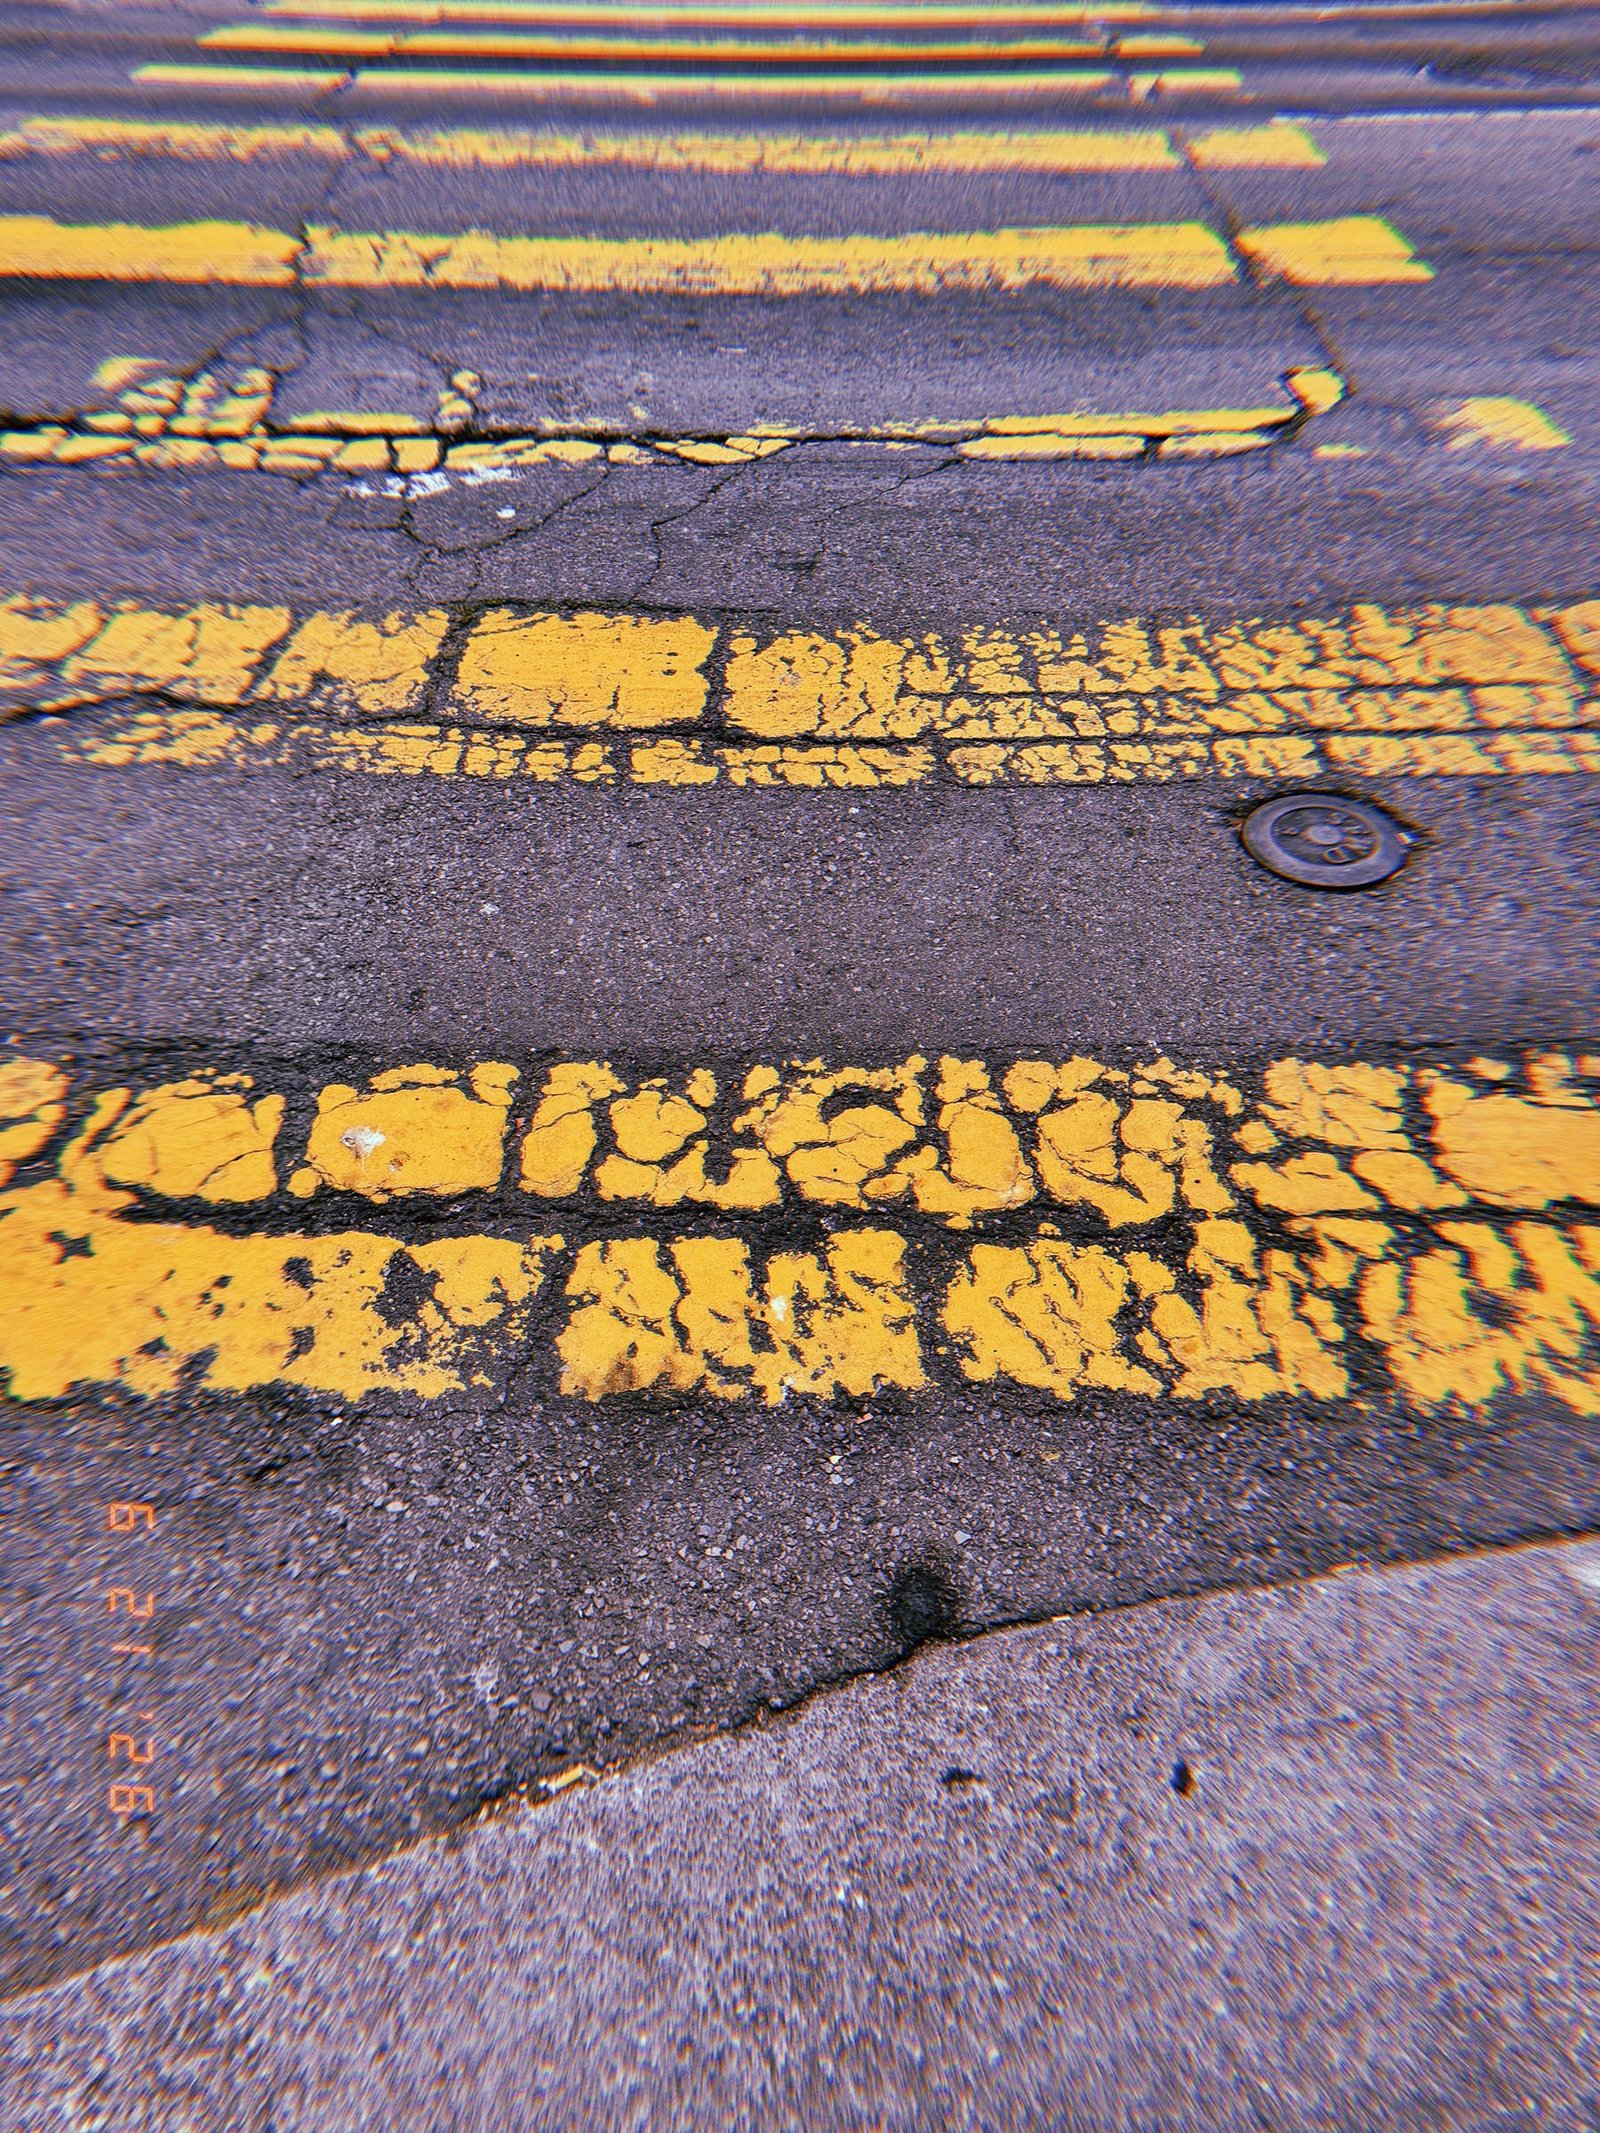
SF Modules – Set 029 – Crosswalk Systems – 02
SF Modules — Set 029 “Crosswalk Systems”.
Fragmented yellow crosswalk markings repeat across dark asphalt, documenting accumulated wear within San Francisco’s pedestrian infrastructure.
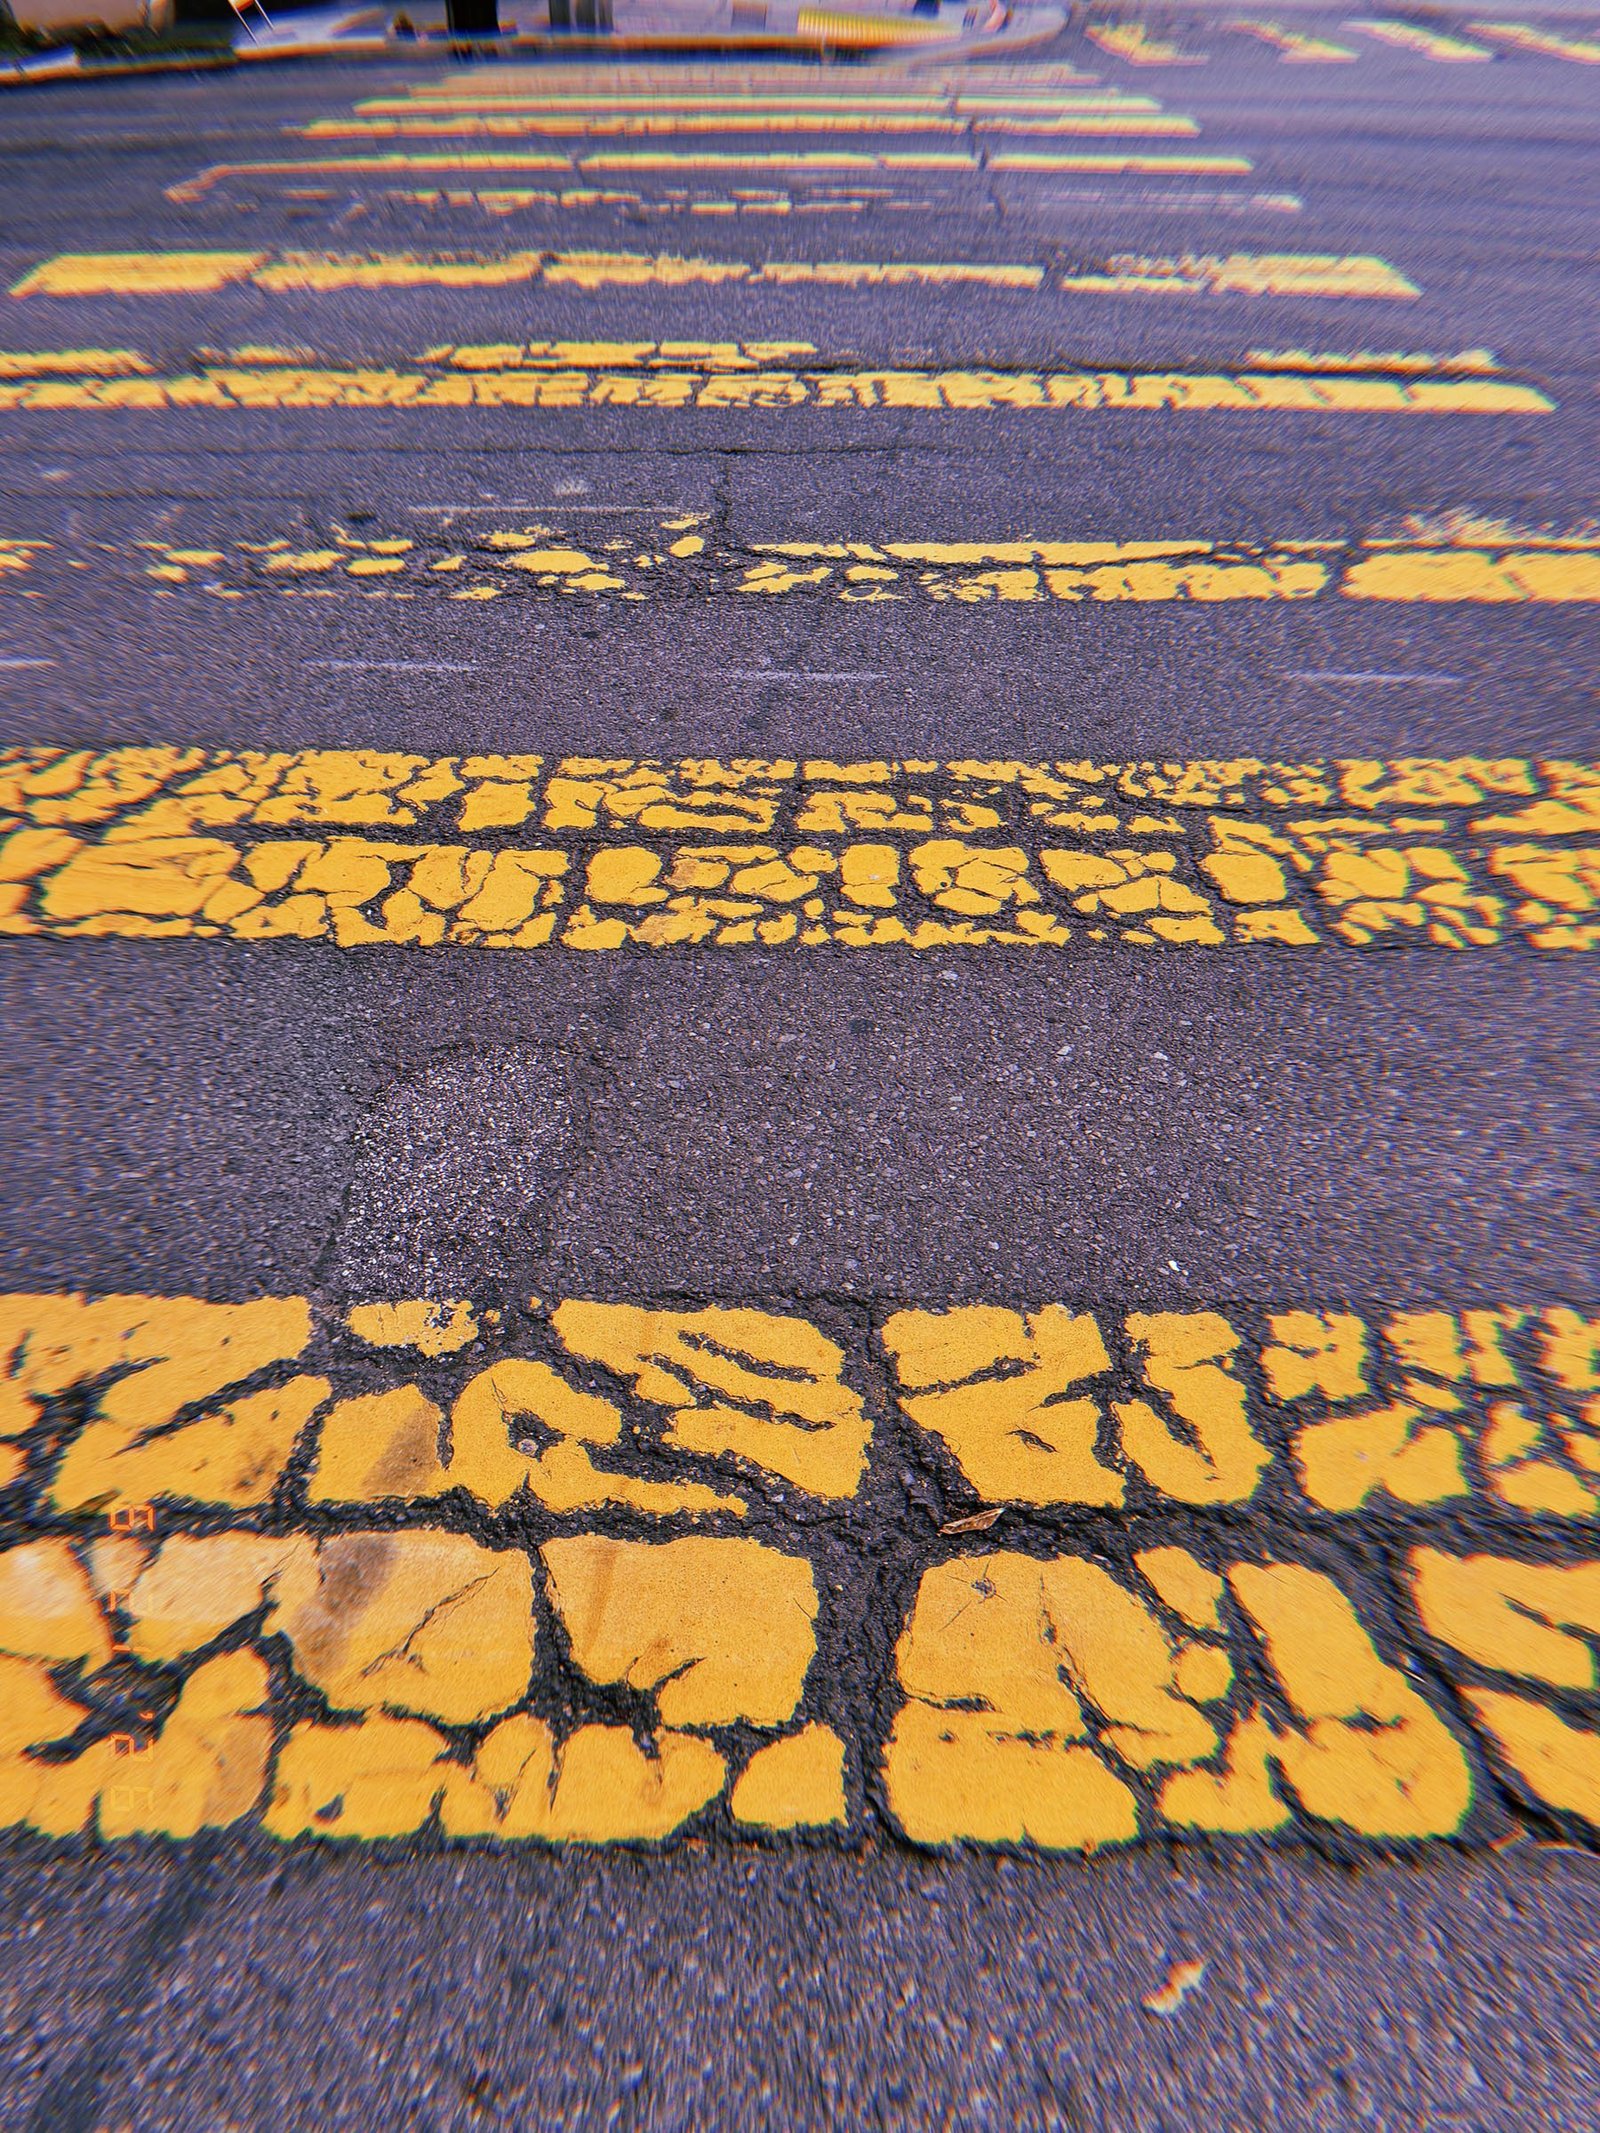
SF Modules – Set 029 – Crosswalk Systems – 03
SF Modules — Set 029 “Crosswalk Systems”.
Layers of cracked yellow crosswalk markings extend across dark asphalt, documenting wear and deterioration within San Francisco’s pedestrian infrastructure.

SF Modules – Set 029 – Crosswalk Systems – 04
SF Modules — Set 029 “Crosswalk Systems”.
Cracked yellow crosswalk stripes repeat across dark asphalt, documenting deterioration and accumulated wear within San Francisco’s pedestrian infrastructure.

SF Modules – Set 029 – Crosswalk Systems – 05
SF Modules — Set 029 “Crosswalk Systems”.
Fragmented yellow crosswalk markings repeat across dark asphalt, documenting accumulated wear within San Francisco’s pedestrian infrastructure.

SF Modules – Set 029 – Crosswalk Systems – 06
SF Modules — Set 029 “Crosswalk Systems”.
Cracked and partially worn yellow crosswalk markings intersect changing street surfaces, documenting layers of use and maintenance in San Francisco.

SF Modules – Set 029 – Crosswalk Systems – 07
SF Modules — Set 029 “Crosswalk Systems”.
Layers of cracked and deteriorating yellow crosswalk markings repeat across the asphalt, documenting accumulated wear within San Francisco’s pedestrian infrastructure.
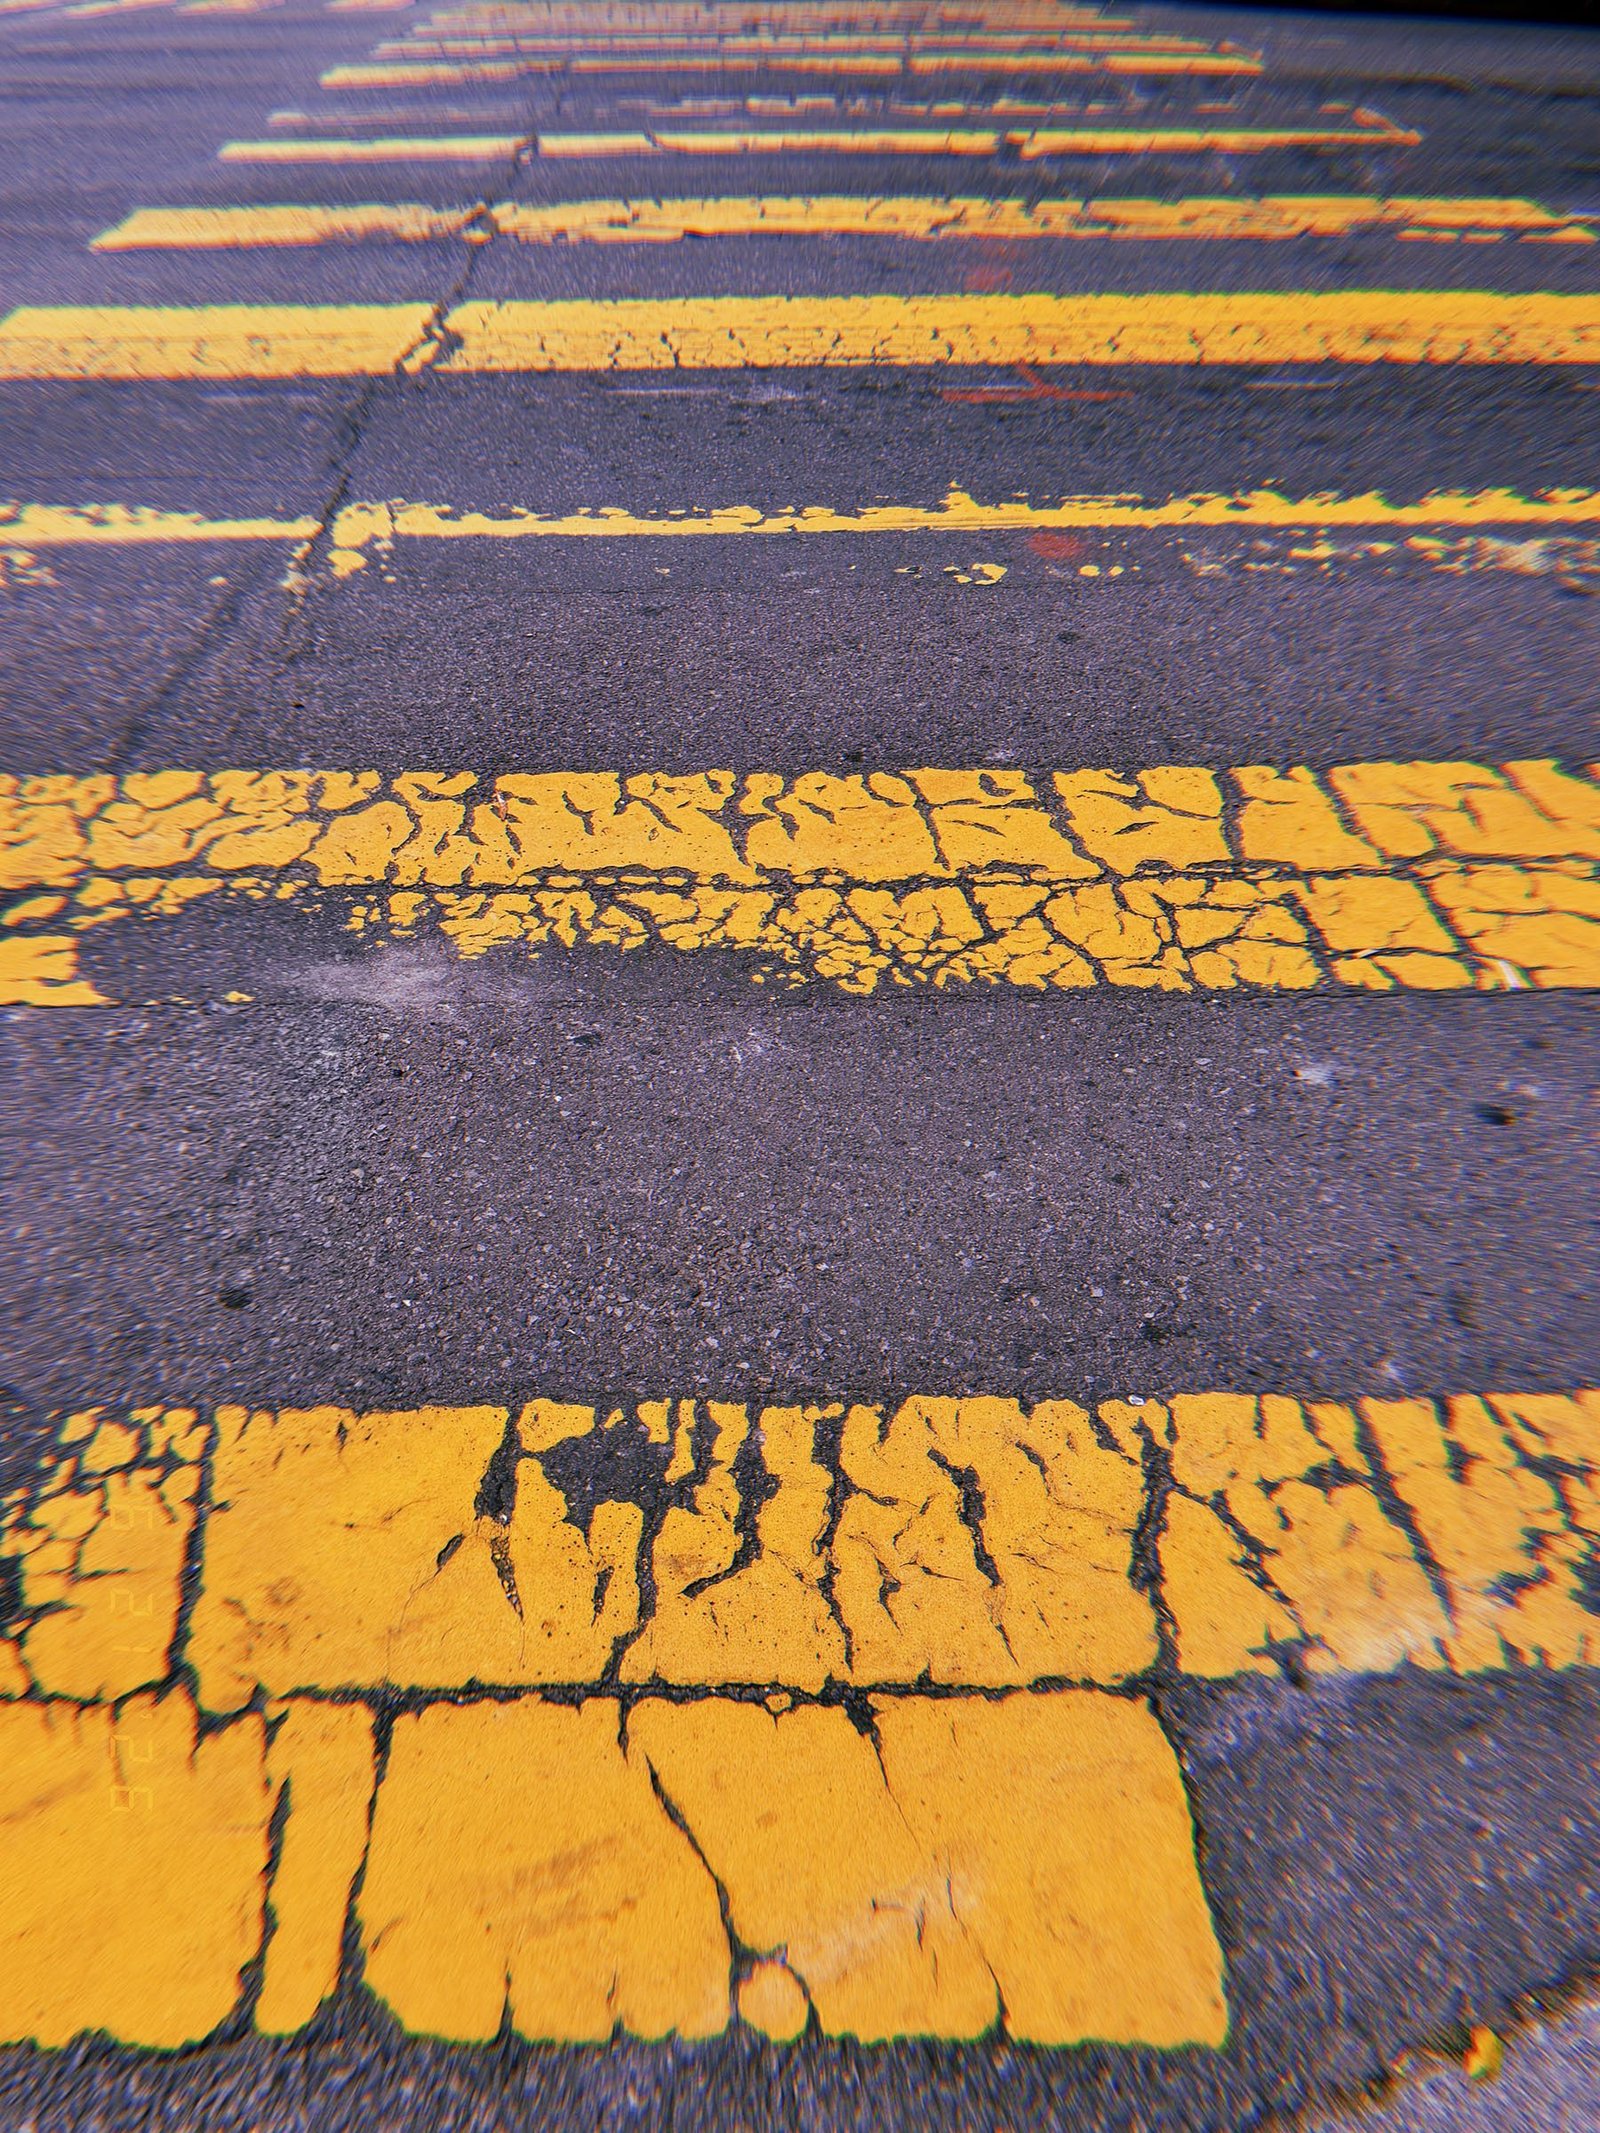
SF Modules – Set 029 – Crosswalk Systems – 08
SF Modules — Set 029 “Crosswalk Systems”.
Cracked yellow crosswalk stripes repeat across patched asphalt, documenting wear and repair within San Francisco’s pedestrian infrastructure.
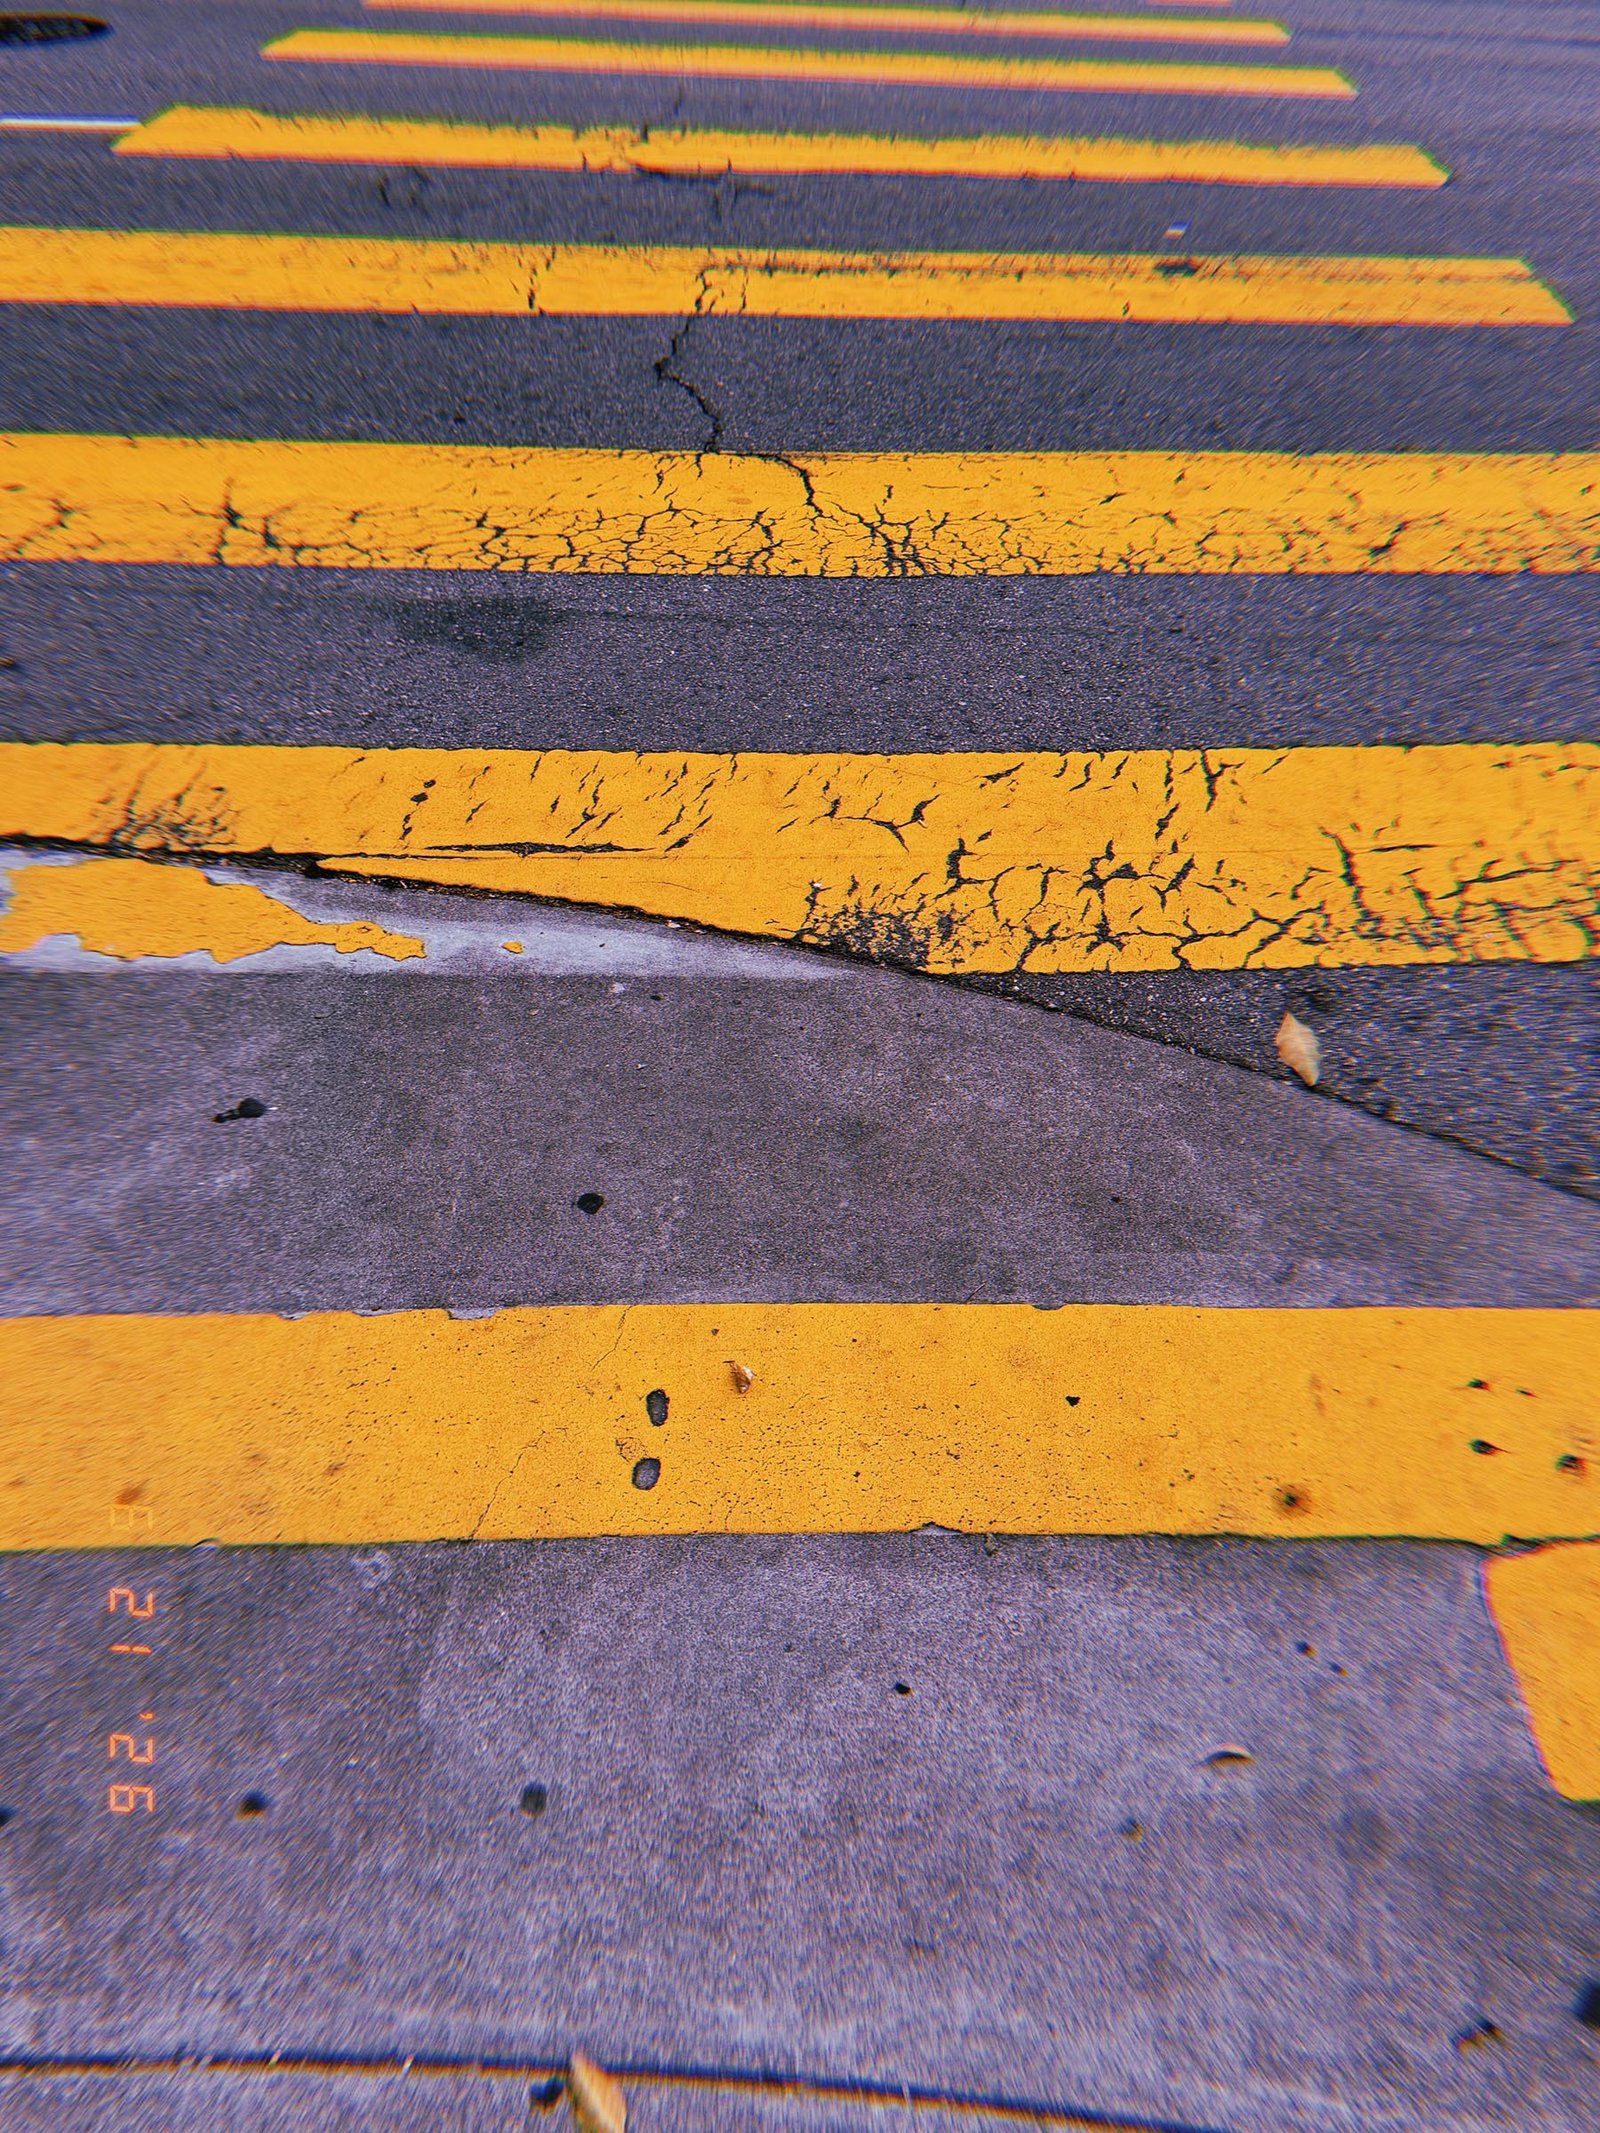
SF Modules – Set 029 – Crosswalk Systems – 09
SF Modules — Set 029 “Crosswalk Systems”.
Worn yellow crosswalk markings fragment across cracked asphalt, documenting the deterioration of pedestrian infrastructure in San Francisco.
SF Modules – Set 028 – Utility Pole Identification Systems – 01
SF Modules — Set 028 “Utility Pole Identification Systems”.
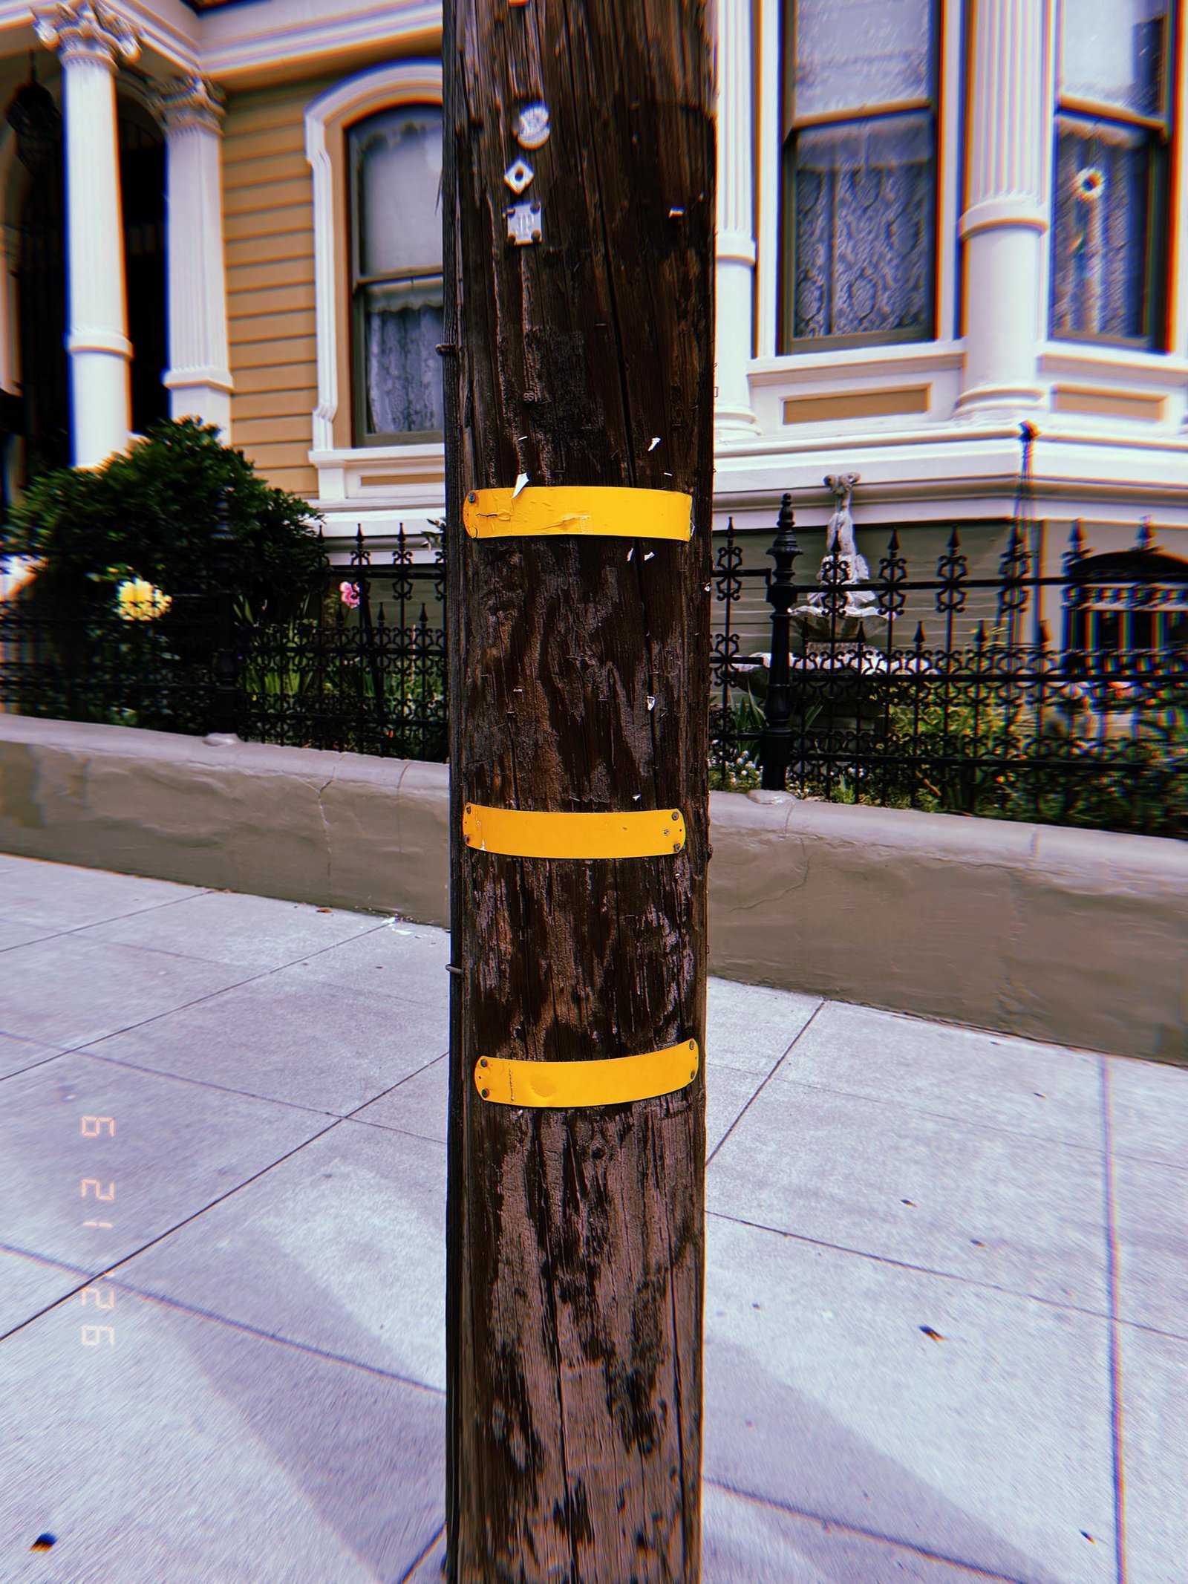
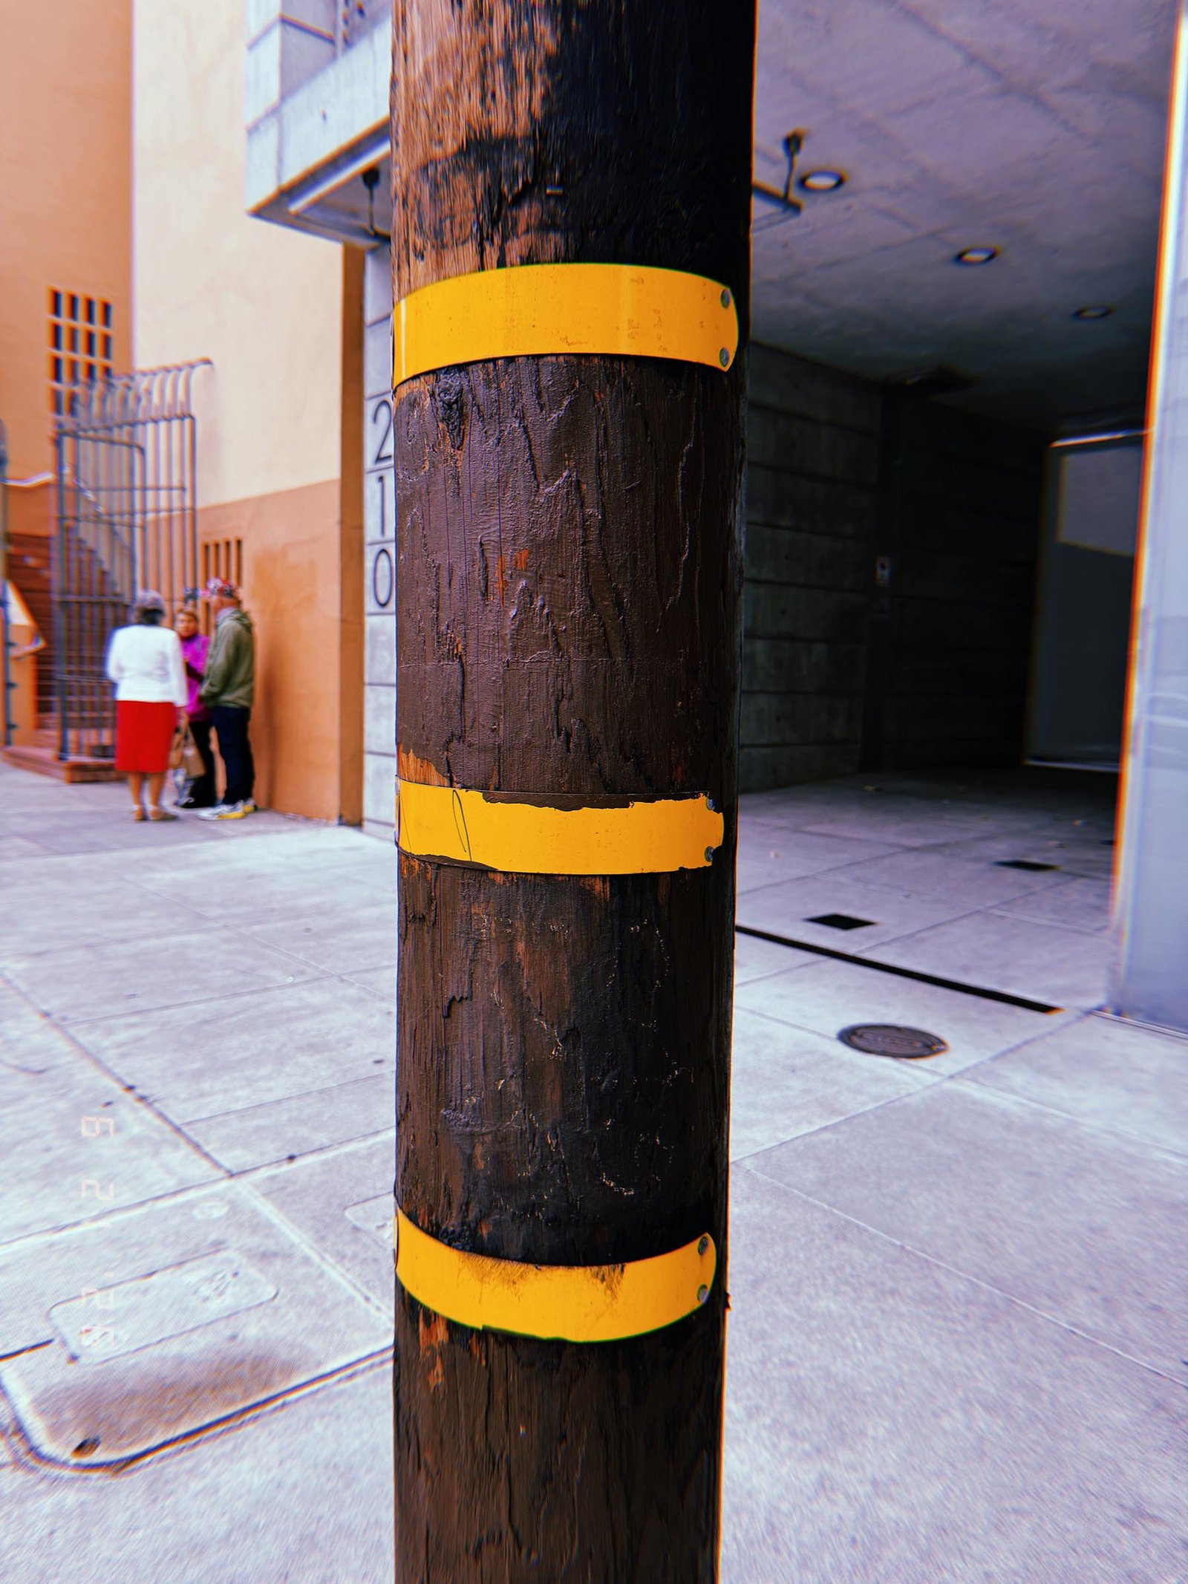
Three yellow identification bands wrap around a dark wooden utility pole, documenting a repeated marking system within San Francisco’s street infrastructure.
SF Modules – Set 028 – Utility Pole Identification Systems – 02
SF Modules — Set 028 “Utility Pole Identification Systems”.
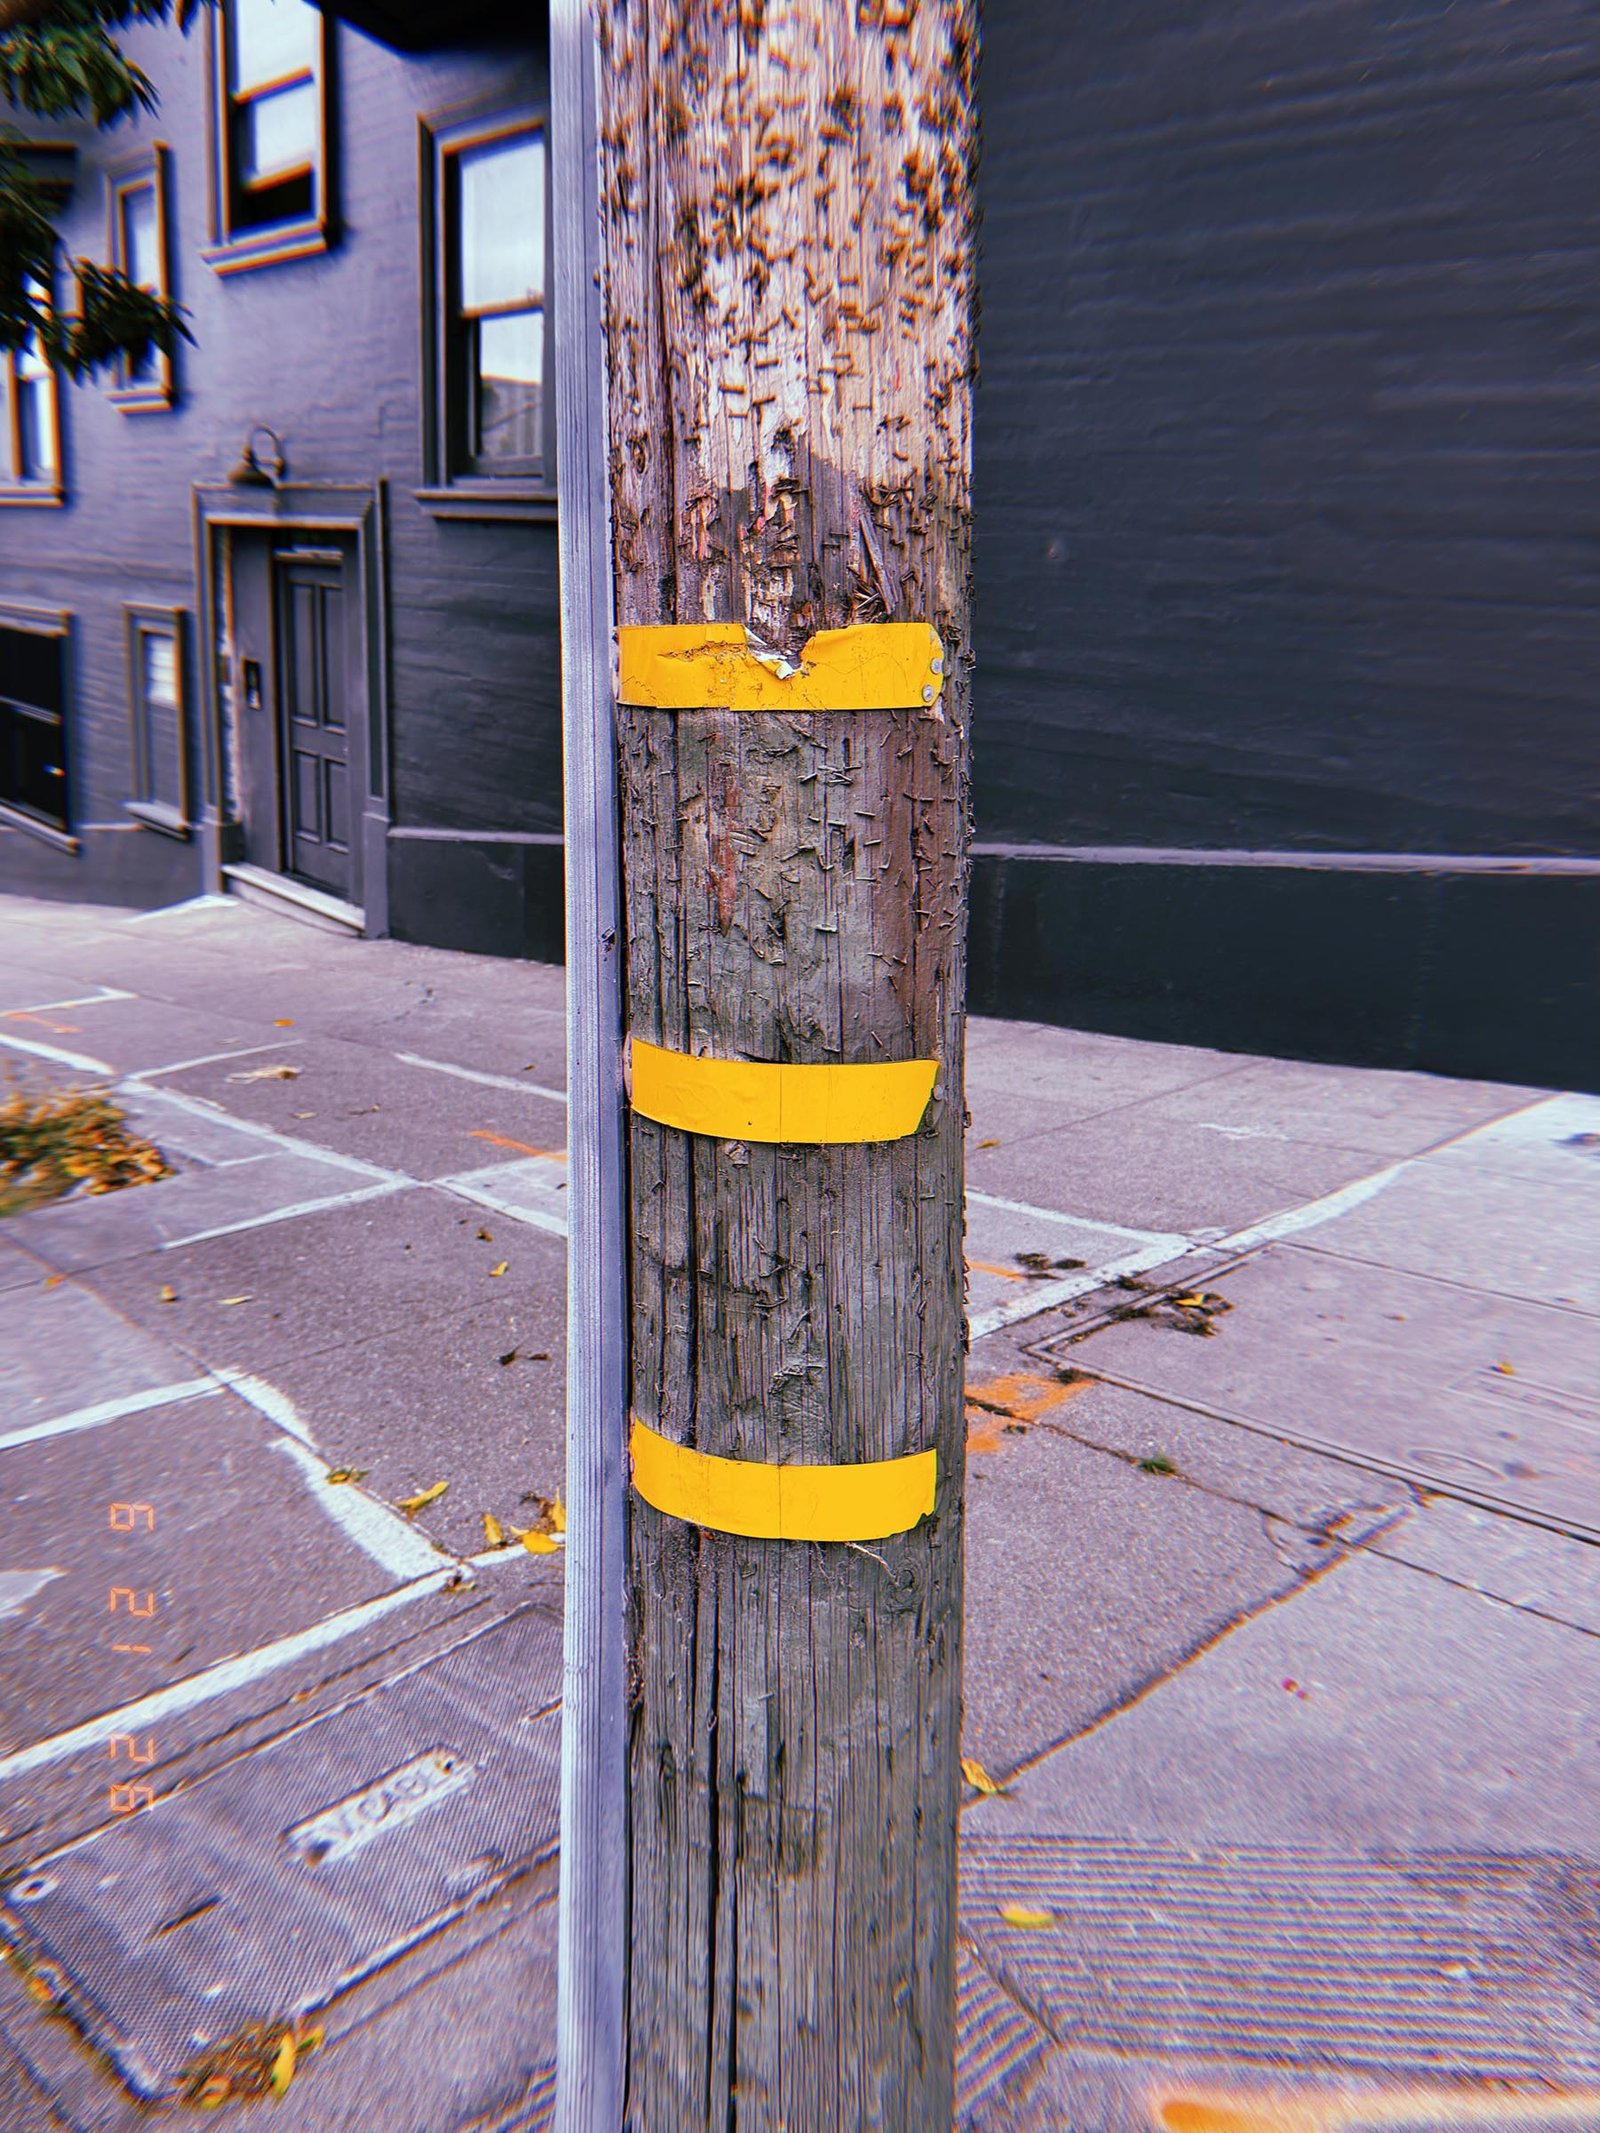
Three yellow identification bands wrap around a weathered wooden utility pole, forming a repeated marking system within San Francisco’s street infrastructure.
SF Modules – Set 028 – Utility Pole Identification Systems – 03
SF Modules — Set 028 “Utility Pole Identification Systems”.
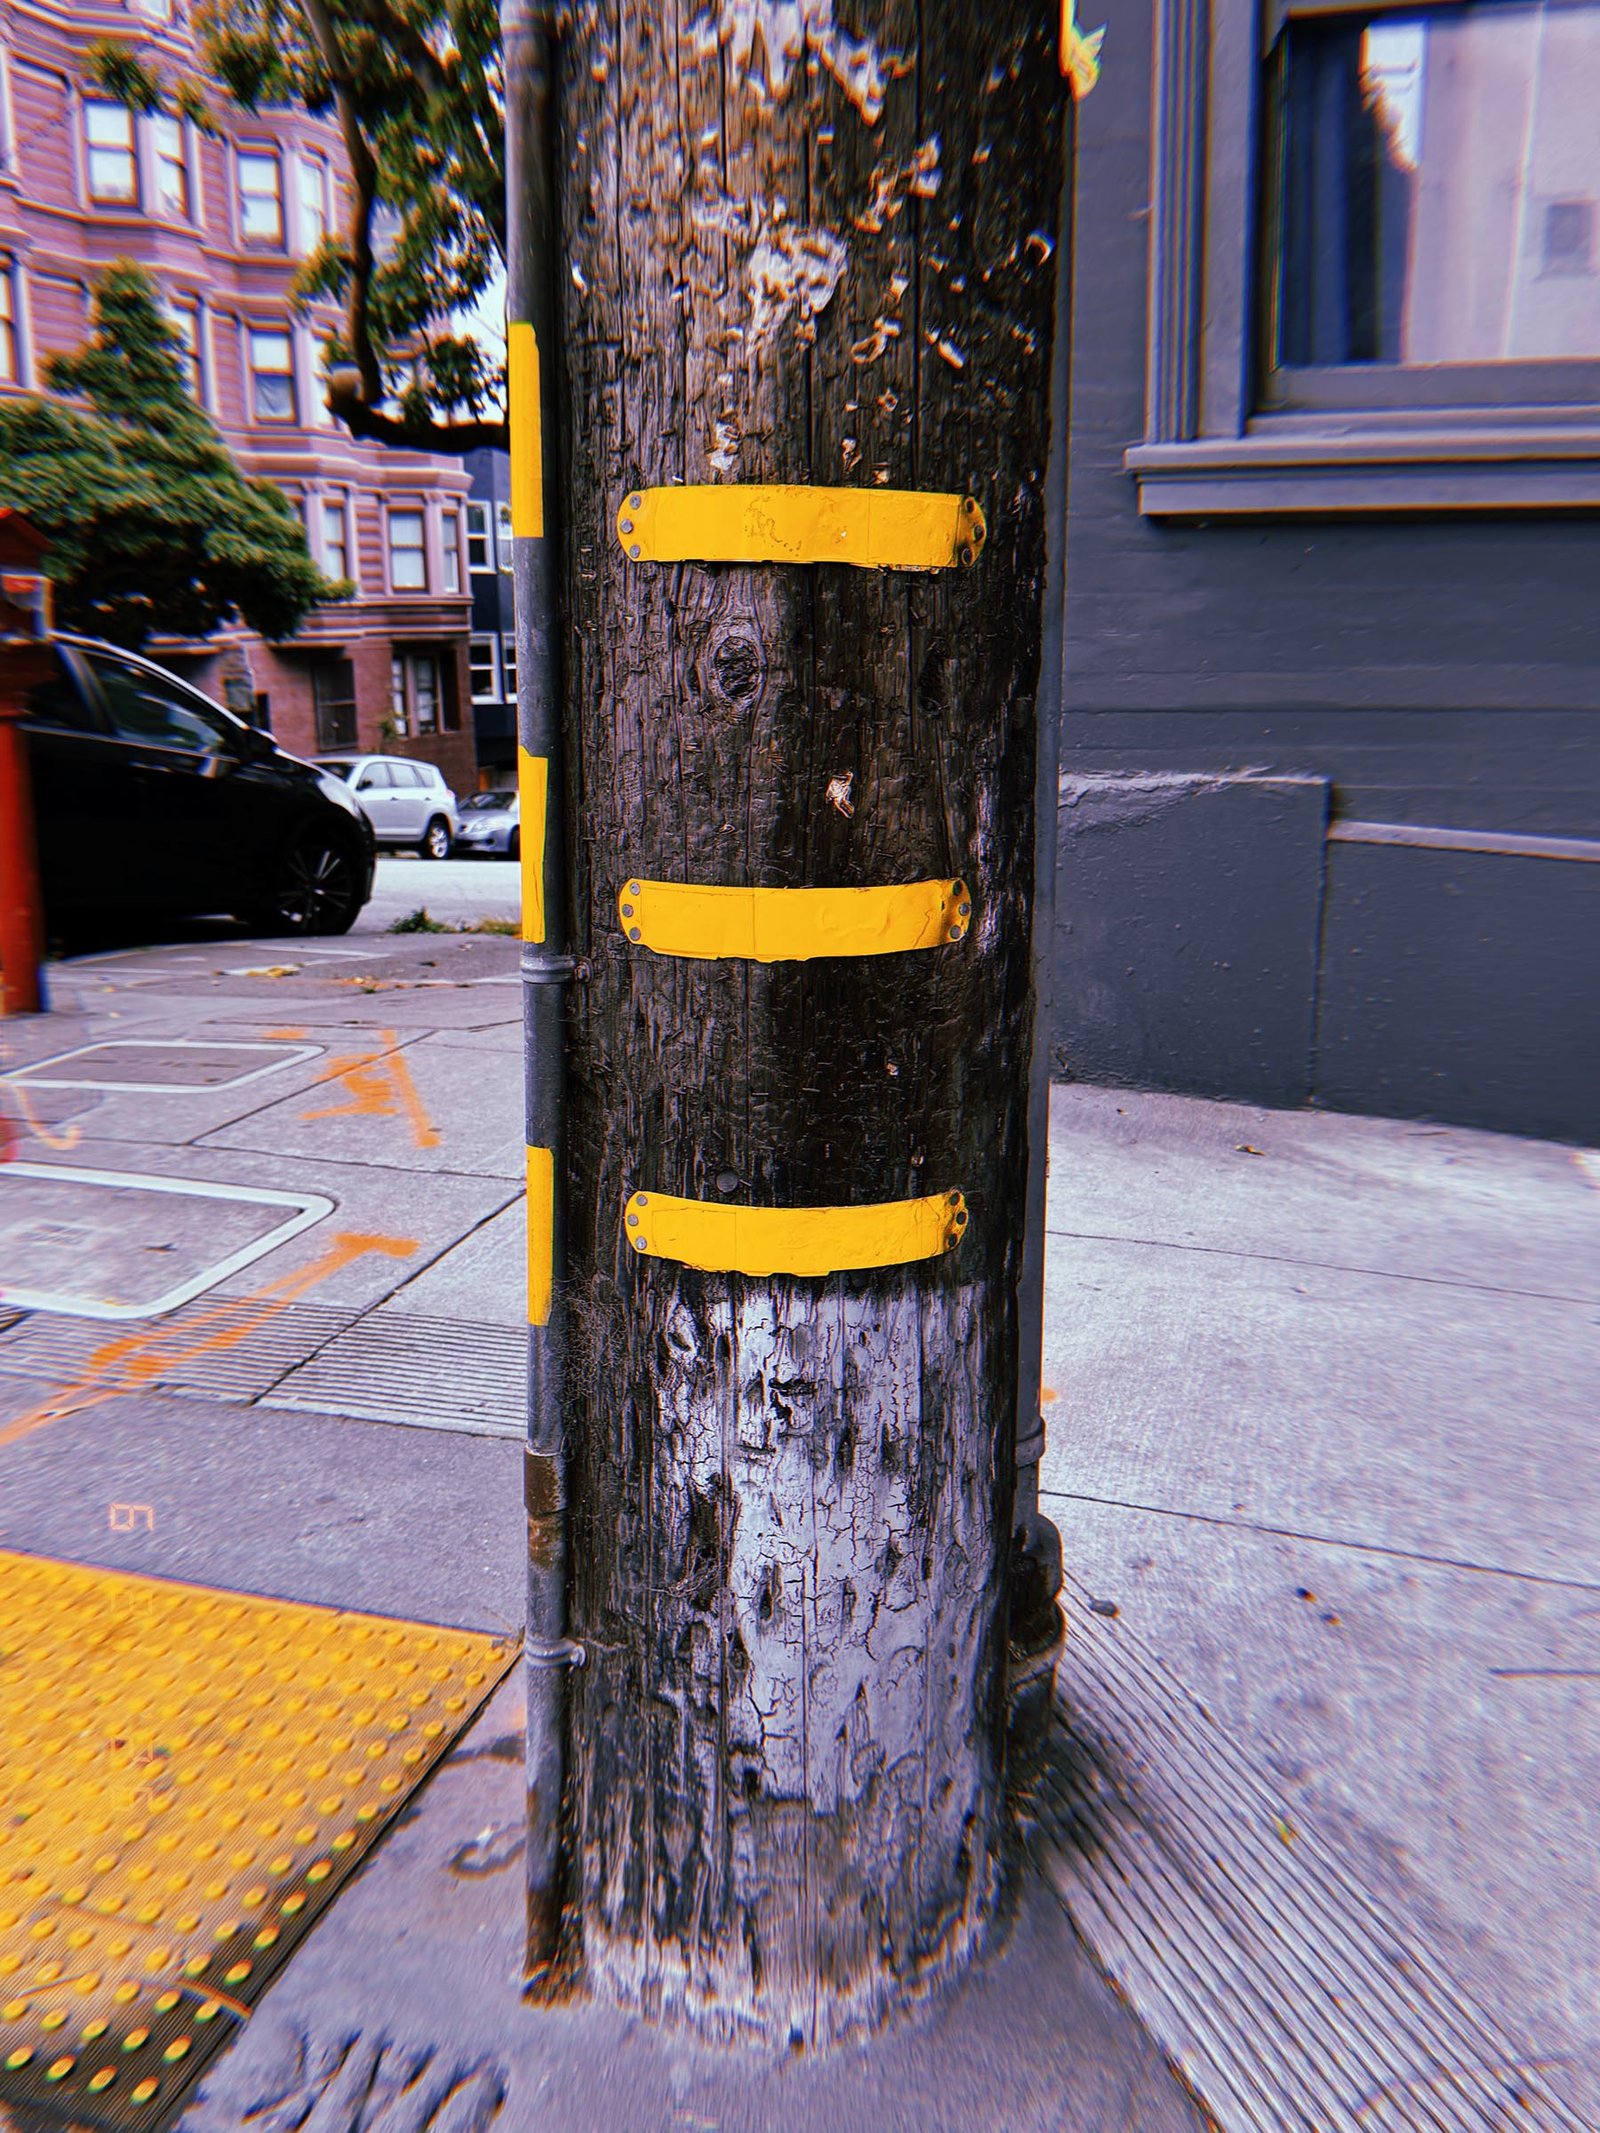
Three yellow identification bands mark a weathered wooden utility pole at a San Francisco intersection, creating a repeated visual code within the street infrastructure.
SF Modules – Set 028 – Utility Pole Identification Systems – 04
SF Modules — Set 028 “Utility Pole Identification Systems”.
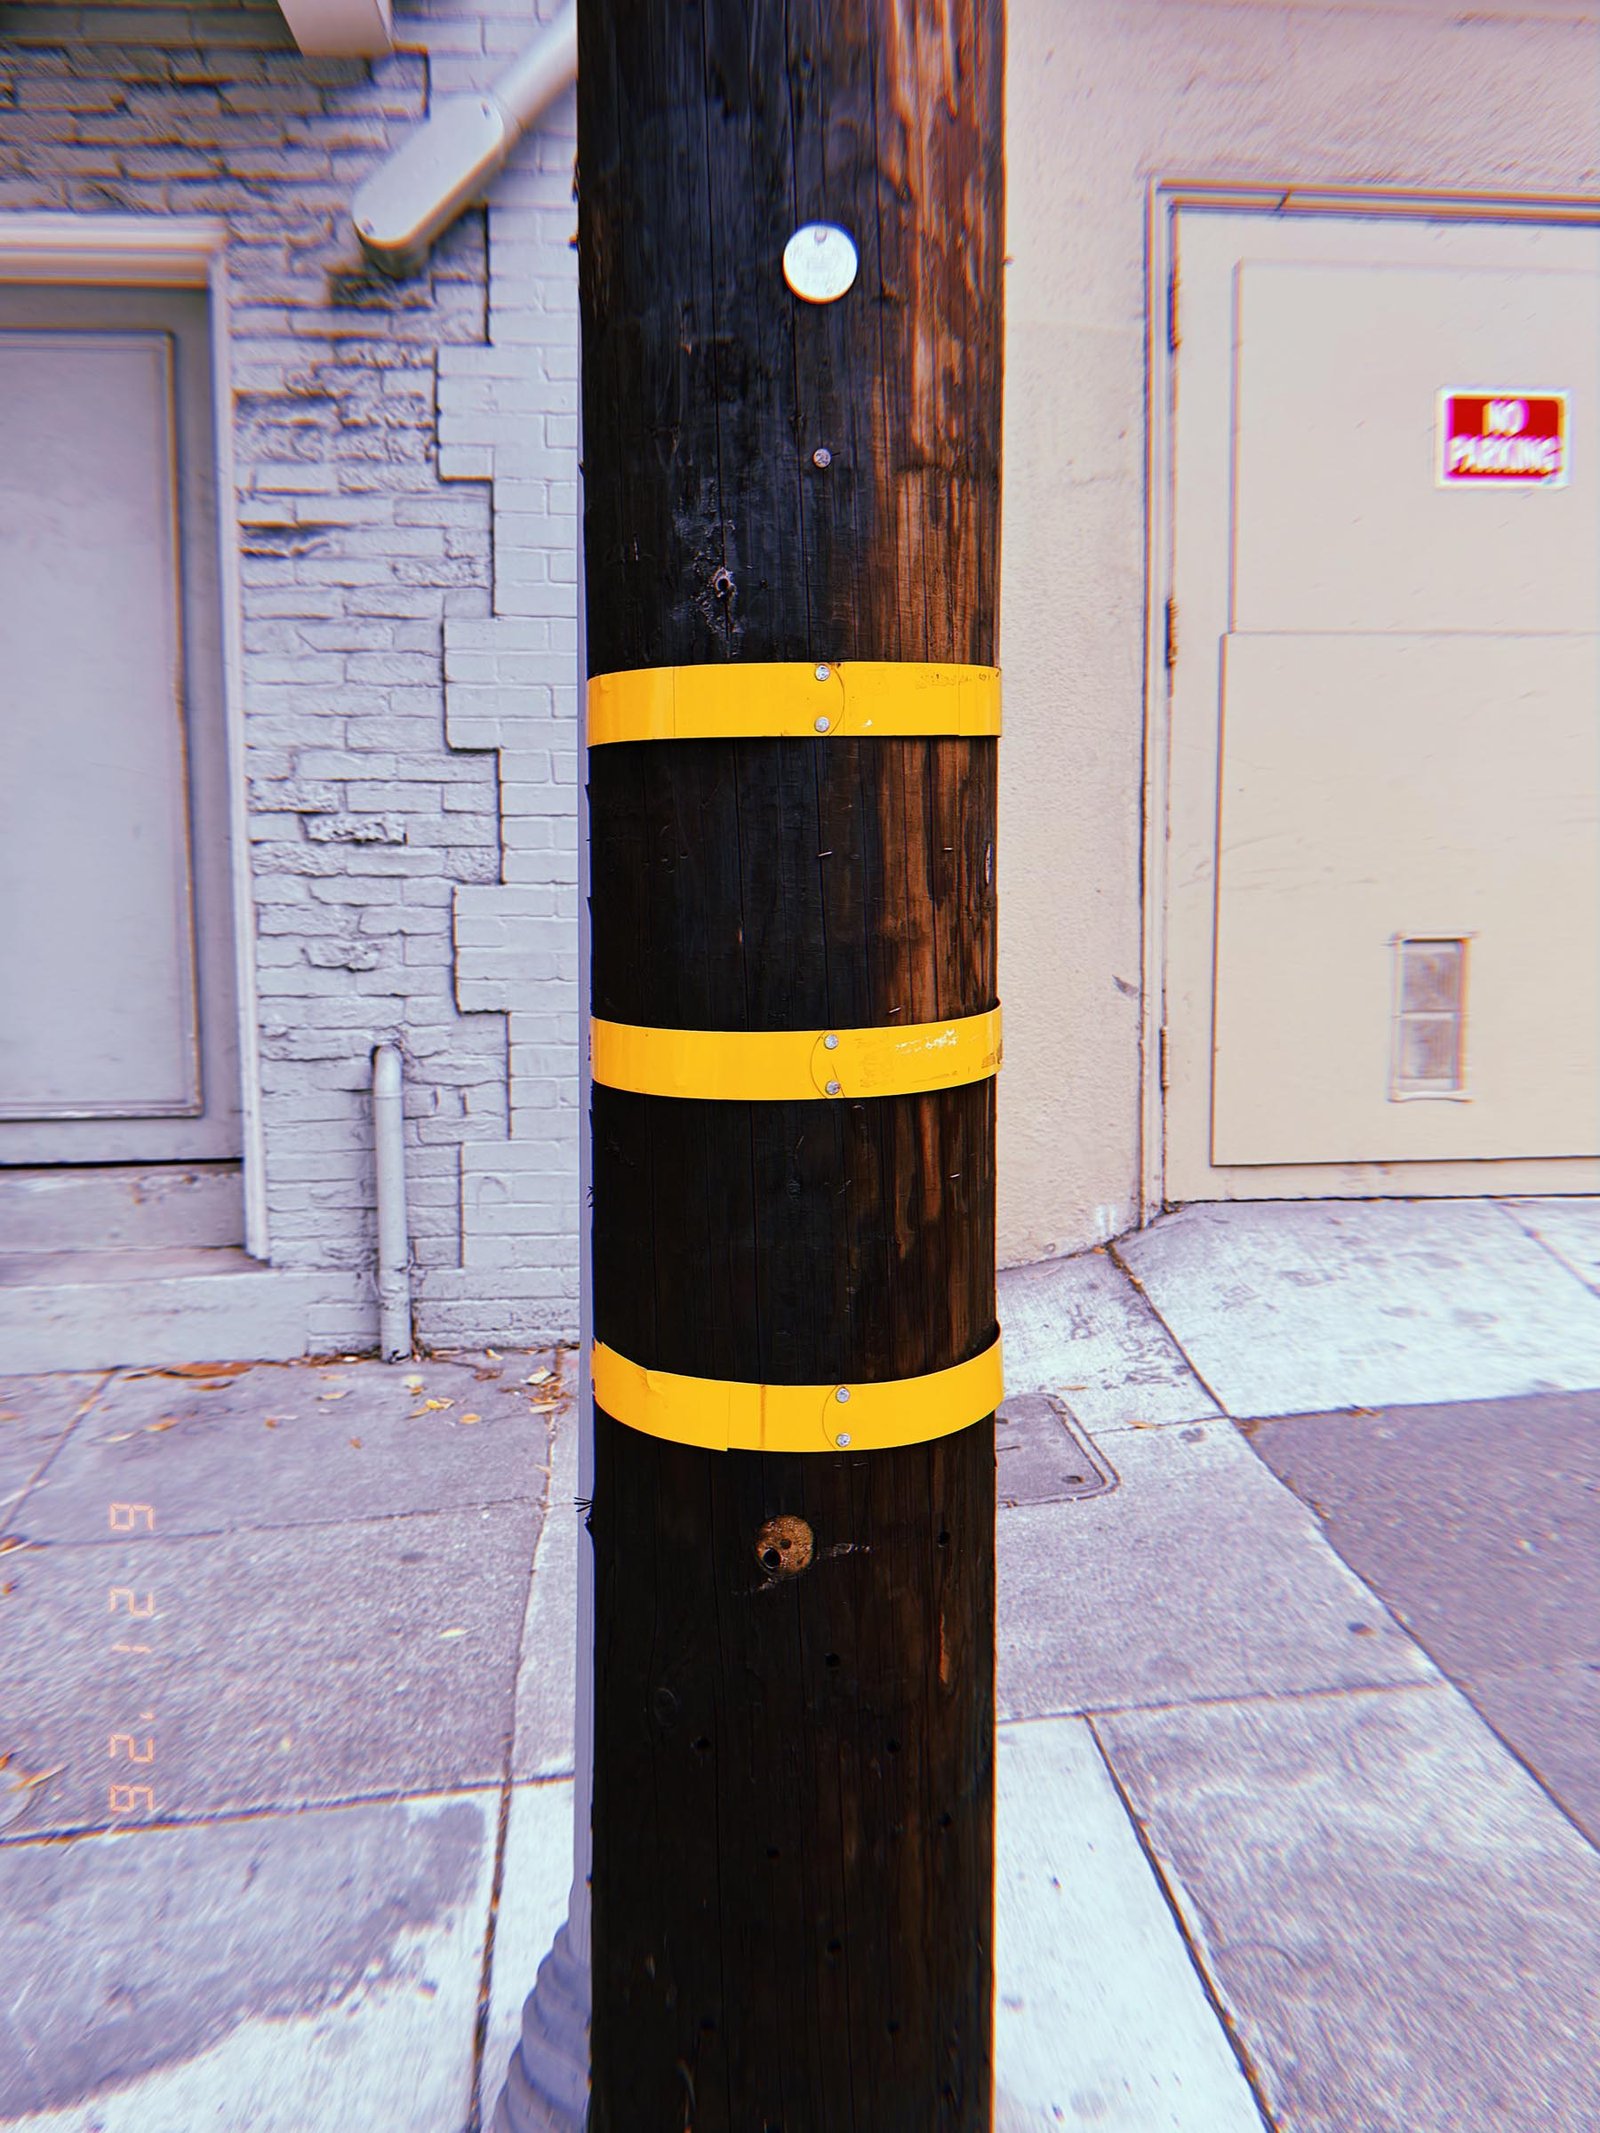
Three yellow bands divide the surface of a dark wooden utility pole. Their standardized color and repeated placement create a simple identification code within San Francisco’s street infrastructure.
SF Modules – Set 028 – Utility Pole Identification Systems – 05
SF Modules — Set 028 “Utility Pole Identification Systems”.
Three yellow bands wrap around a weathered wooden utility pole along a San Francisco sidewalk. Repeated color markings establish a visible identification system within the street infrastructure.
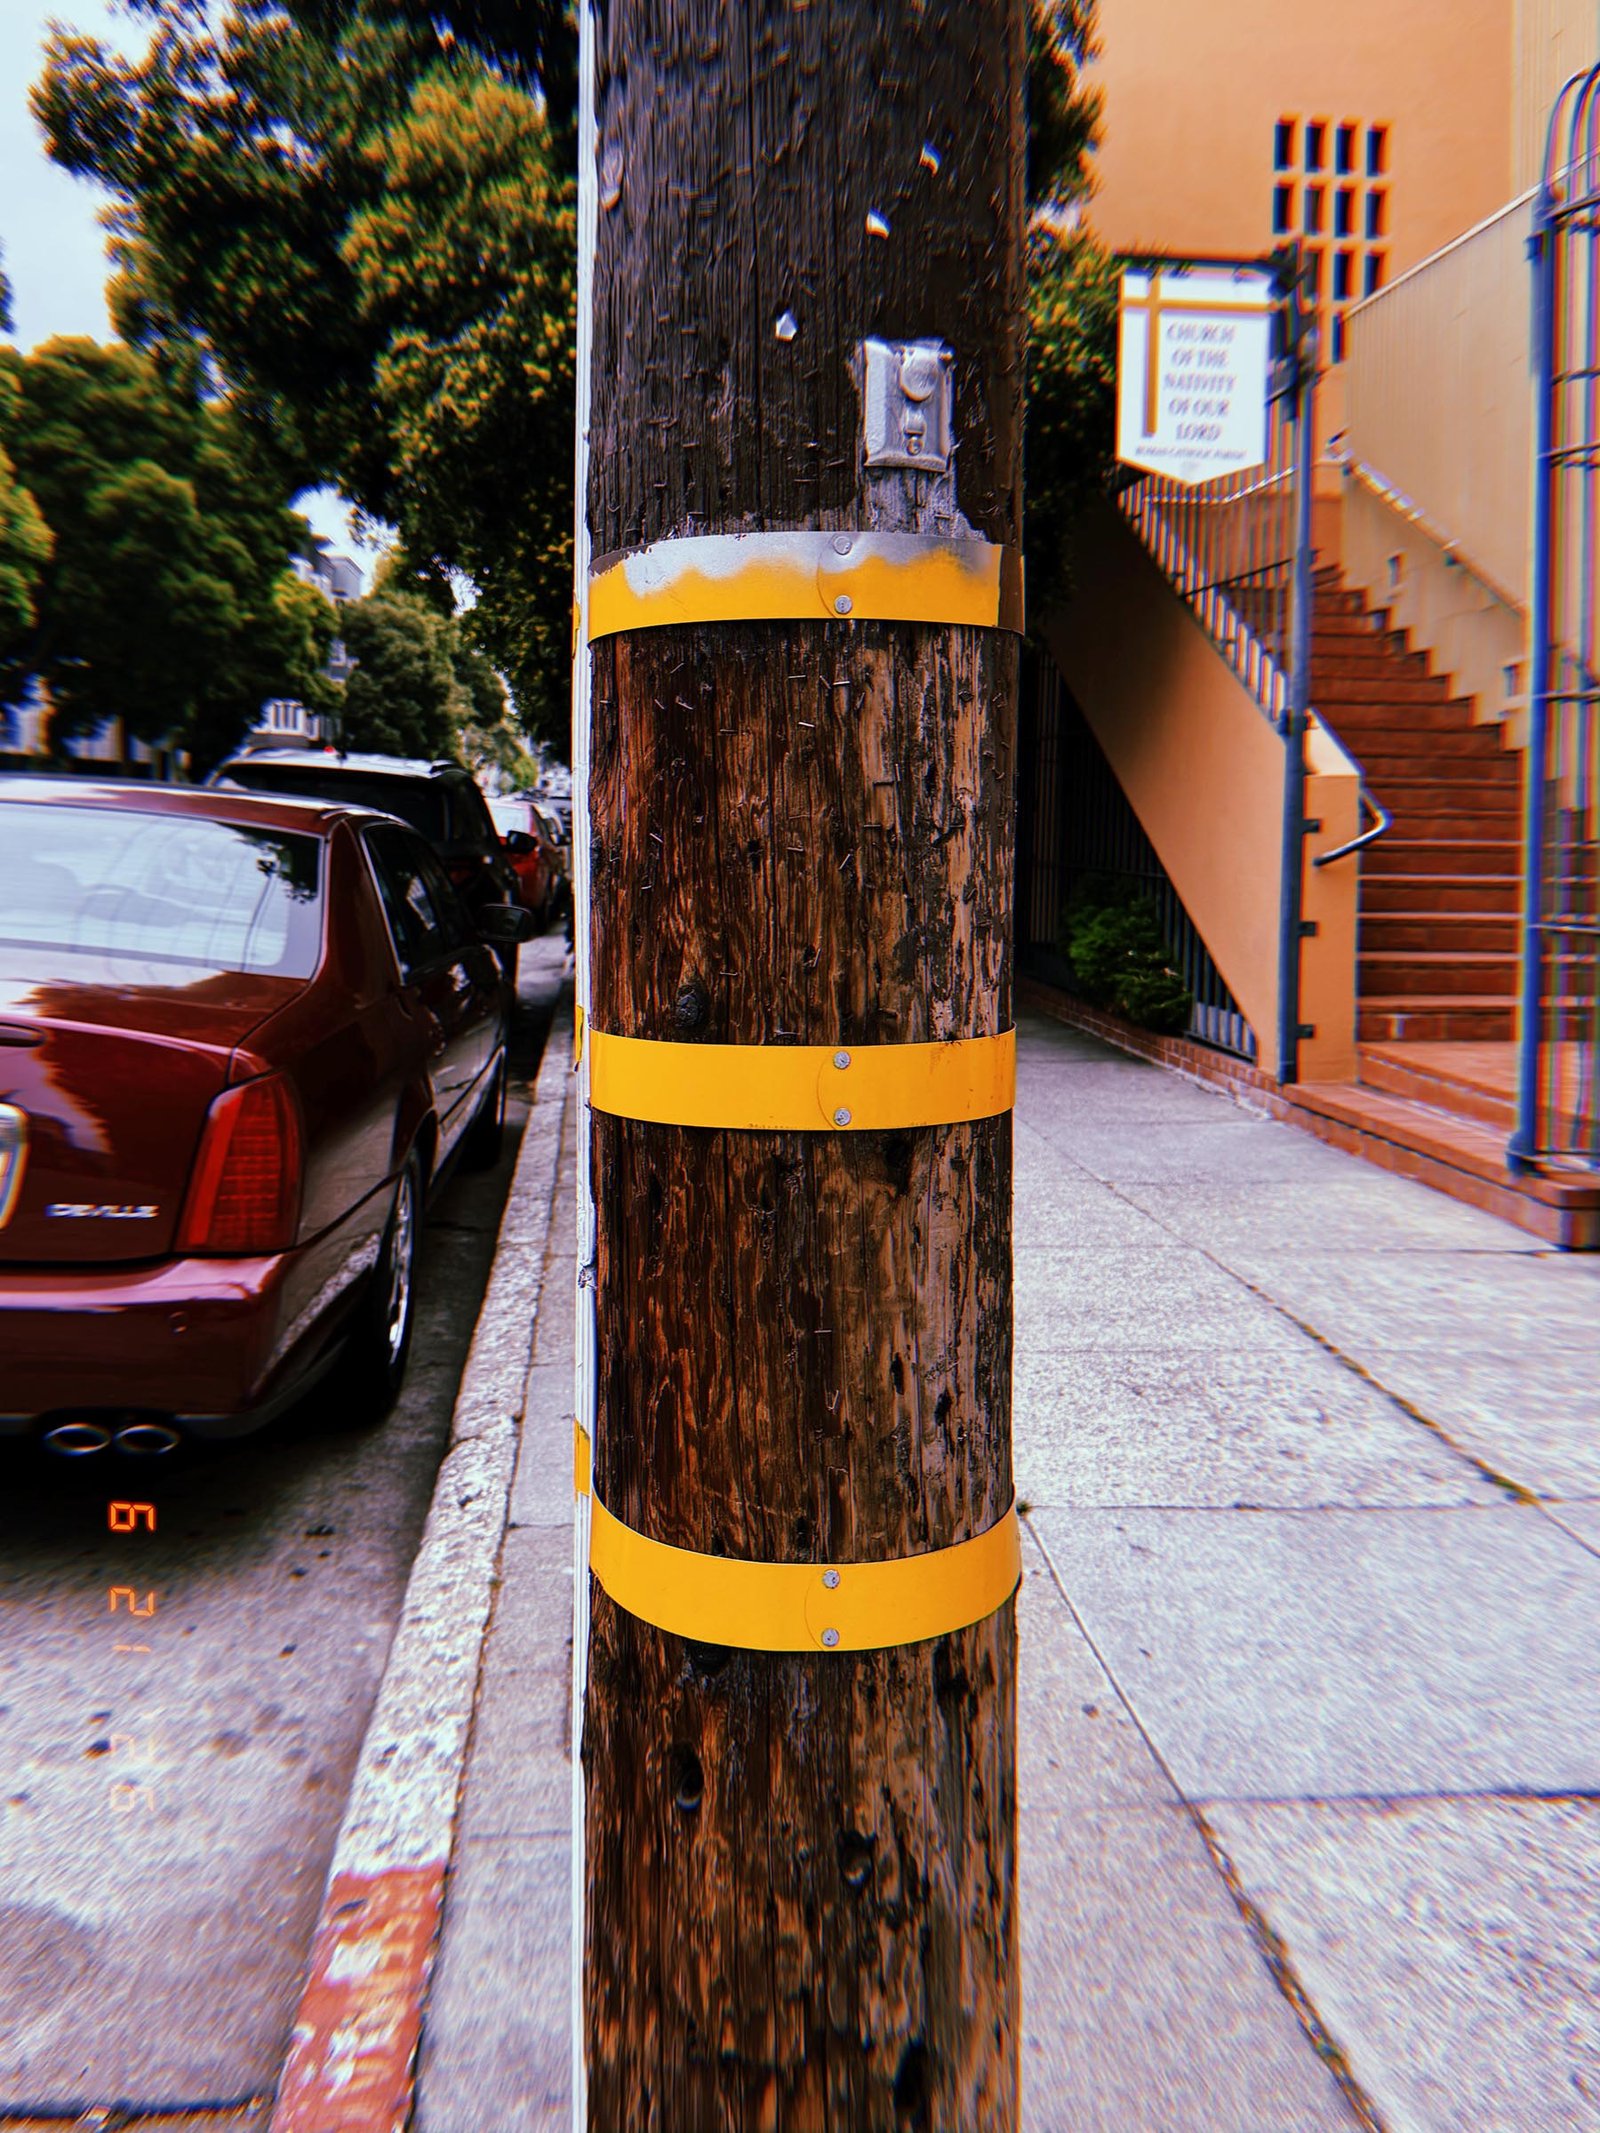
SF Modules – Set 028 – Utility Pole Identification Systems – 06
SF Modules — Set 028 “Utility Pole Identification Systems”.
Three yellow identification bands wrap around a weathered wooden utility pole. Graffiti and surface wear accumulate over the standardized markings, adding informal traces to the city’s infrastructure.
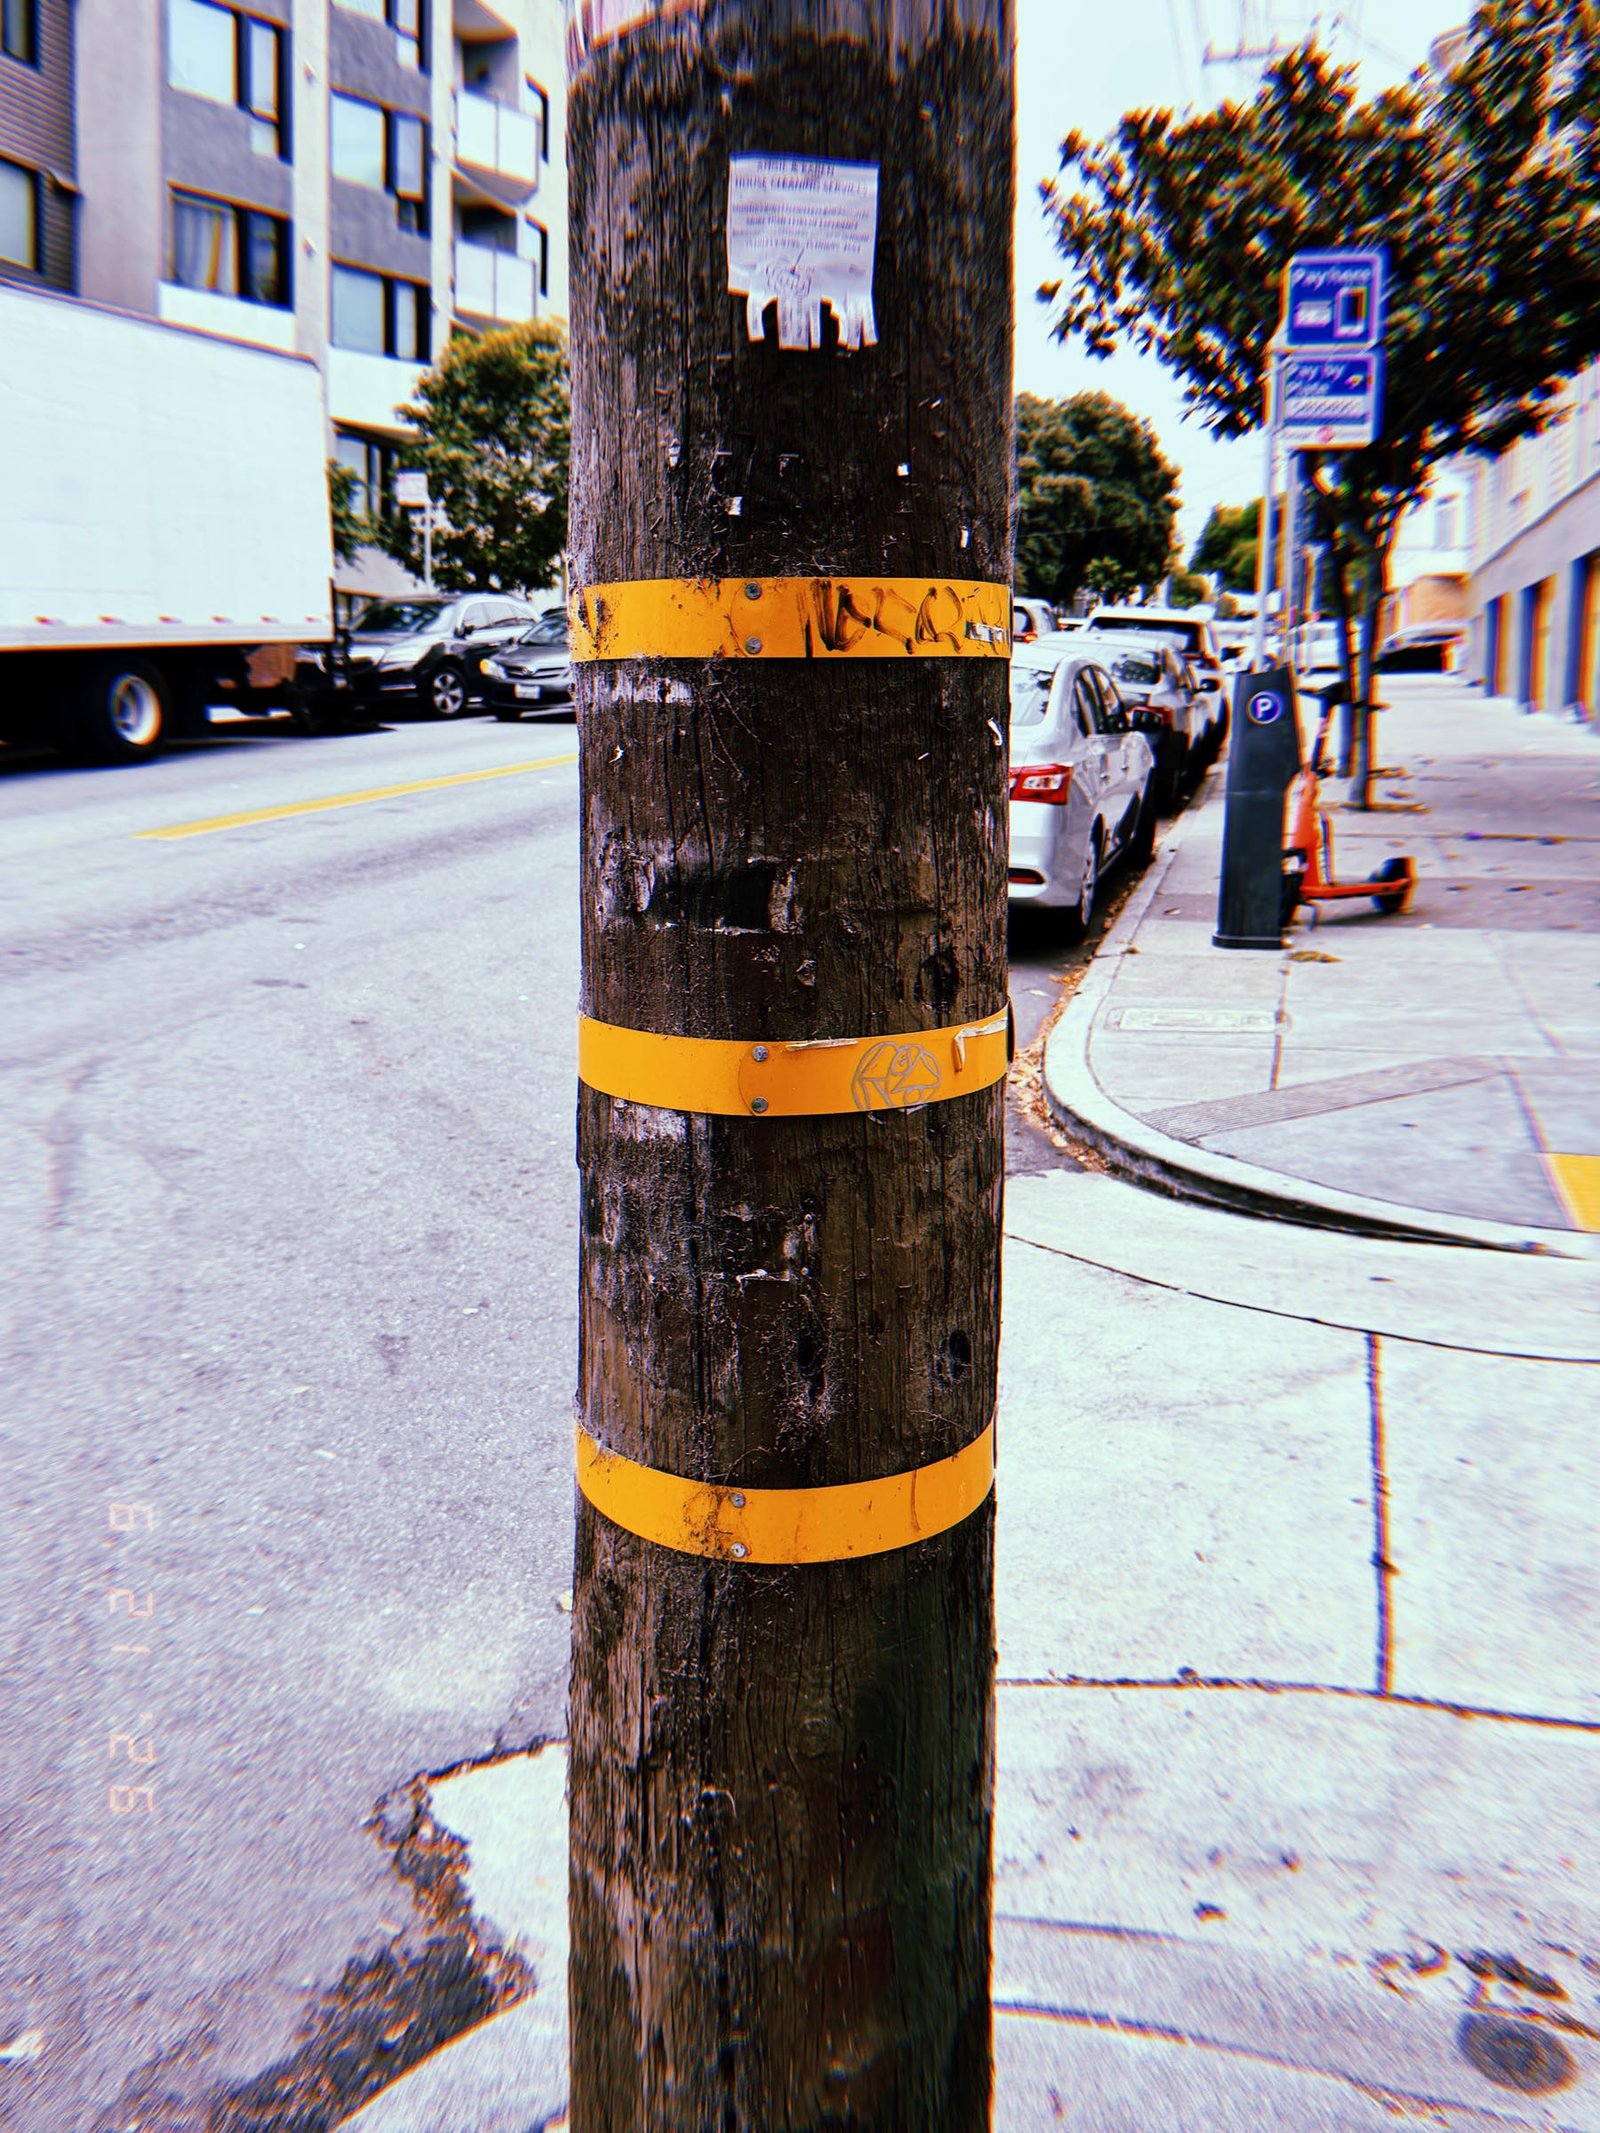
SF Modules – Set 028 – Utility Pole Identification Systems – 07
SF Modules — Set 028 “Utility Pole Identification Systems”.
Three yellow bands mark a weathered wooden utility pole at a San Francisco intersection. The repeated markings create a standardized identification layer within the surrounding street infrastructure.
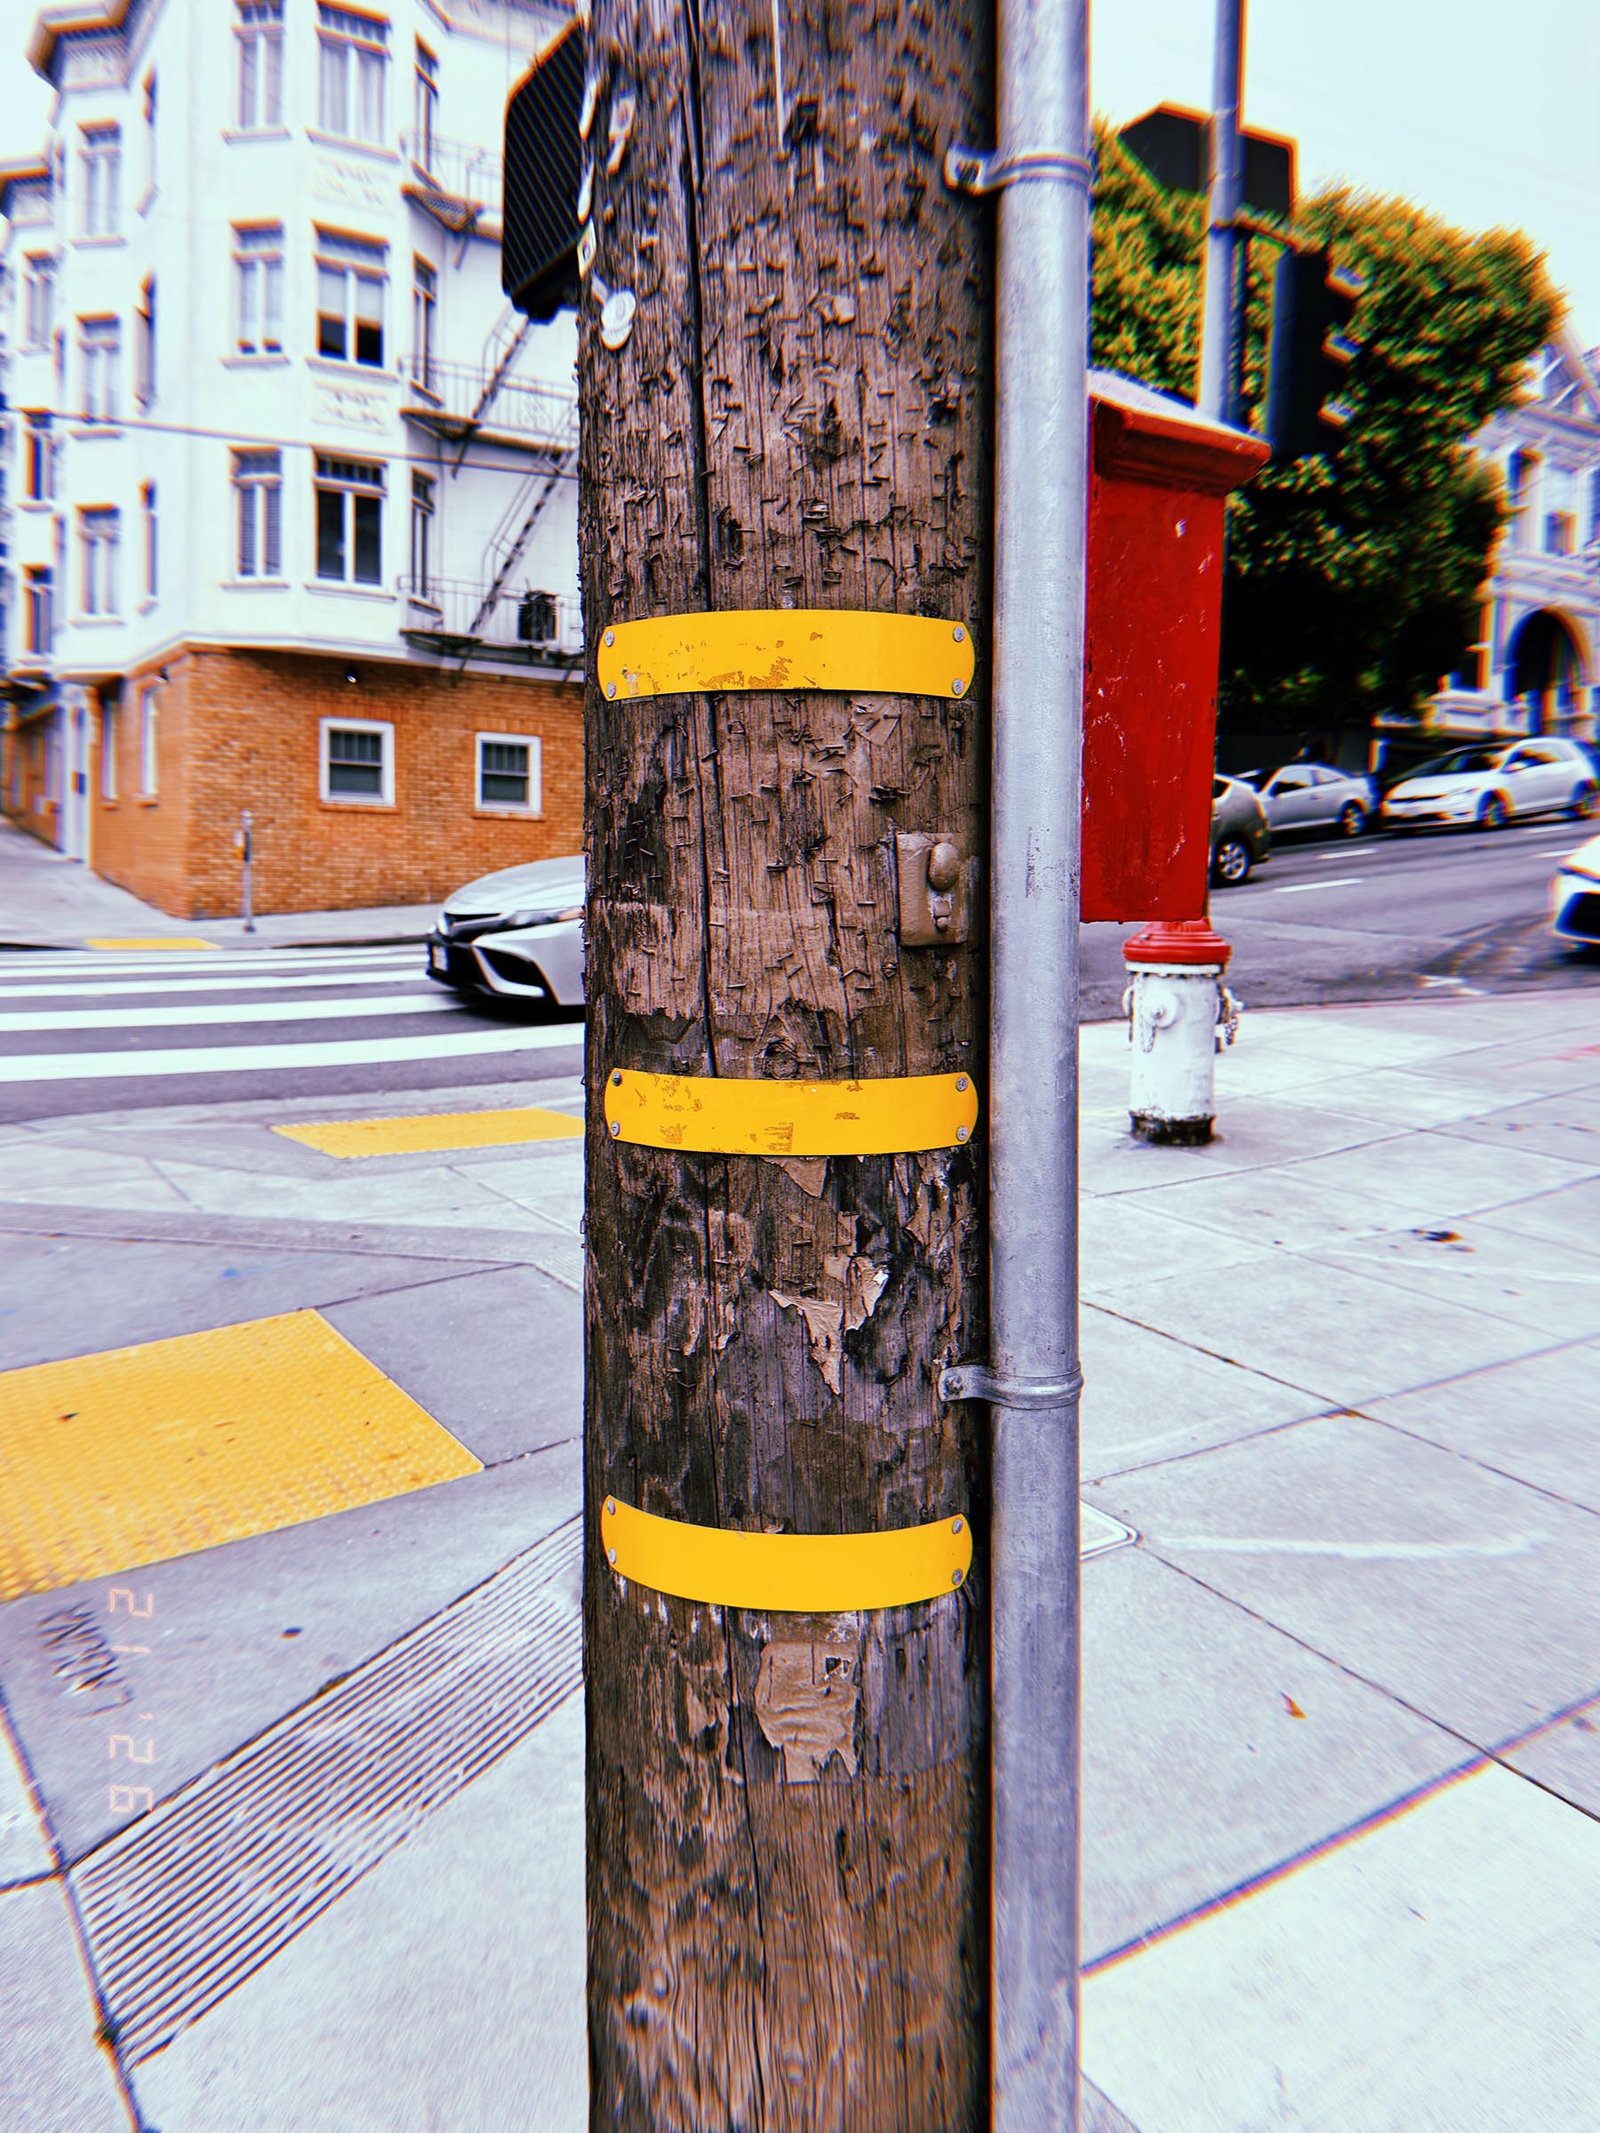
SF Modules – Set 028 – Utility Pole Identification Systems – 08
SF Modules — Set 028 “Utility Pole Identification Systems”.
Three yellow bands wrap around a dark wooden utility pole at a San Francisco intersection. Repeated color markings create a standardized visual code applied directly to the city’s infrastructure.
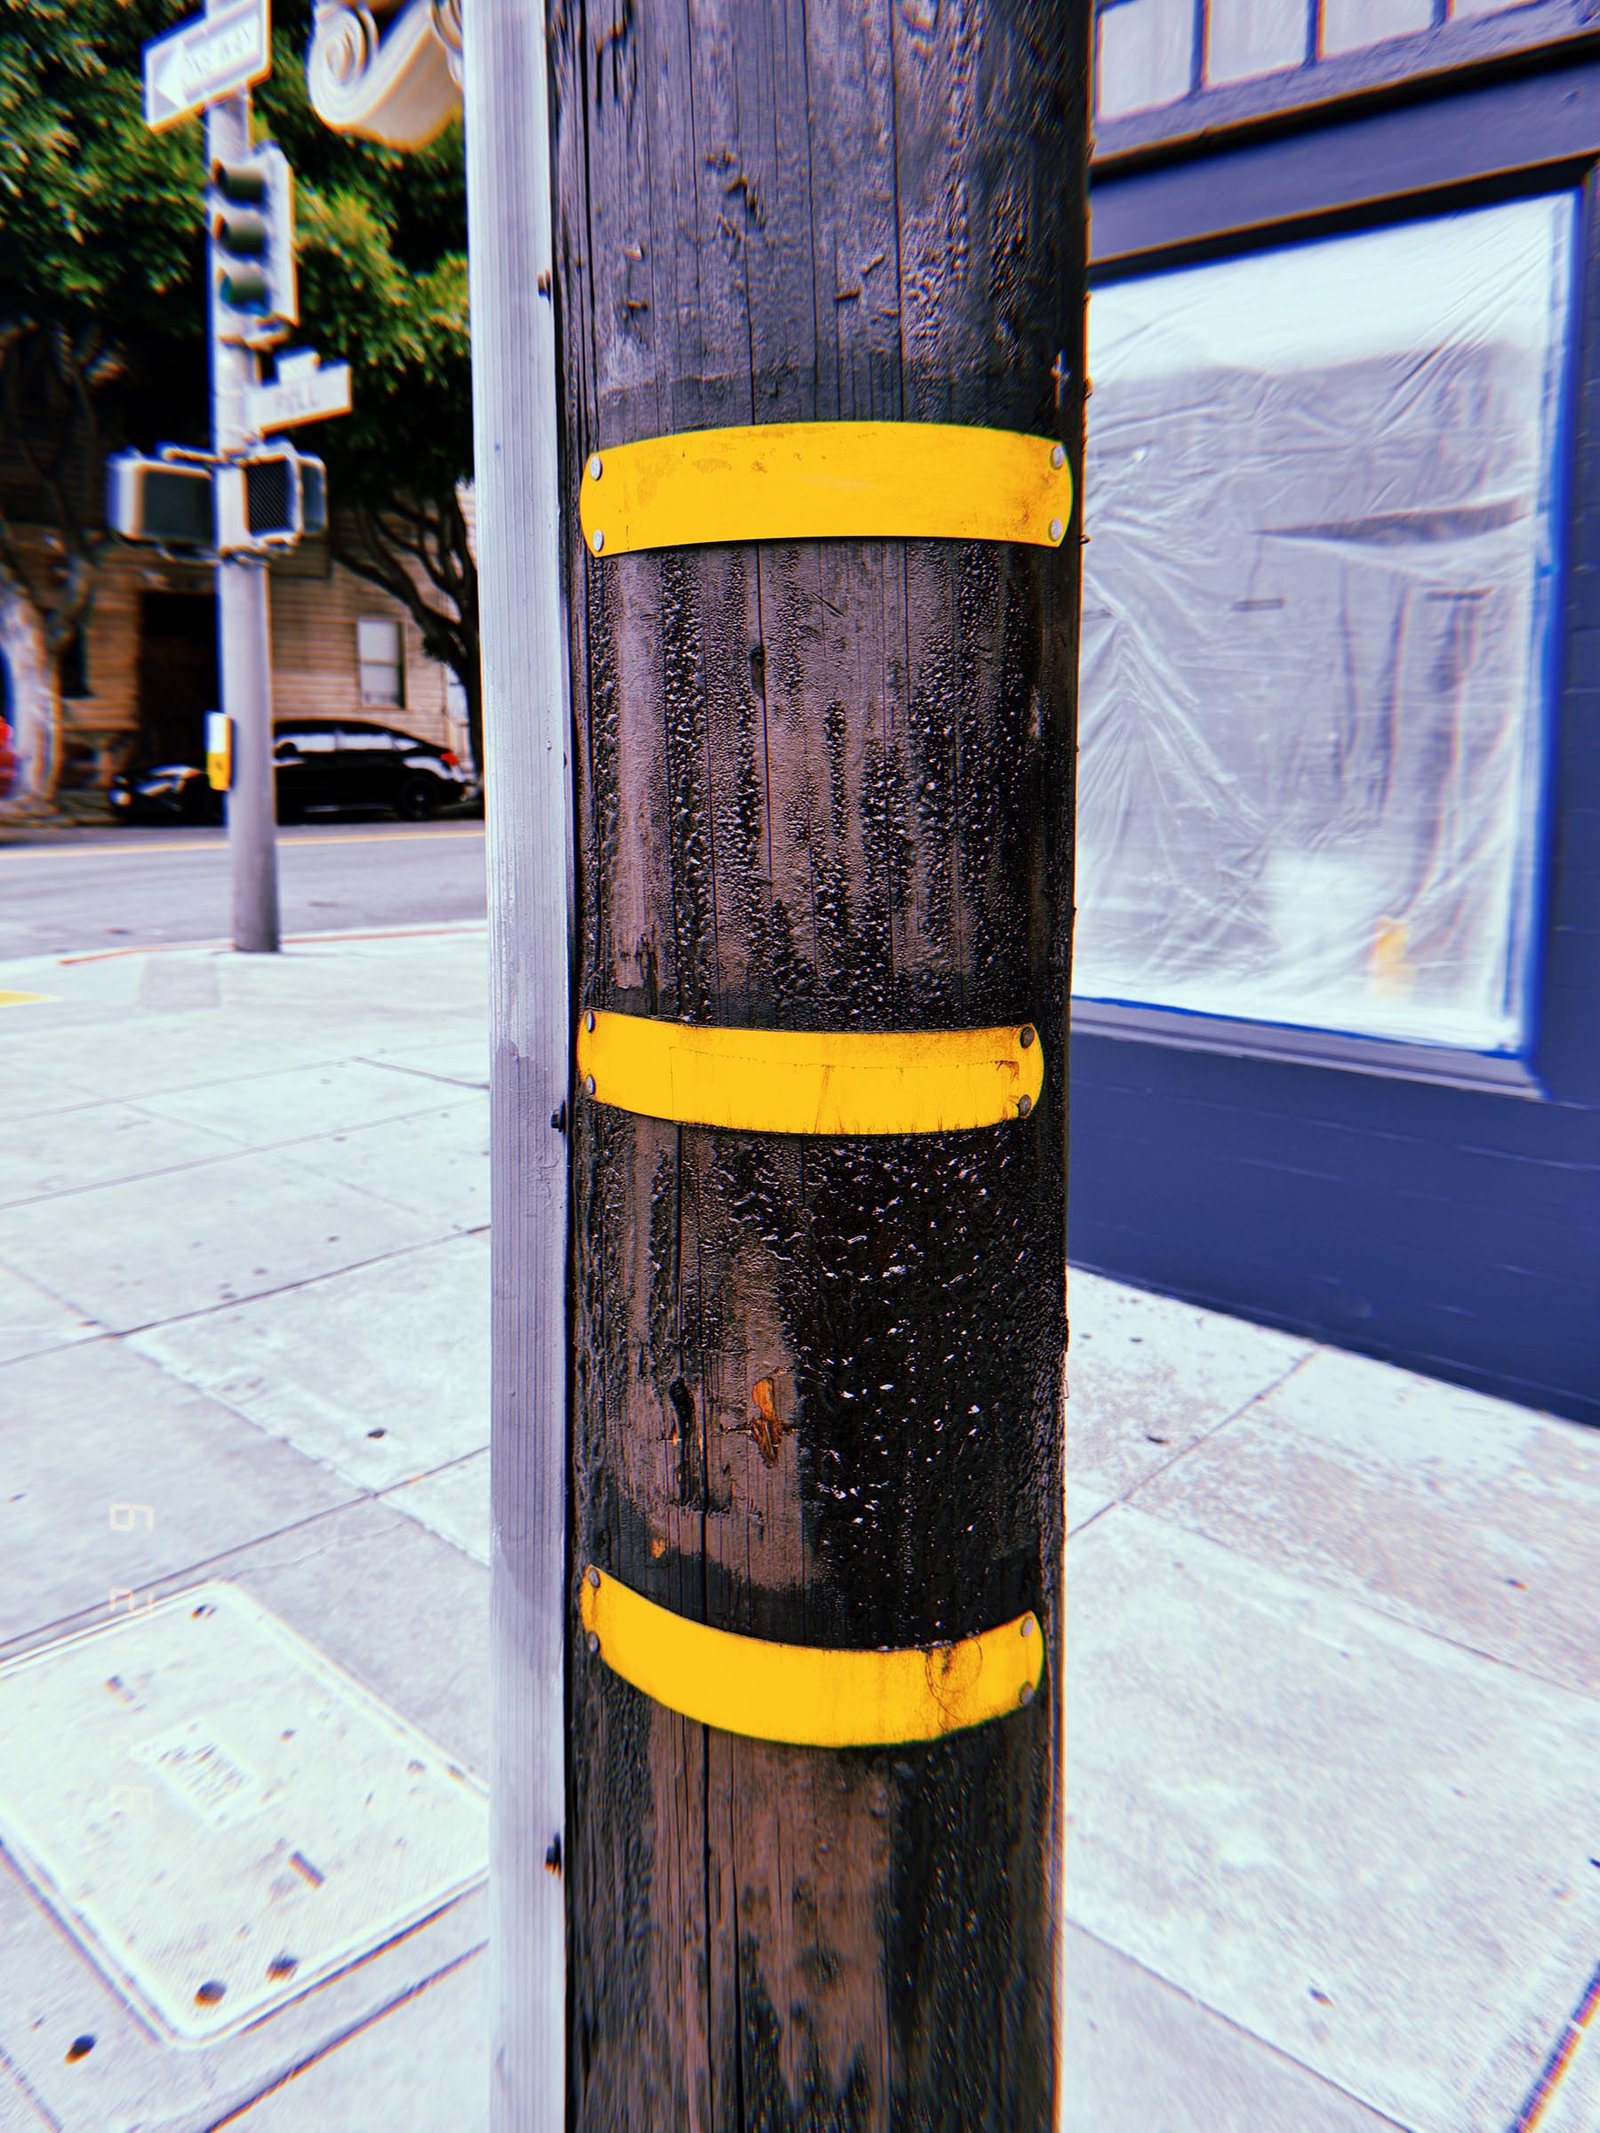
SF Modules – Set 028 – Utility Pole Identification Systems – 09
SF Modules — Set 028 “Utility Pole Identification Systems”.
Three yellow bands mark a wooden utility pole along a San Francisco sidewalk. Color, placement, and repetition form a simple identification layer within the city’s infrastructure.