
SF Modules – Set 011 – Illumination Systems – 01
SF Modules — Set 011 “Illumination Systems”.
A central vertical pole supports two extended arms designed to hold street lighting fixtures, forming a dual-direction illumination structure. An overhead utility wire intersects the frame, indicating integration with broader urban infrastructure systems. The configuration enables distribution of artificial light across multiple directions, contributing to regulated visibility within the street environment.

SF Modules – Set 011 – Illumination Systems – 02
SF Modules — Set 011 “Illumination Systems”.
Three rectangular floodlight units are mounted on an angled support arm at the top of a tall vertical pole. The configuration directs light across multiple orientations, allowing controlled distribution of illumination over a defined area. This arrangement illustrates how lighting systems are structured to regulate visibility through directional coverage.

SF Modules – Set 011 – Illumination Systems – 03
SF Modules — Set 011 “Illumination Systems”.
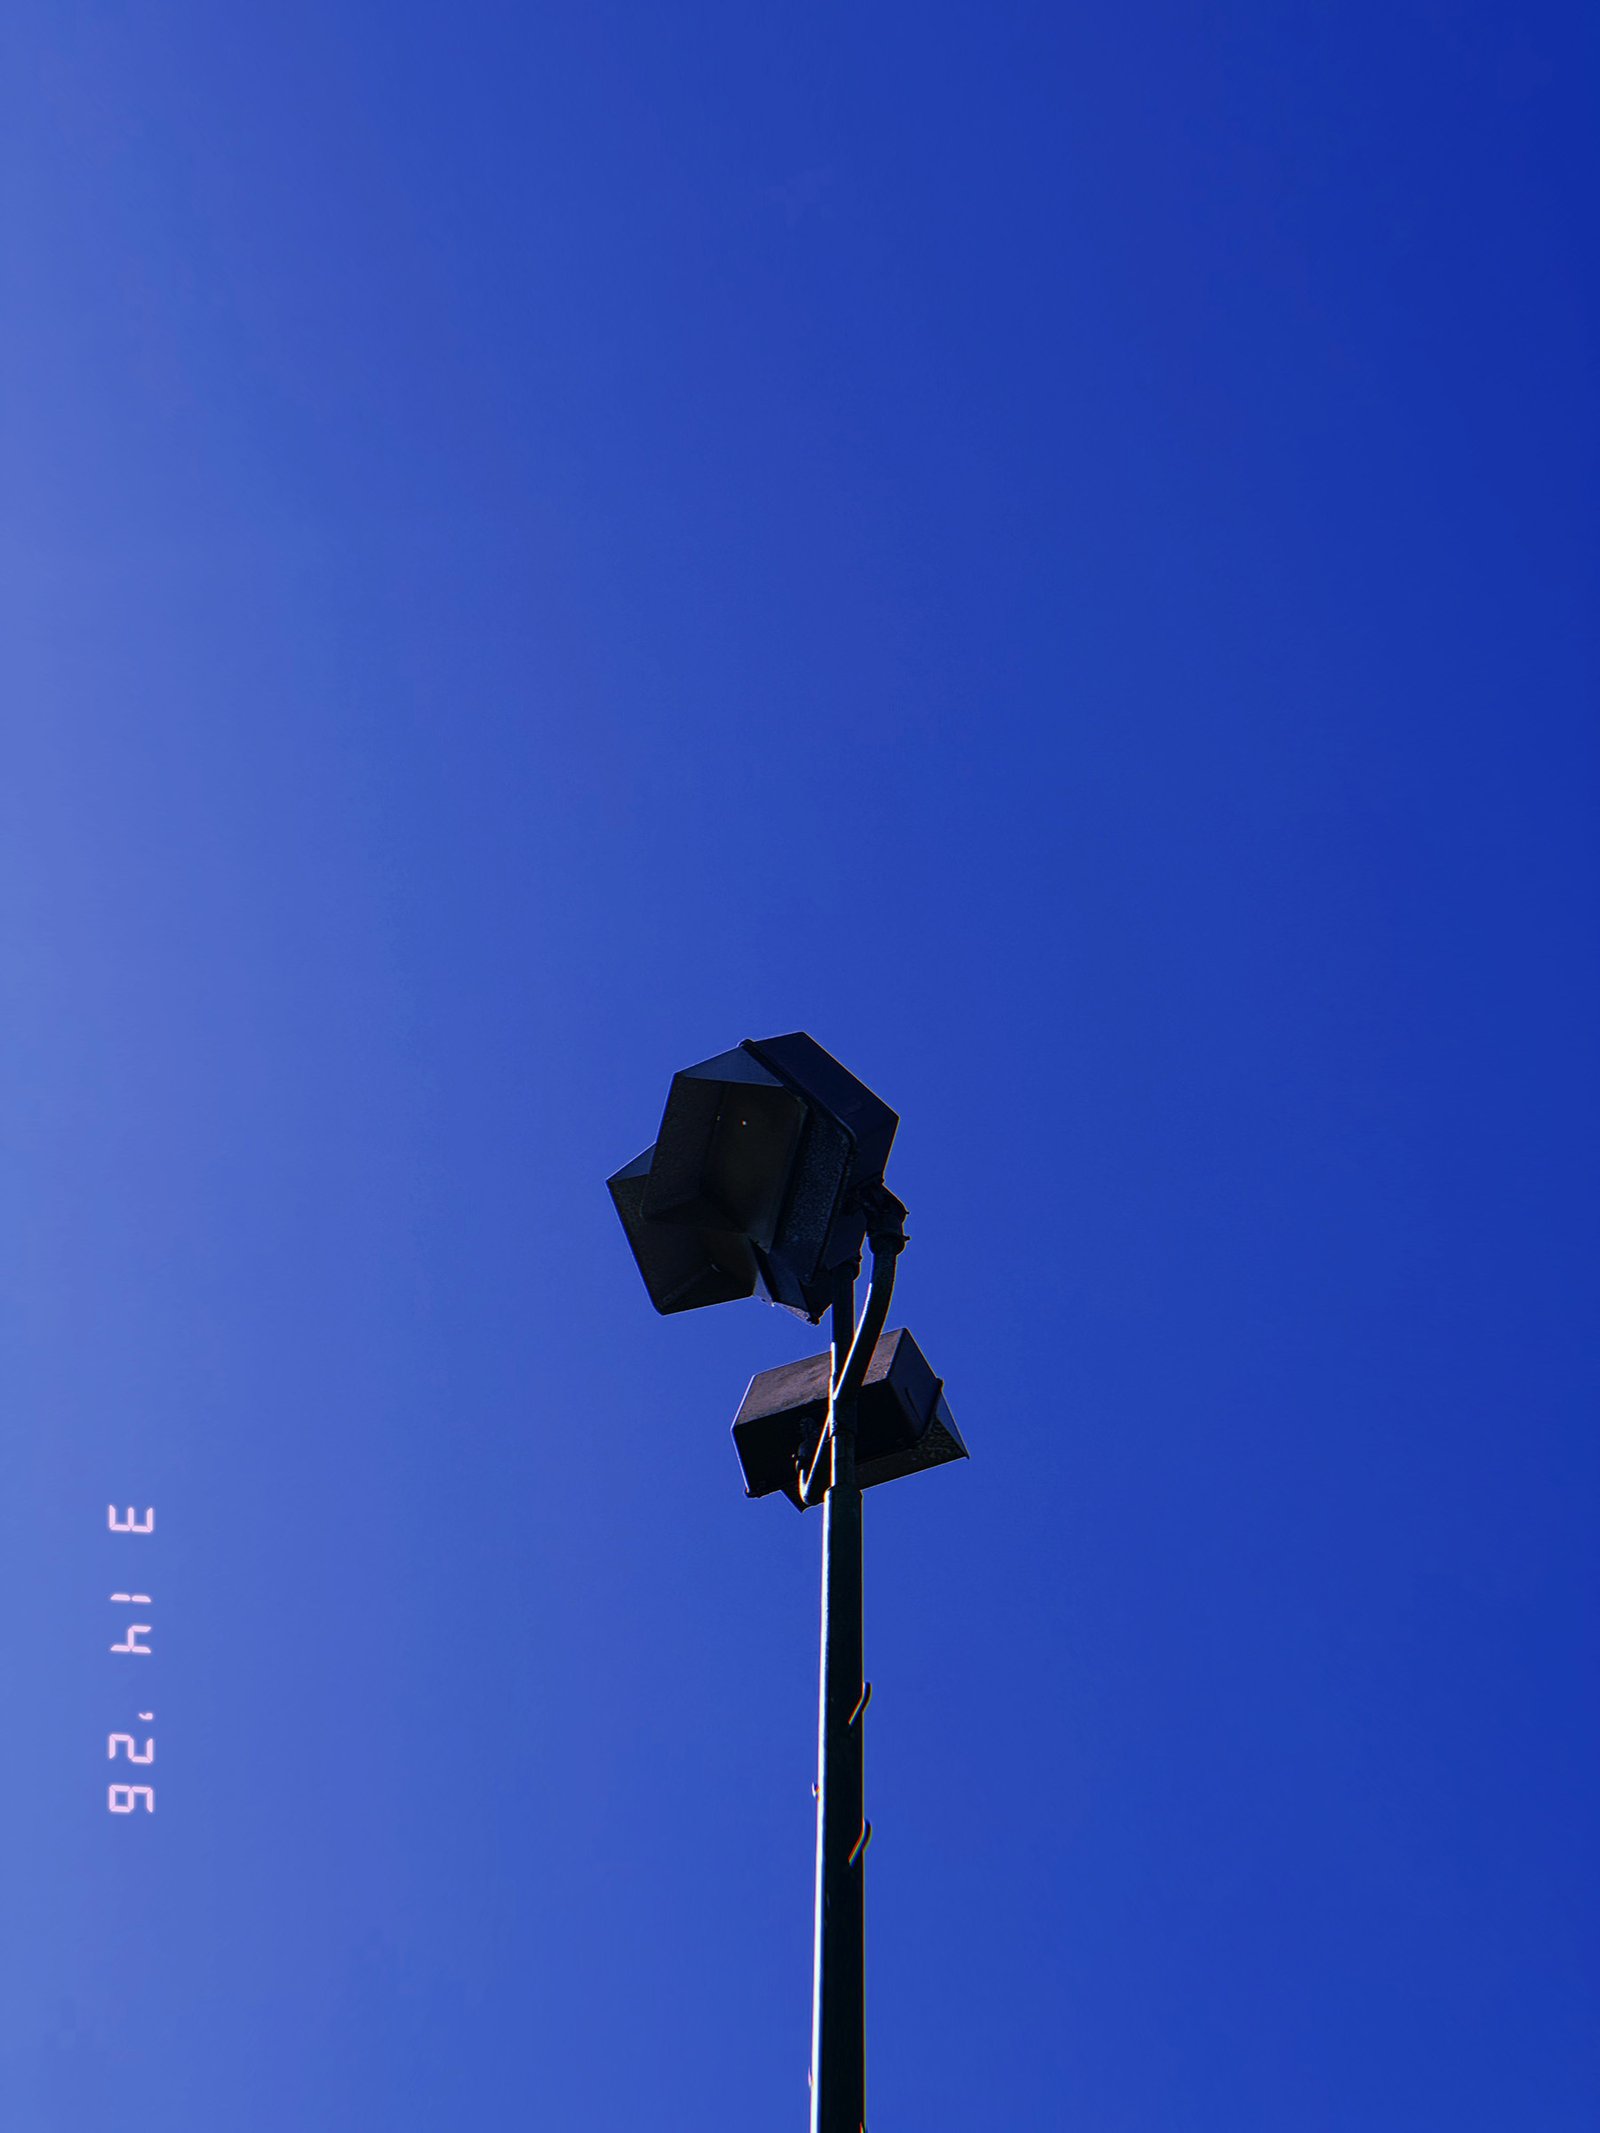
Two rectangular floodlight units are mounted near the top of a tall vertical pole equipped with evenly spaced access pegs. The structure allows maintenance access while positioning the lights to project illumination across a defined area. This configuration demonstrates how lighting systems are engineered for both operational coverage and serviceability within urban infrastructure.

SF Modules – Set 011 – Illumination Systems – 04
SF Modules — Set 011 “Illumination Systems”.
A multi-directional floodlight array composed of four rectangular lighting units is mounted on a tall vertical pole. The fixtures extend from branching arms to distribute light across multiple directions, enabling broad coverage of surrounding space. This configuration demonstrates how illumination systems are structured to regulate visibility over large urban areas.
SF Modules – Set 011 – Illumination Systems – 05
SF Modules — Set 011 “Illumination Systems”.
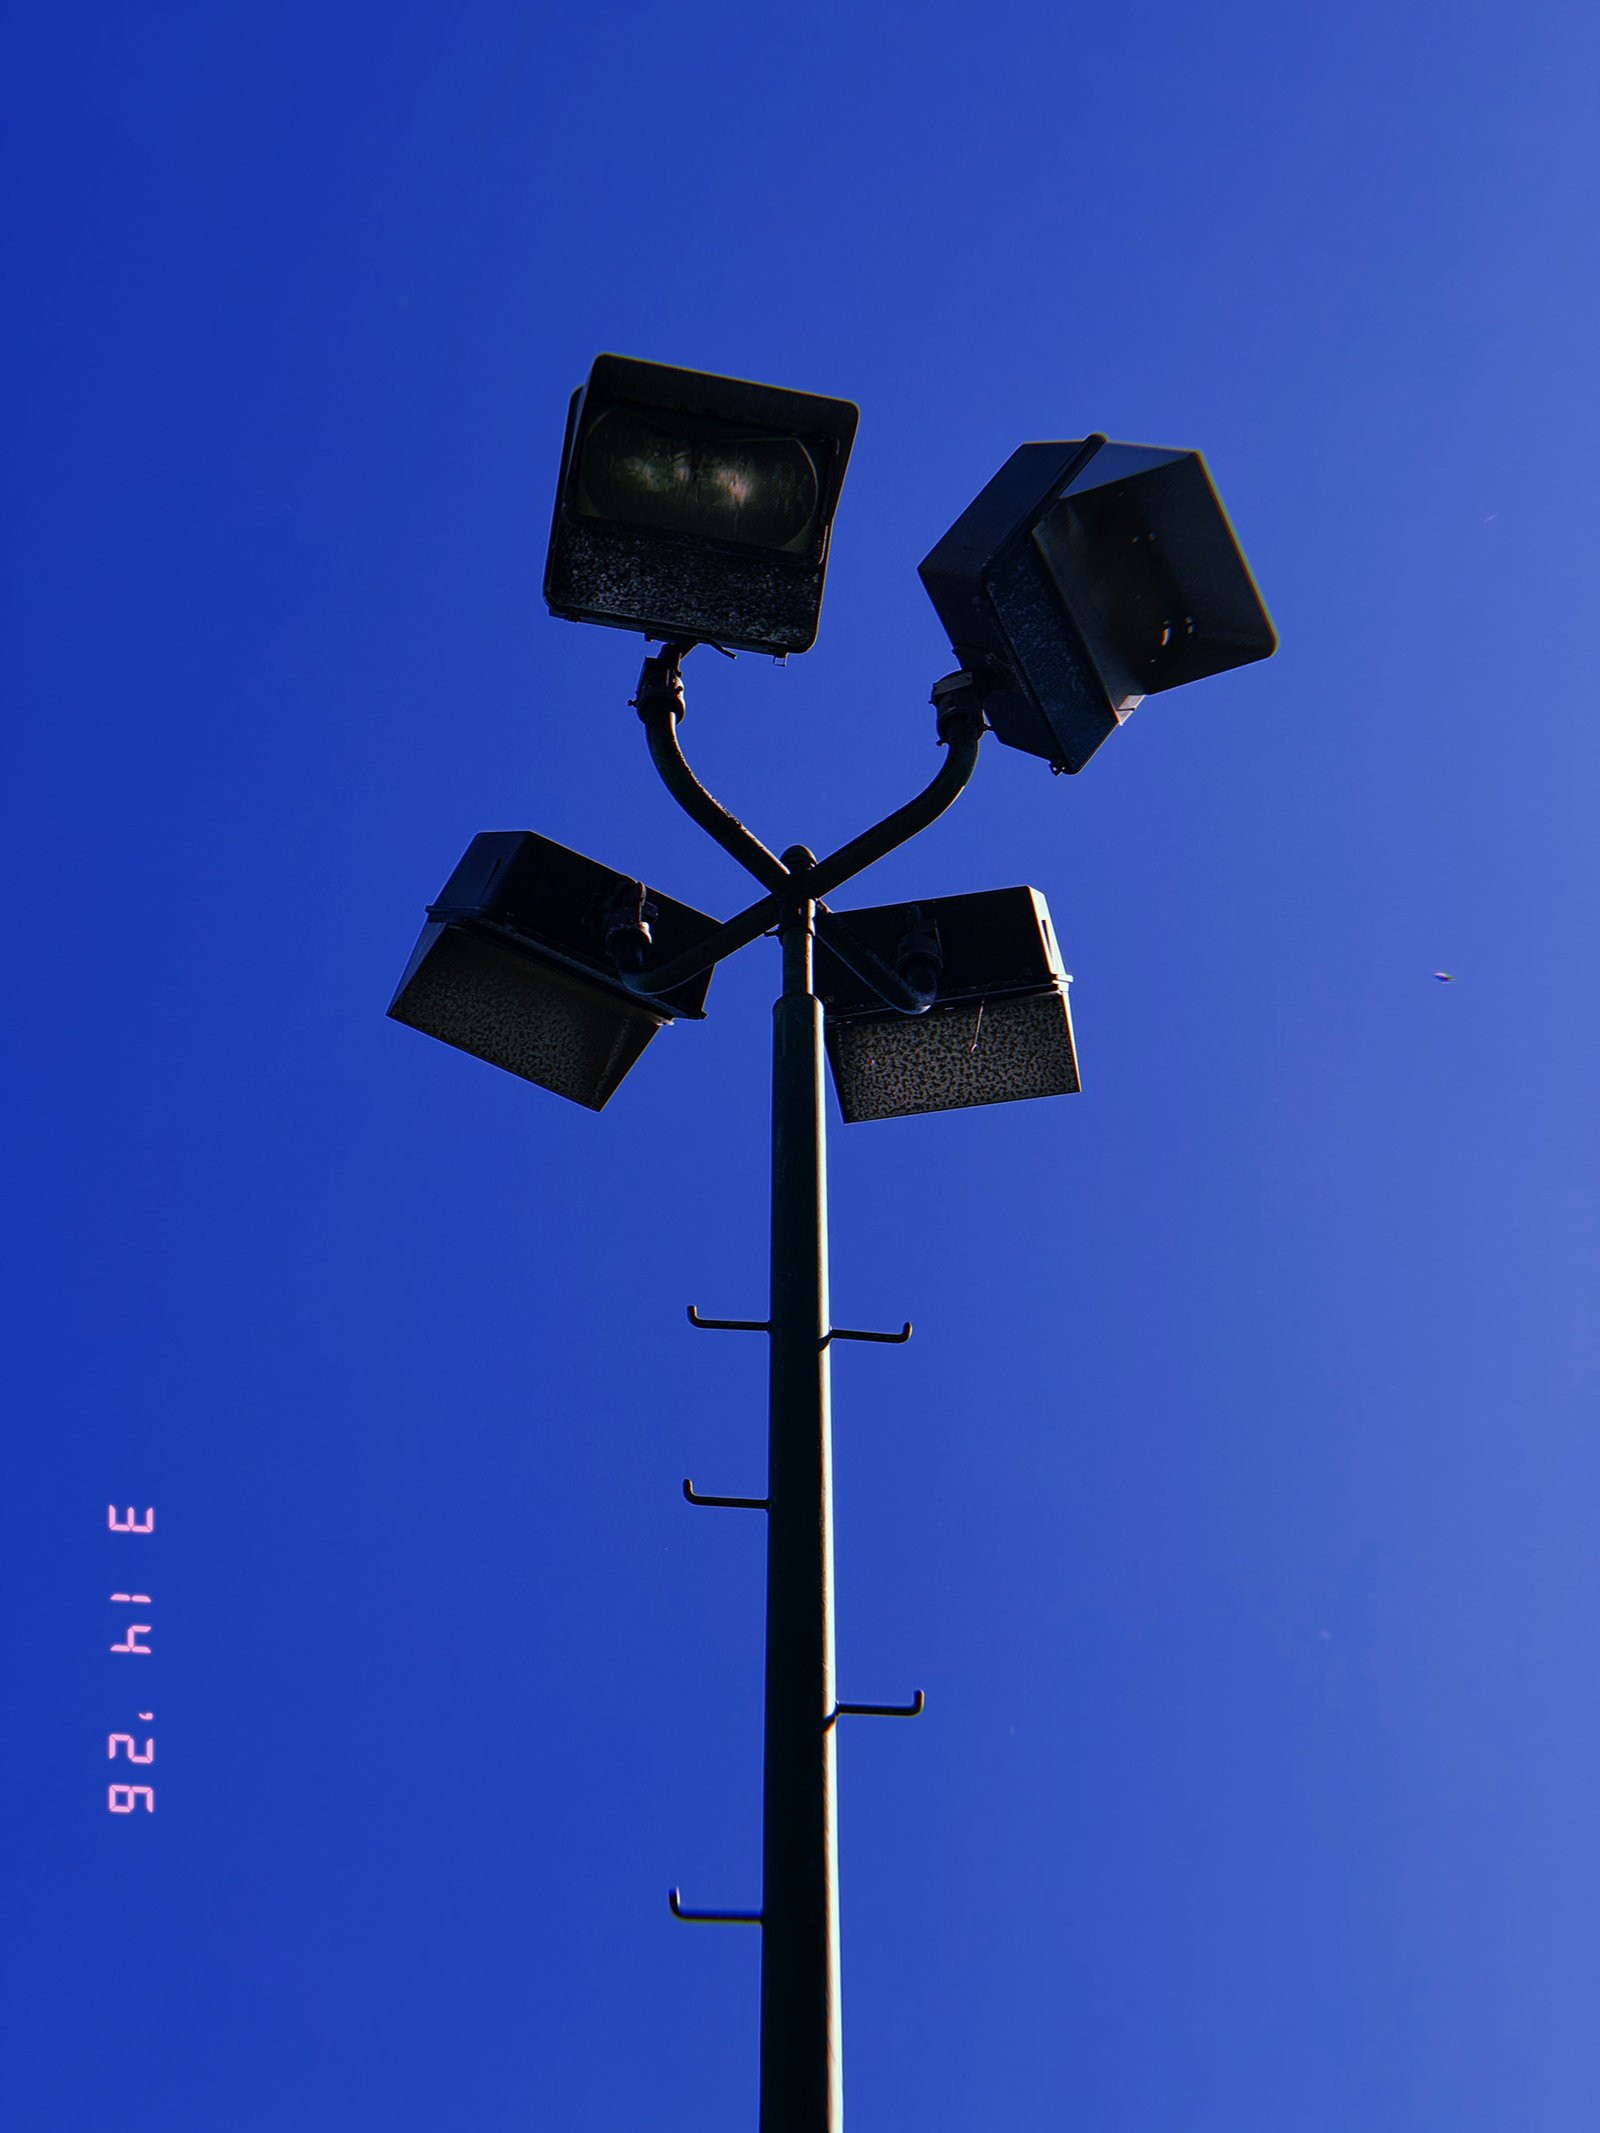
A group of rectangular floodlight units is mounted on a tall vertical pole, forming a concentrated lighting array. These fixtures are designed to project high-intensity artificial light across larger areas such as parking lots or service zones. The configuration demonstrates how illumination systems scale to regulate visibility over extended urban spaces.
SF Modules – Set 011 – Illumination Systems – 06
SF Modules — Set 011 “Illumination Systems”.
A street lamp with a decorative metal housing and enclosed lighting unit is mounted on a vertical pole. The fixture combines standardized illumination function with a designed exterior form, contributing to controlled distribution of artificial light within the urban environment. The structure integrates into the broader network of lighting infrastructure regulating visibility.

SF Modules – Set 011 – Illumination Systems – 07
SF Modules — Set 011 “Illumination Systems”.
An LED street lighting fixture is mounted on an angled vertical pole connected to a horizontal support structure. The configuration indicates integration with structural infrastructure elements used to position lighting devices over urban space. The fixture distributes artificial light to regulate visibility within the surrounding environment.

SF Modules – Set 011 – Illumination Systems – 08
SF Modules — Set 011 “Illumination Systems”.
A street lamp with an enclosed glass lighting unit is mounted on a curved metal arm extending from a vertical pole. The fixture is designed to distribute artificial light across the surrounding area, contributing to controlled visibility within the urban environment. Its form integrates functional illumination with standardized street infrastructure.

SF Modules – Set 011 – Illumination Systems – 09
SF Modules — Set 011 “Illumination Systems”.
A street-mounted LED lighting fixture is attached to a curved metal arm extending from a vertical pole. Overhead utility wires intersect the frame, indicating integration with broader urban infrastructure networks. The device distributes artificial light across the surrounding space, contributing to controlled visibility within the street environment.

SF Modules – Set 010 – Surveillance Systems – 01
SF Modules — Set 010 “Surveillance Systems”.
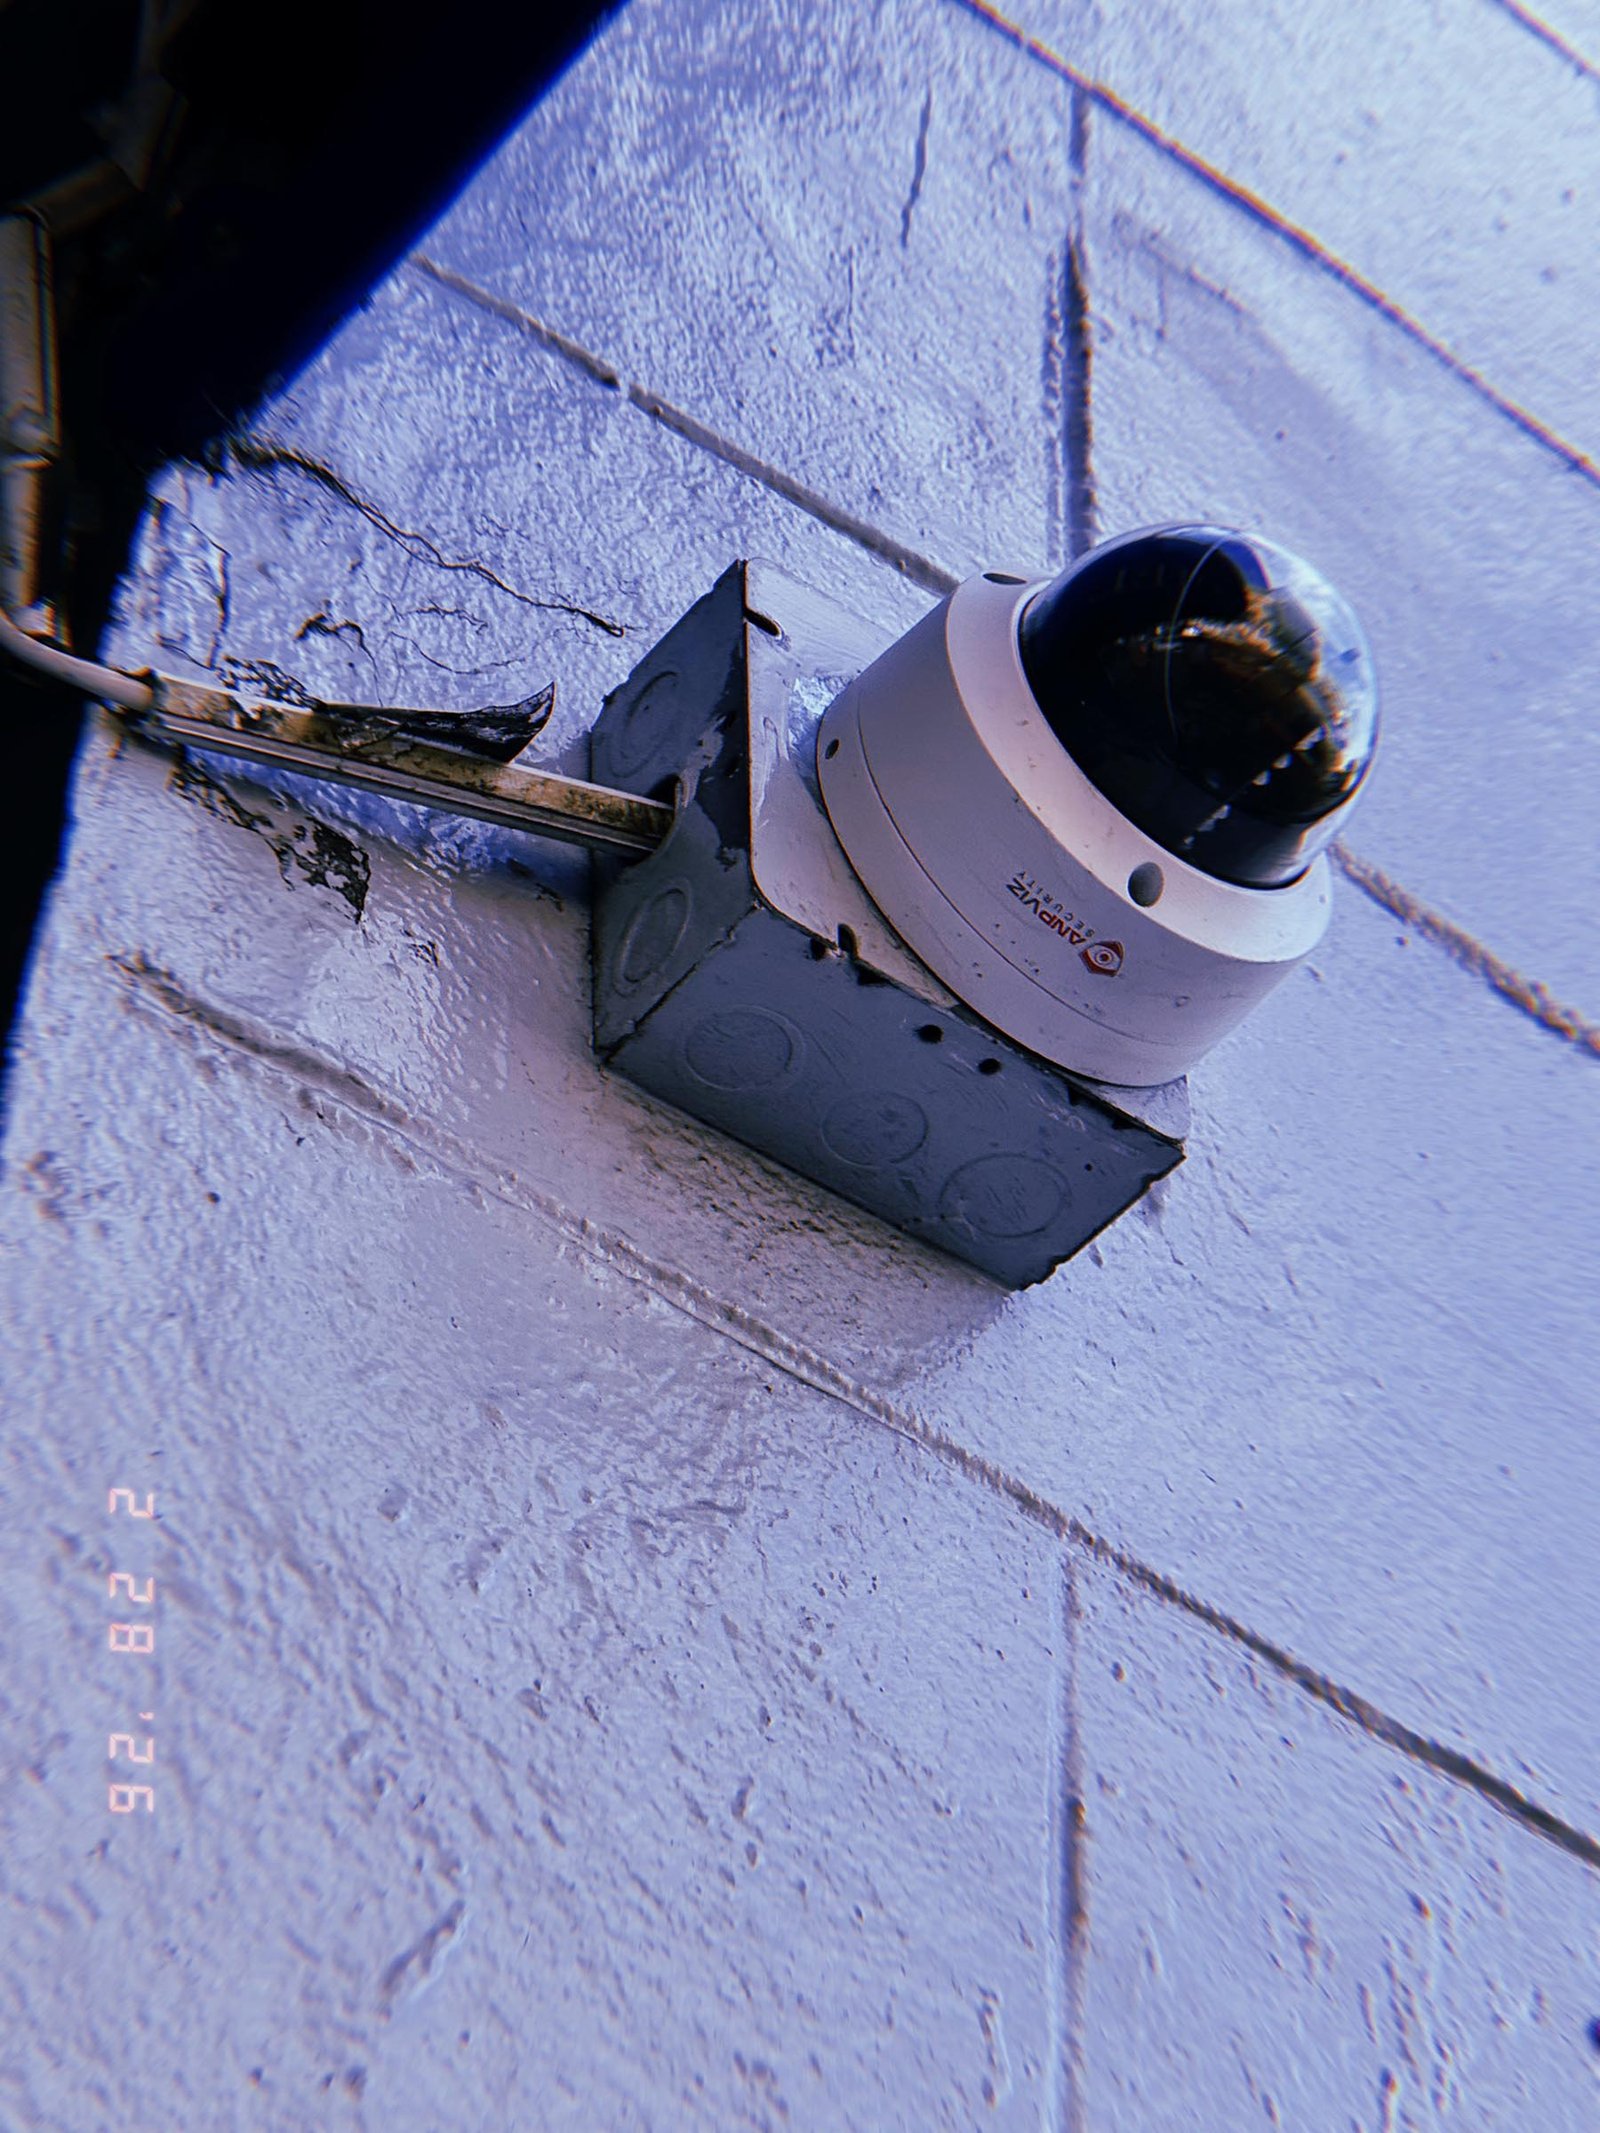
A dome surveillance camera is mounted directly onto a metal junction box, with exposed conduit extending horizontally across a painted wall surface. The installation reveals the underlying infrastructure that supports visual monitoring systems, emphasizing connection points, routing, and material interfaces. Positioned close to the surface, the device operates as a fixed observation node embedded within the building’s exterior.
SF Modules – Set 010 – Surveillance Systems – 02
SF Modules — Set 010 “Surveillance Systems”.
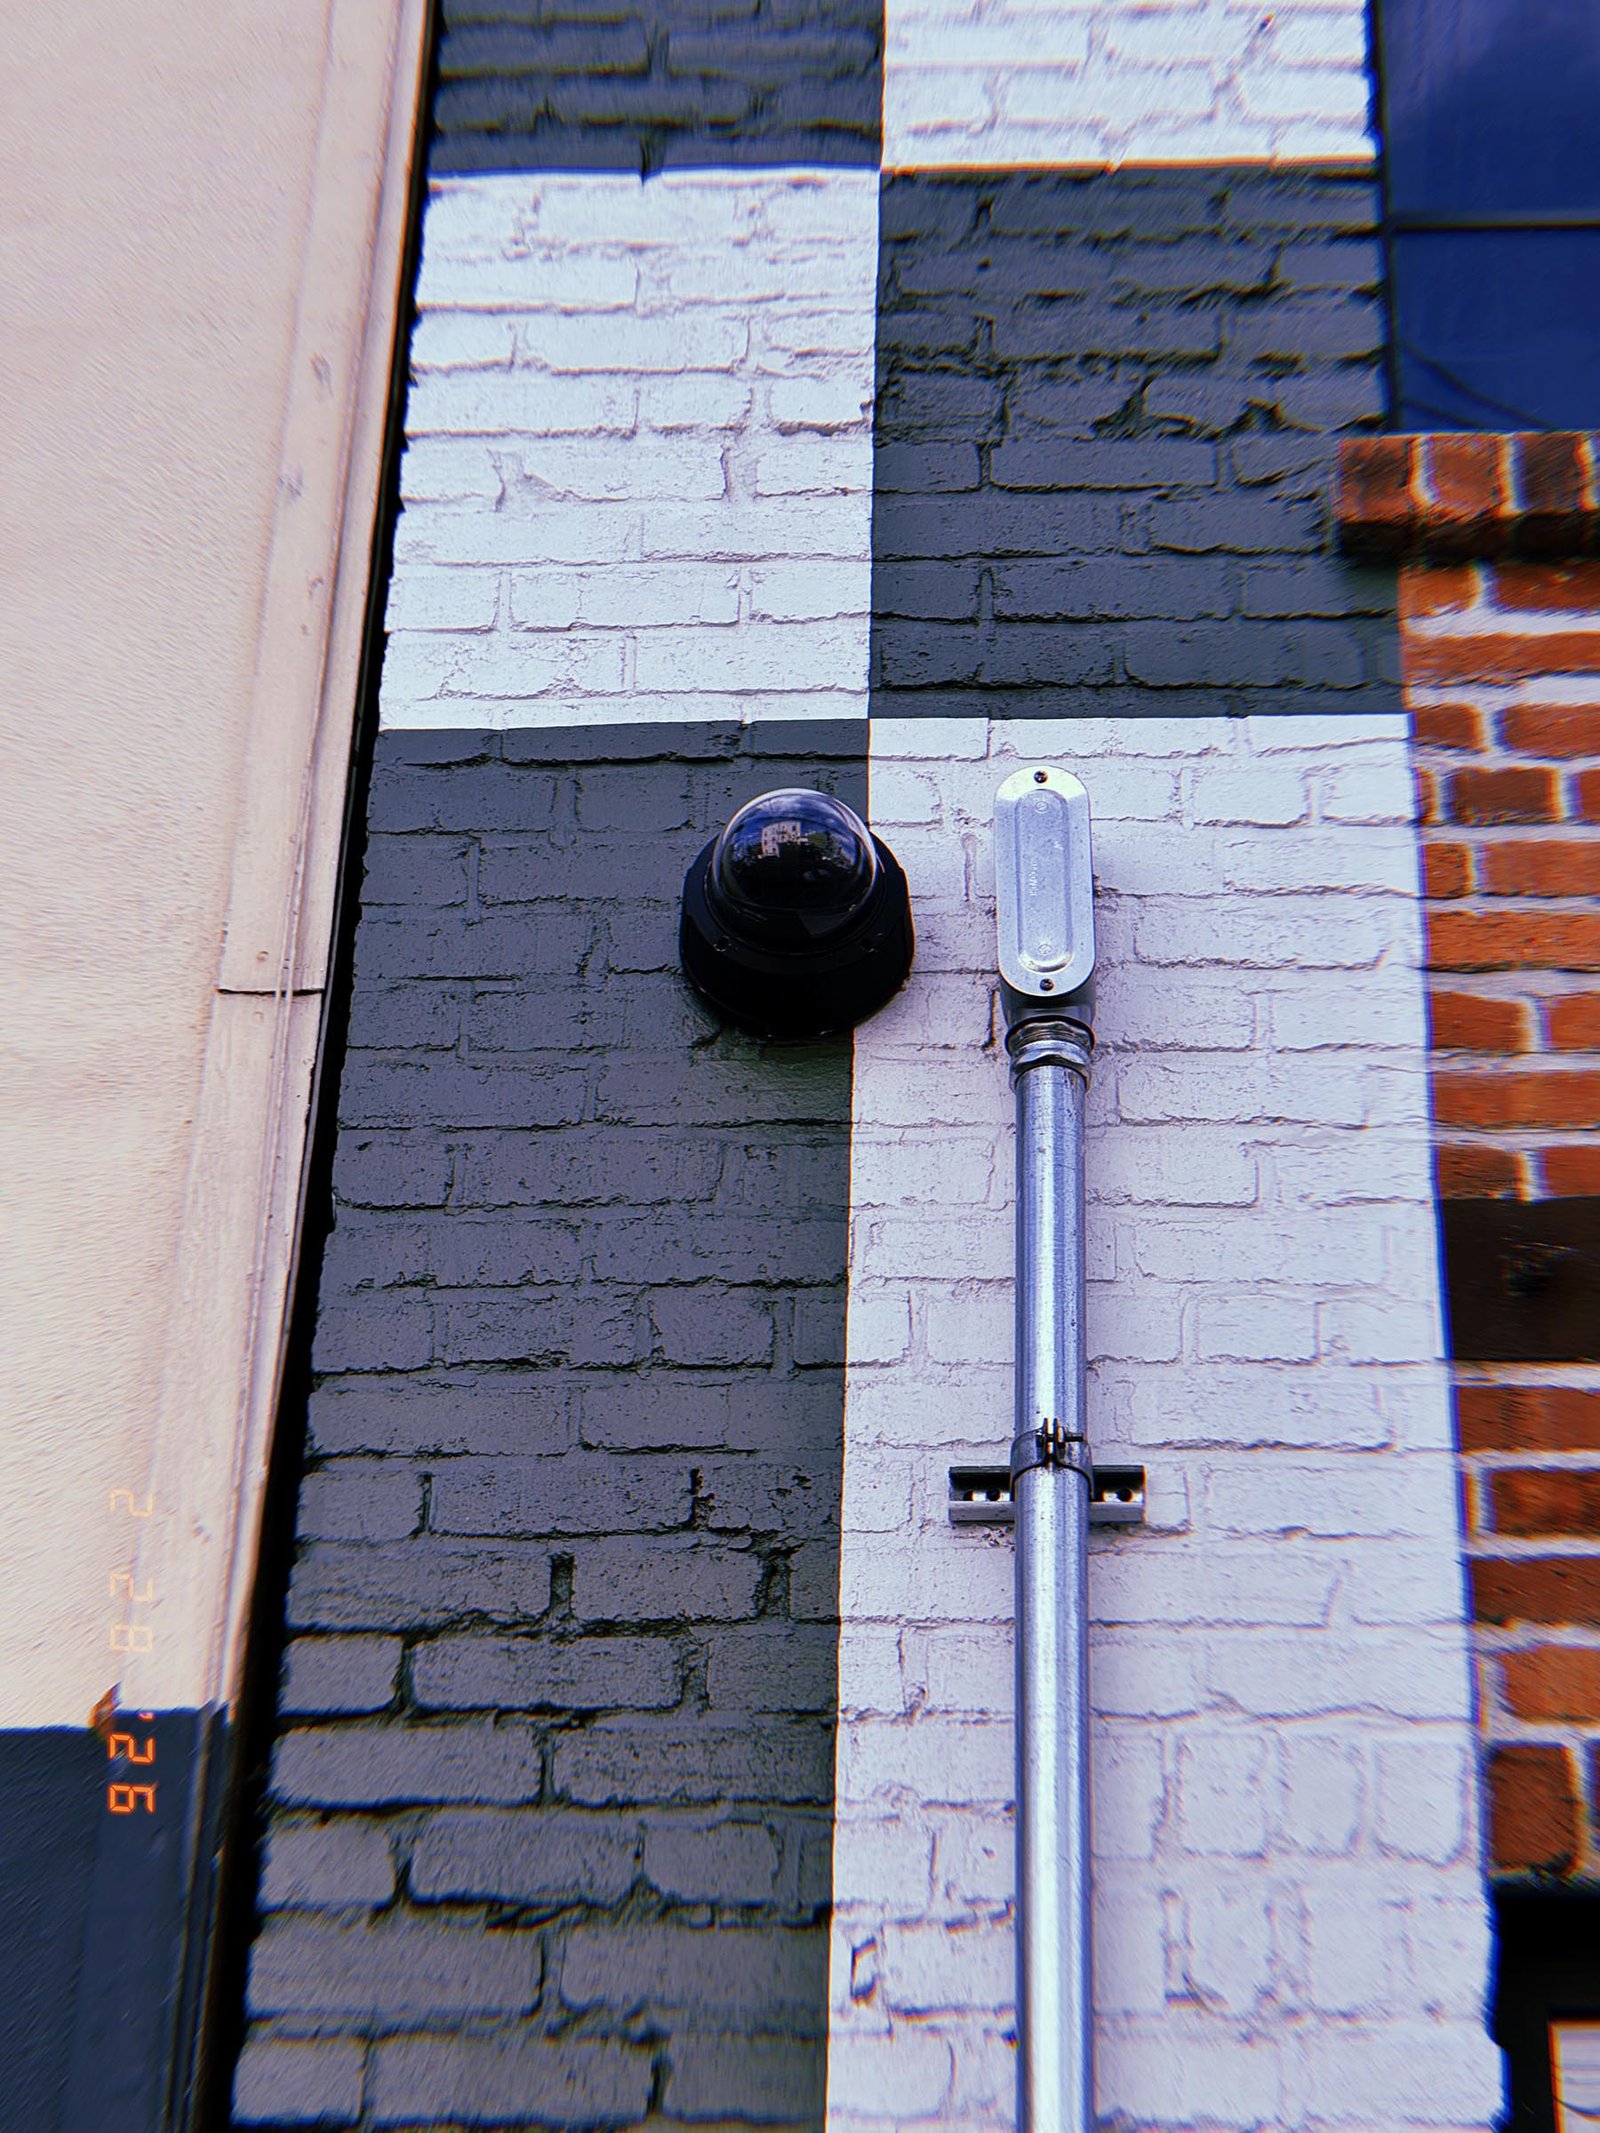
A dome surveillance camera is installed on a painted brick facade, positioned adjacent to a vertical metal conduit. The composition aligns the camera with a sharply divided surface of contrasting tones, emphasizing its placement within a structured architectural grid. The proximity of the conduit highlights the infrastructural linkage between observation devices and building systems.
SF Modules – Set 010 – Surveillance Systems – 03
SF Modules — Set 010 “Surveillance Systems”.
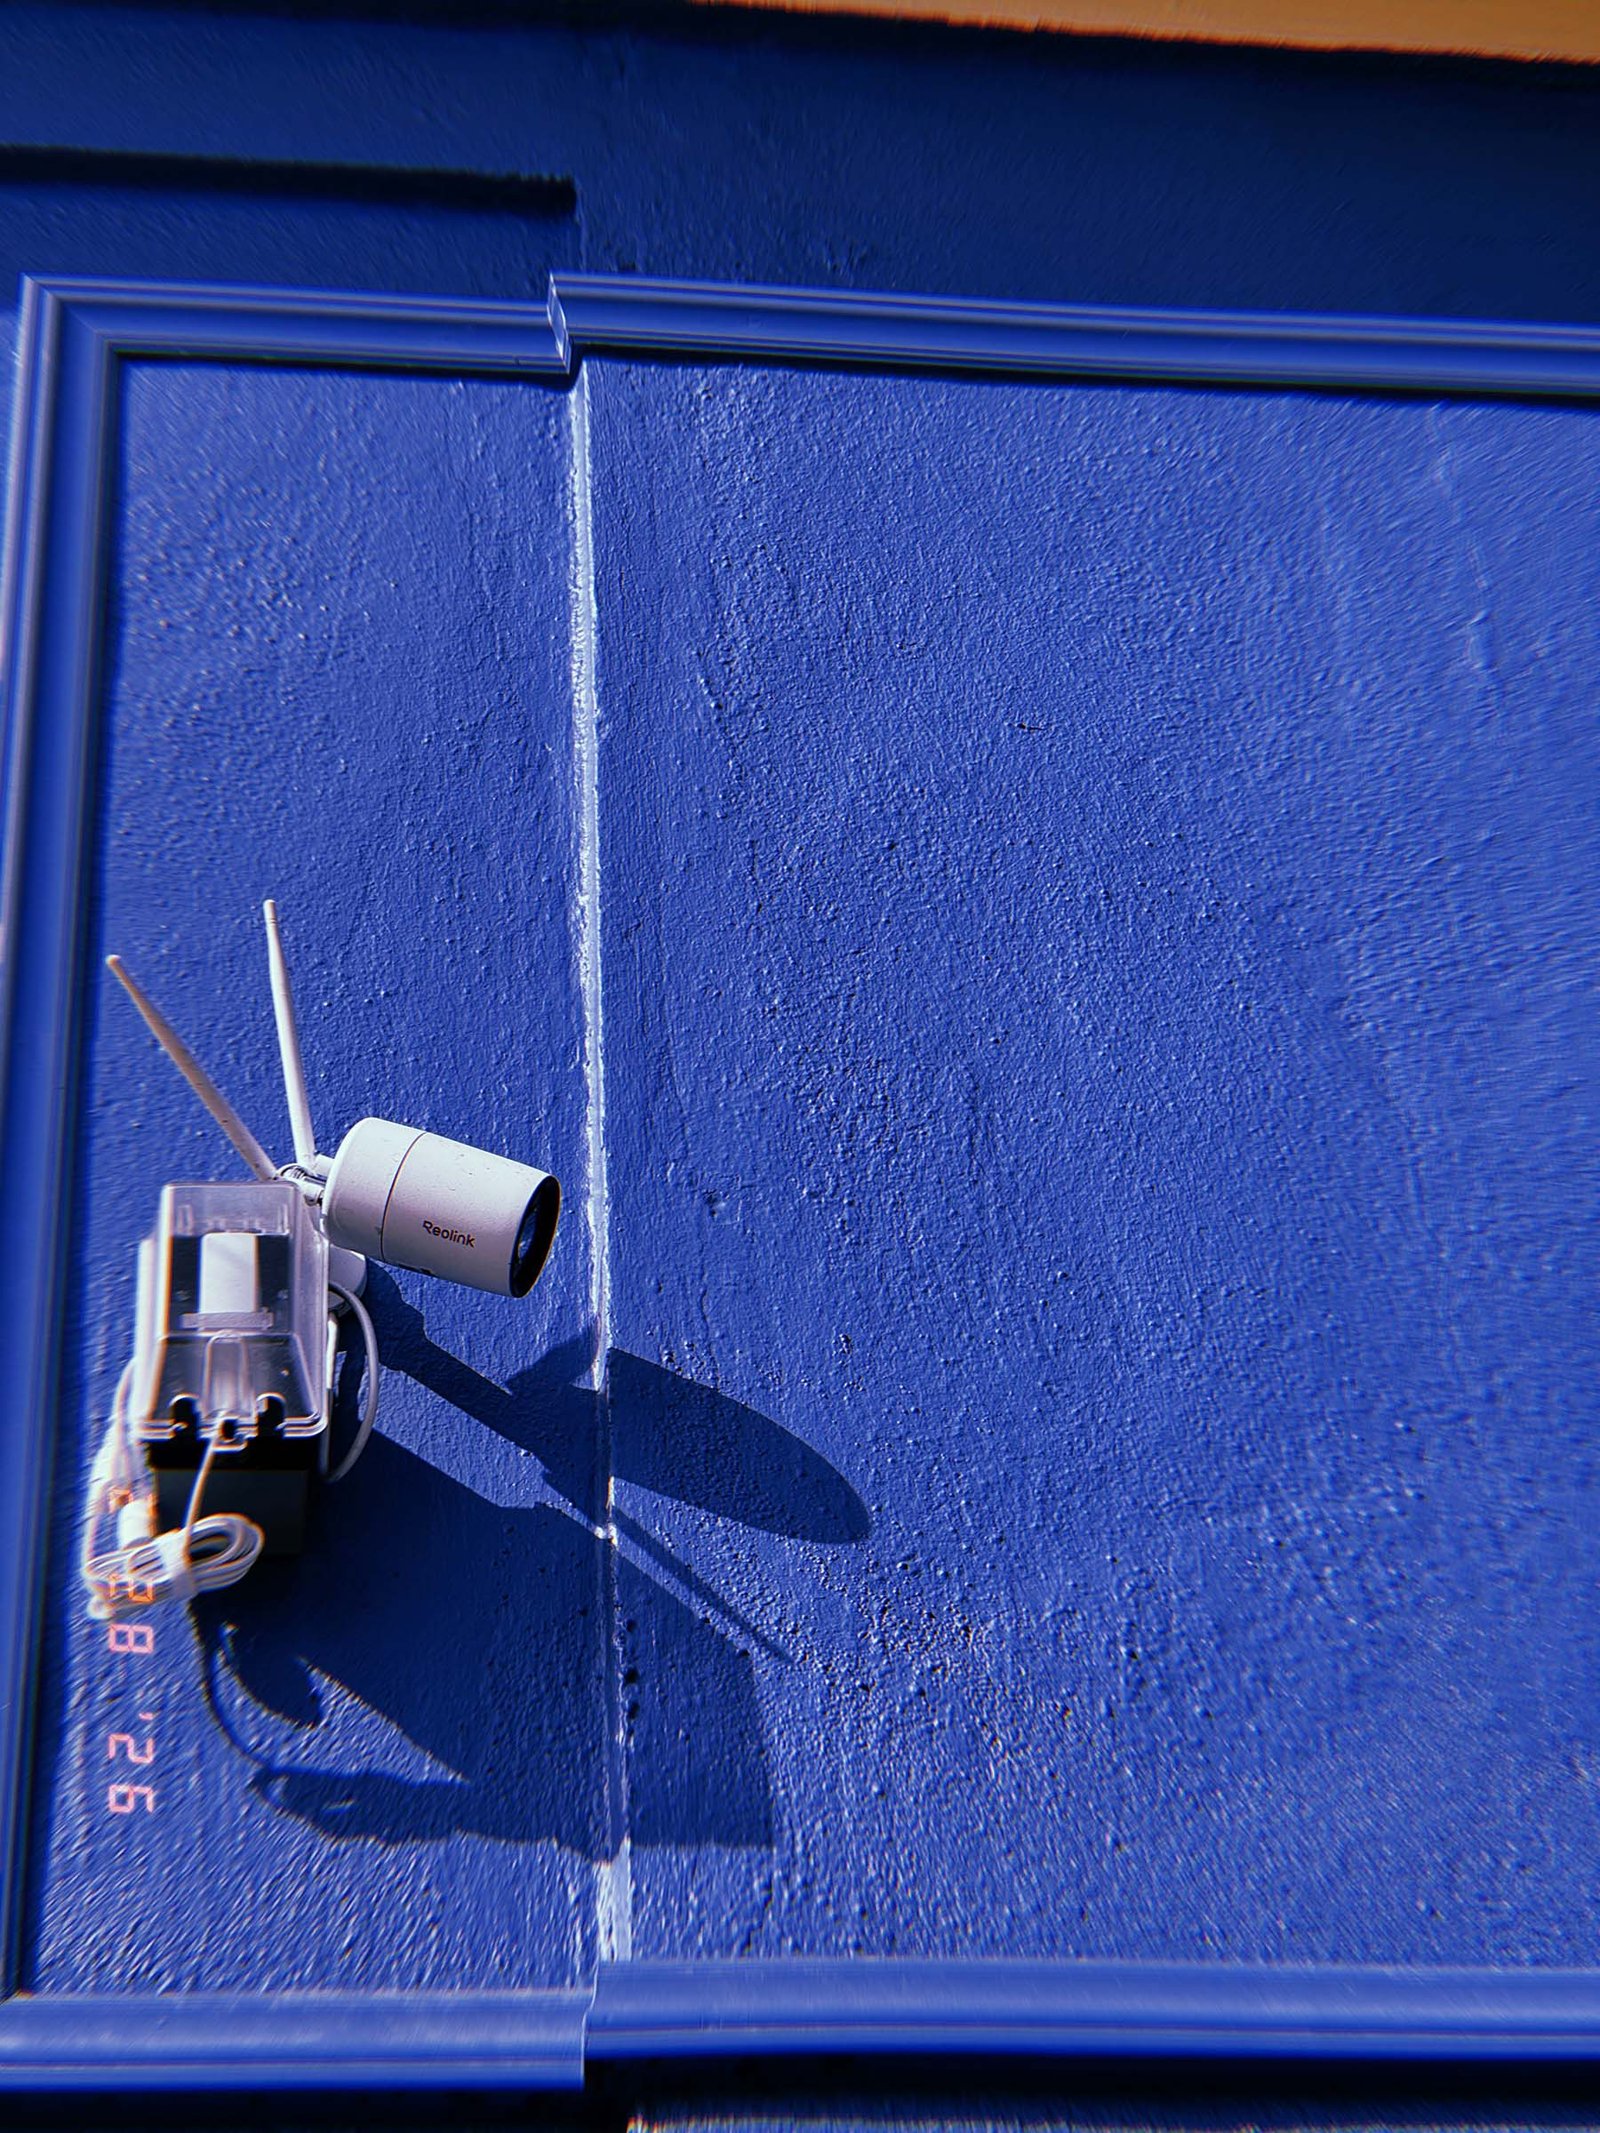
A compact surveillance camera is mounted on a painted exterior wall, connected to a transparent junction box and equipped with a wireless antenna. The system is positioned at the intersection of two surfaces, extending observation into the surrounding space. Strong directional light casts a defined shadow of the device, emphasizing its presence as both a functional unit and a visible marker of surveillance infrastructure.
SF Modules – Set 010 – Surveillance Systems – 04
SF Modules — Set 010 “Surveillance Systems”.
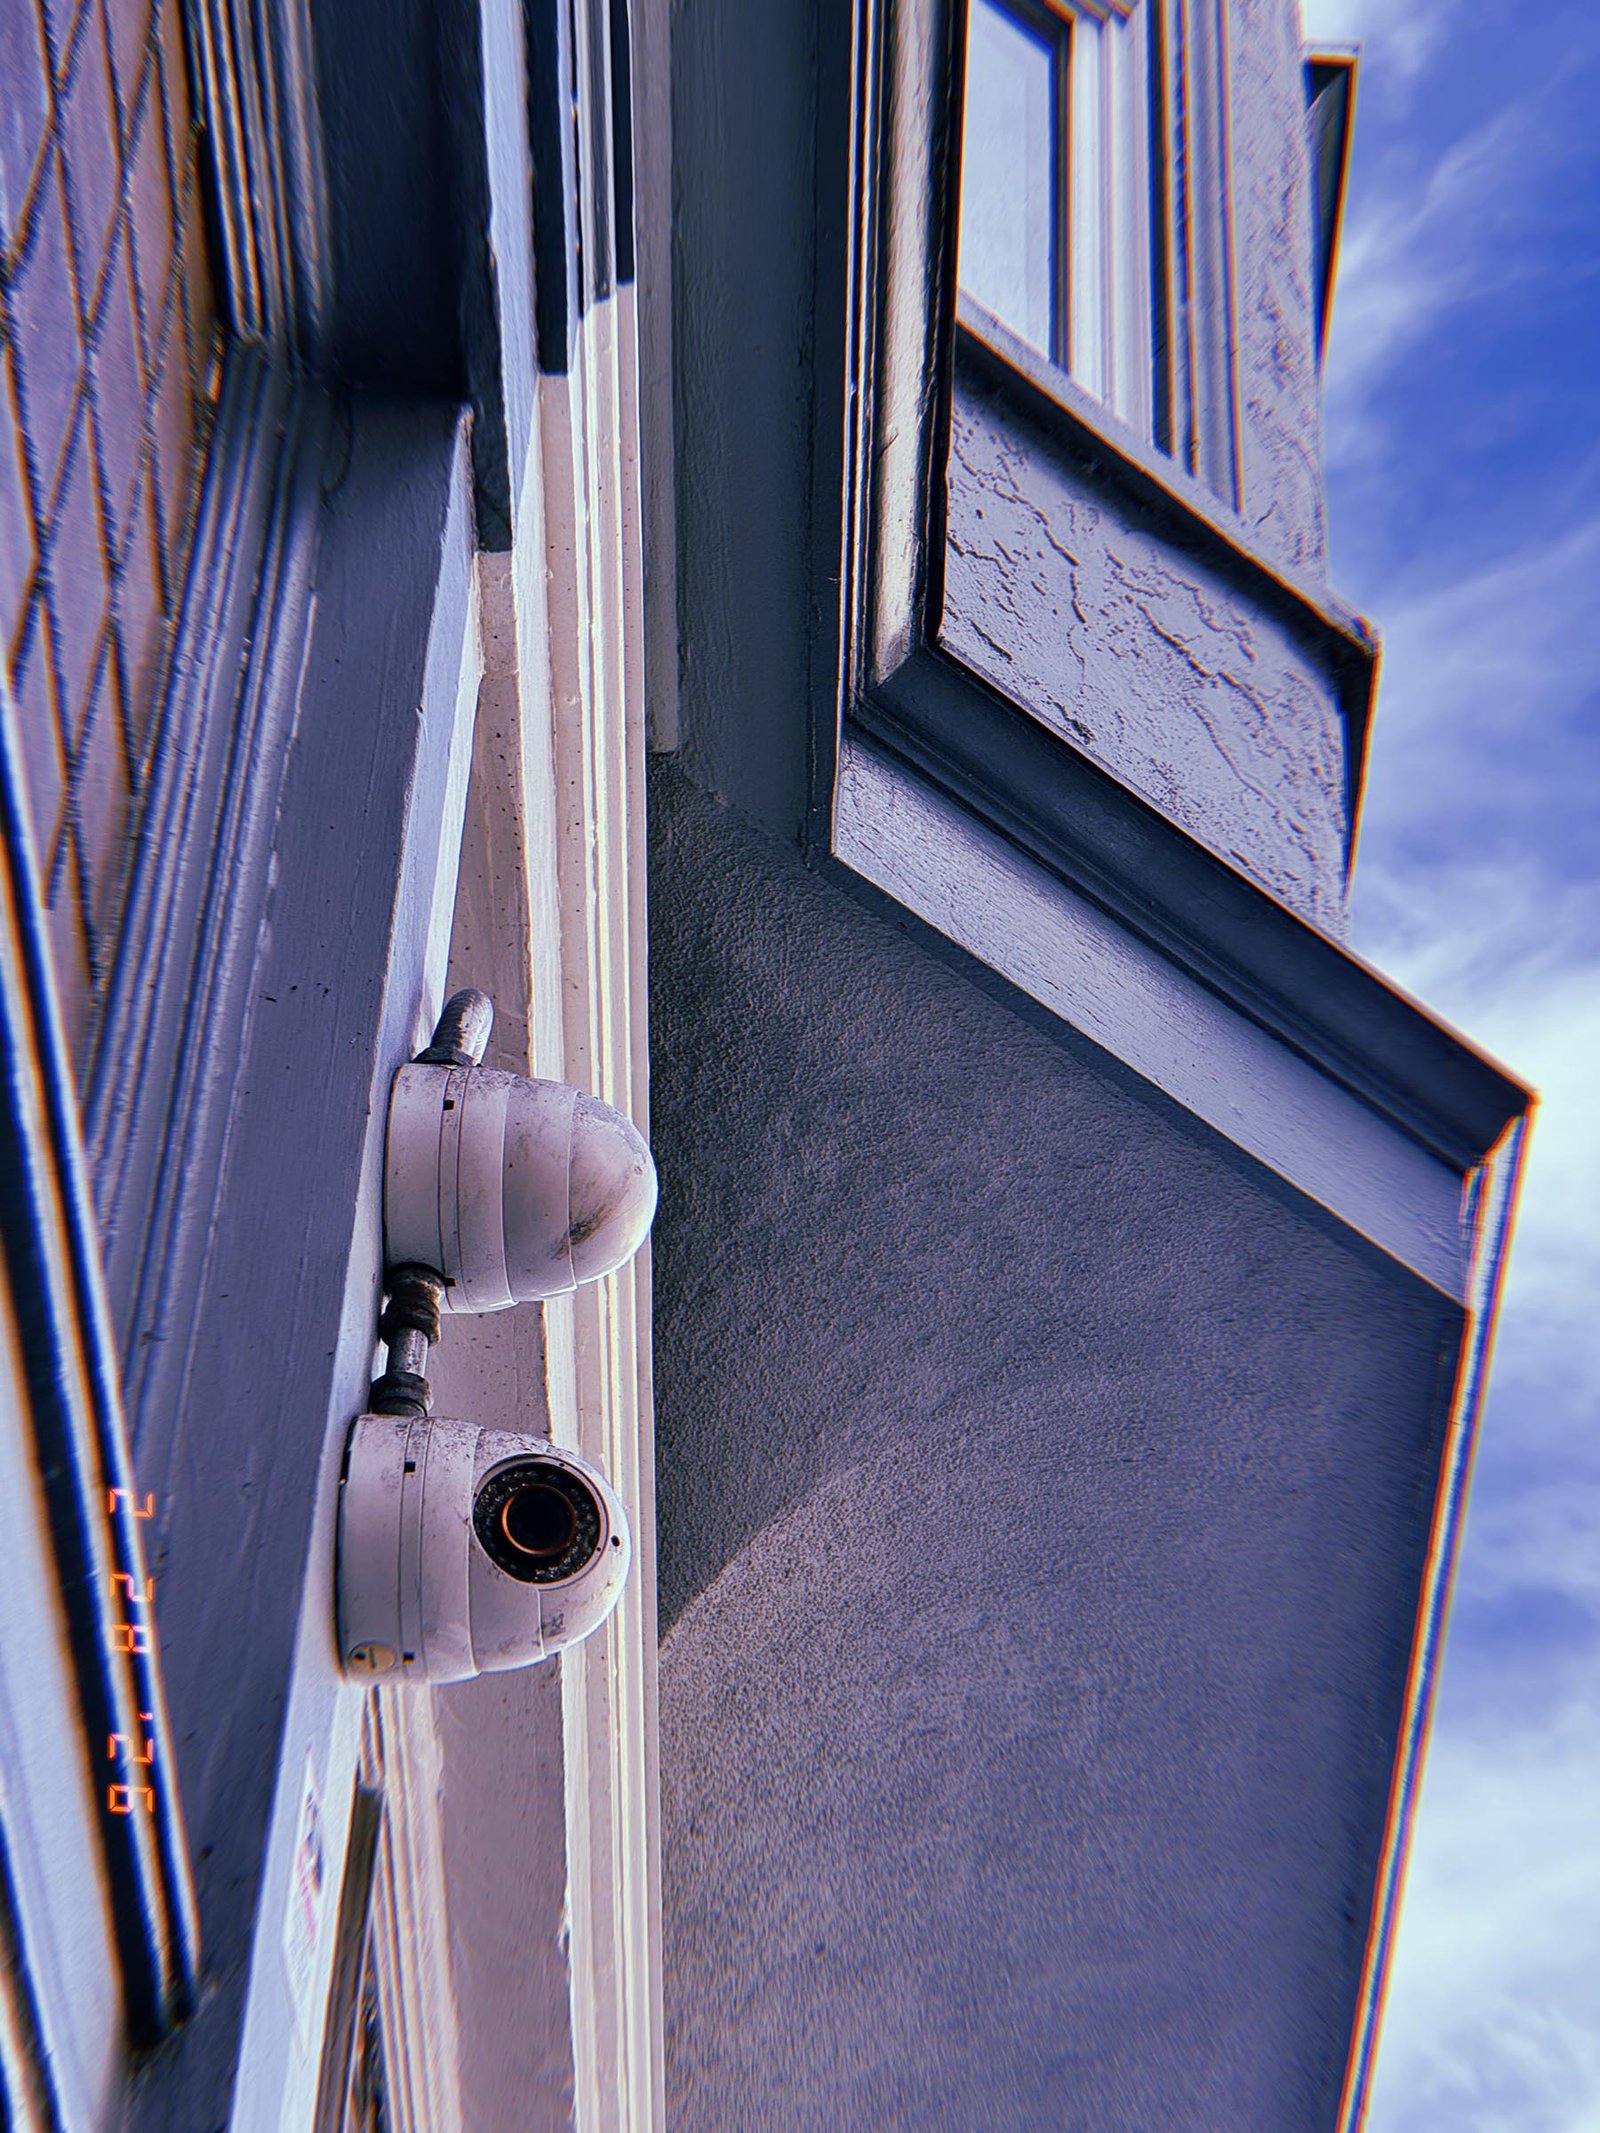
A compact surveillance camera is mounted along a building facade, connected through a conduit system with an angled elbow joint. Positioned near a window frame, the device is oriented to observe the immediate exterior zone while remaining integrated within architectural detailing. The visible conduit infrastructure emphasizes the physical routing of surveillance systems across the building surface.
SF Modules – Set 010 – Surveillance Systems – 05
SF Modules — Set 010 “Surveillance Systems”.
A vehicle-mounted sensor module is integrated into the body of an autonomous car, combining cameras and lidar within a unified housing. Positioned above the front wheel arch, the system continuously scans the surrounding environment, extending surveillance into mobile space. Unlike fixed infrastructure, this device operates as part of a moving network of observation, dynamically mapping and interpreting urban conditions in real time.

SF Modules – Set 010 – Surveillance Systems – 06
SF Modules — Set 010 “Surveillance Systems”.
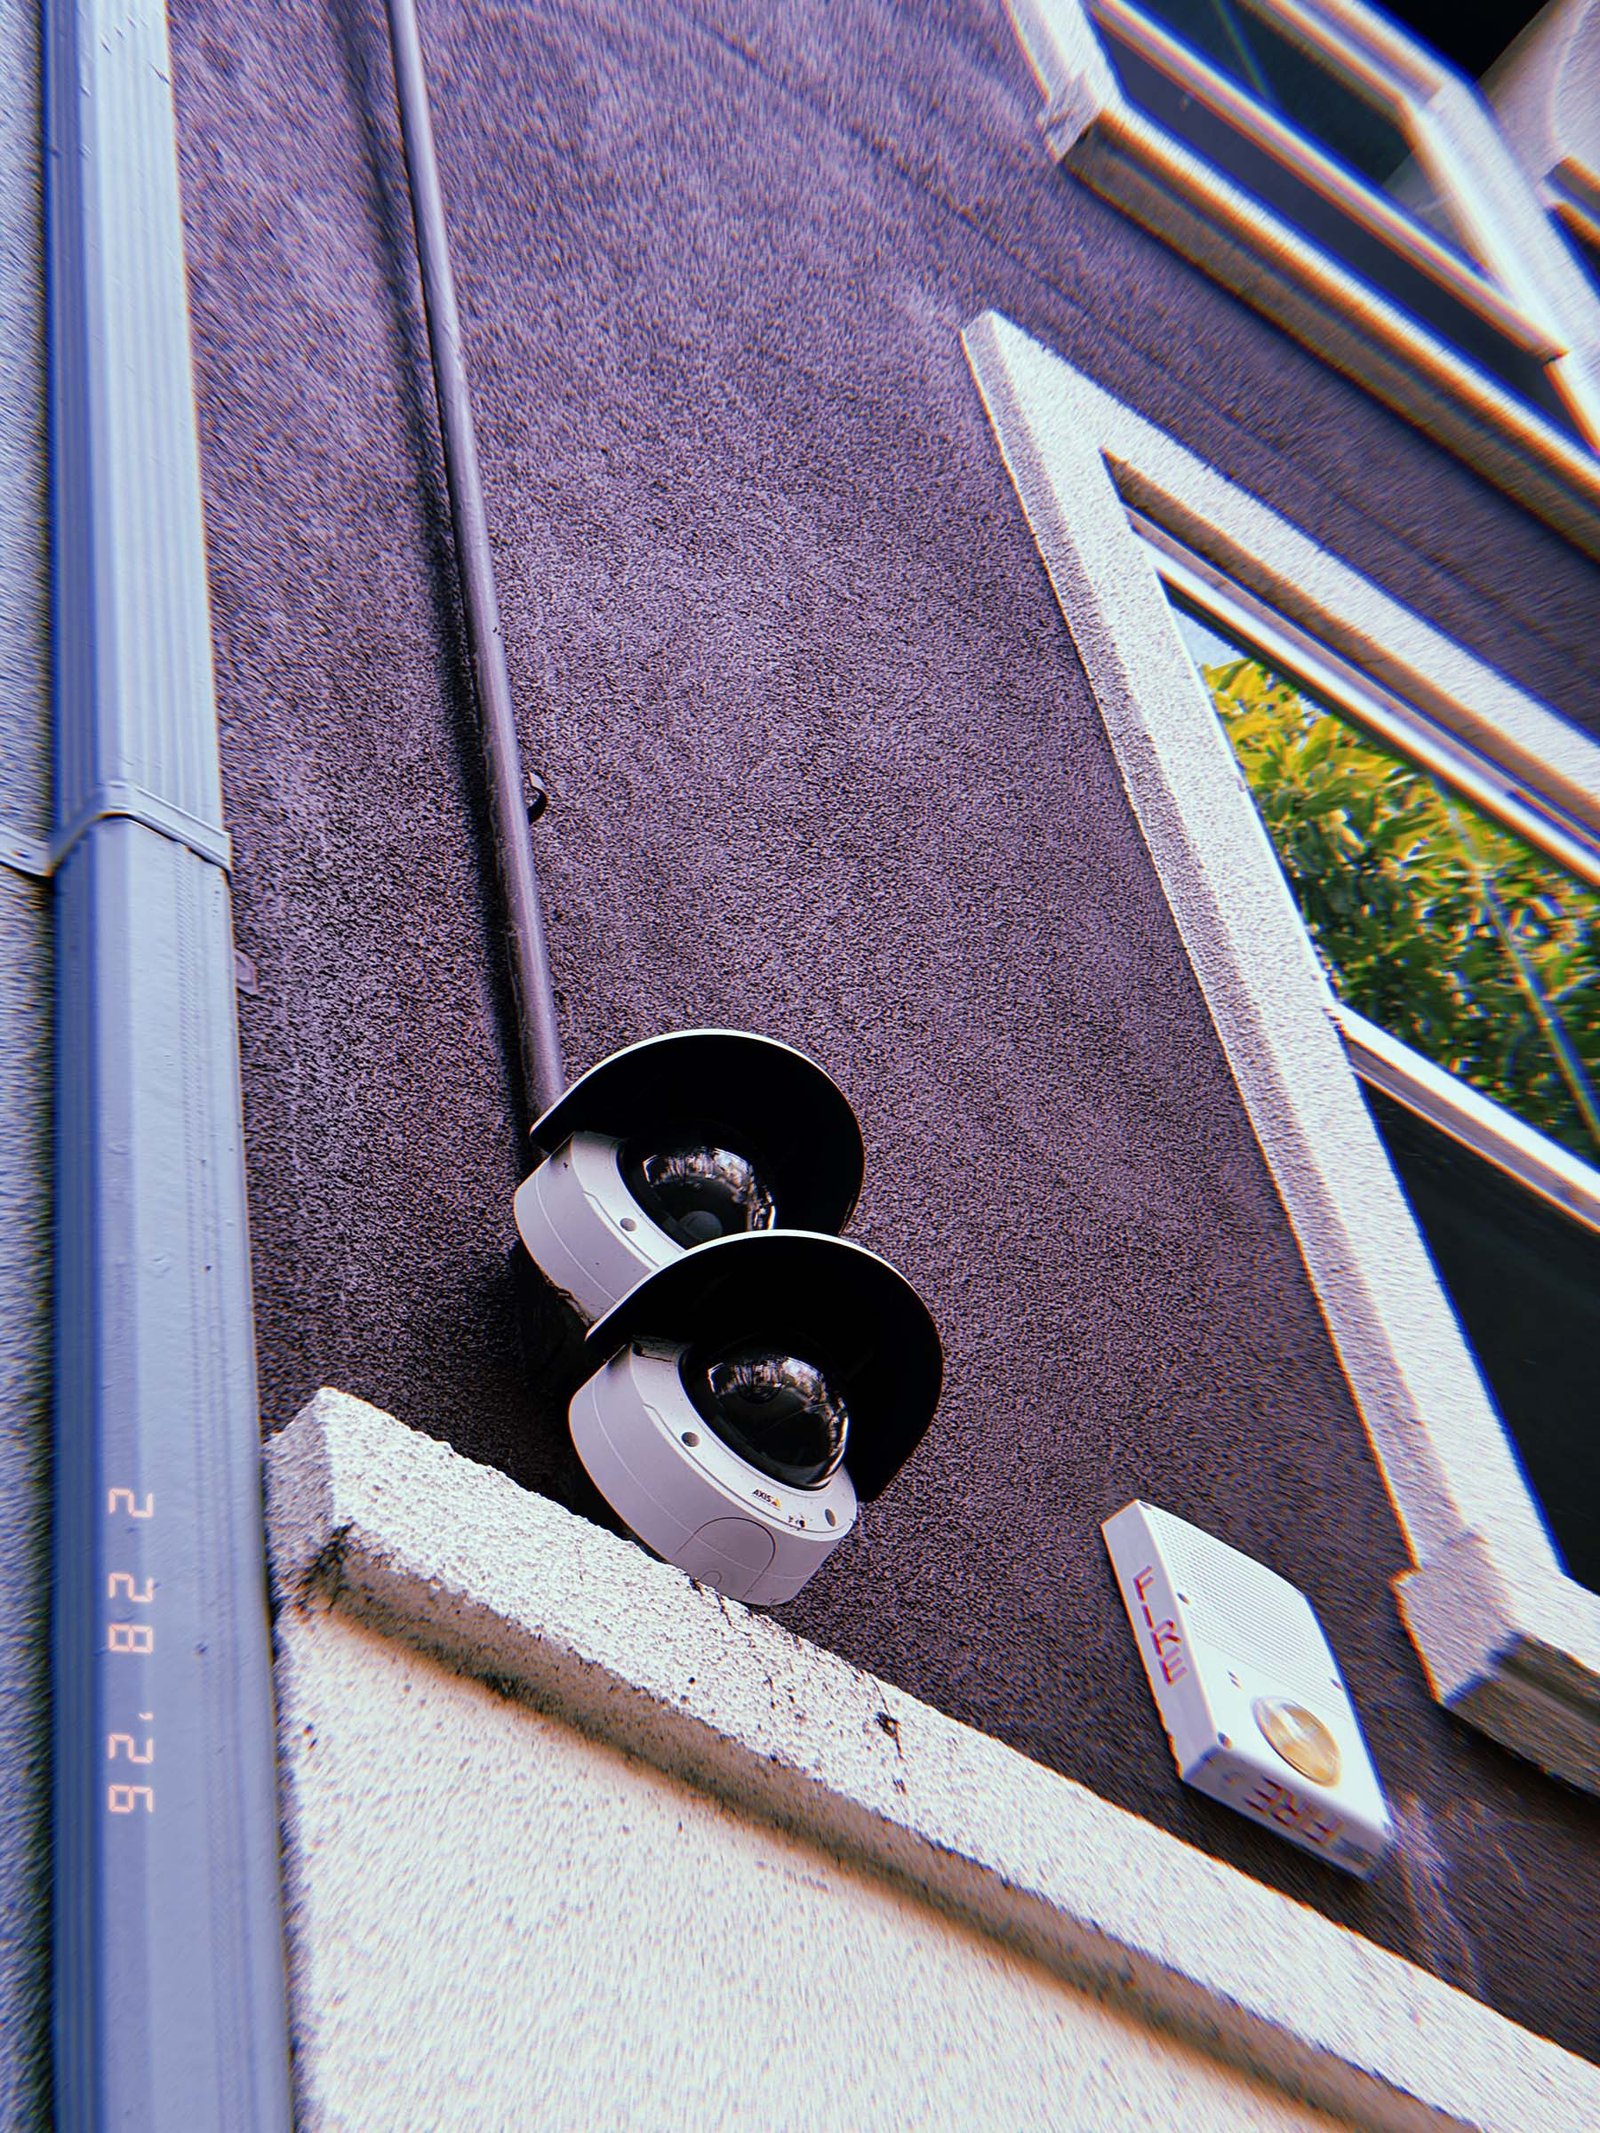
Two dome surveillance cameras are mounted on an exterior wall beneath protective hoods, positioned to monitor adjacent building edges and entry zones. Installed near a window and alongside a fire alarm unit, the devices form part of a layered control system combining observation and emergency signaling. Their paired arrangement reinforces continuous coverage across overlapping spatial fields.
SF Modules – Set 010 – Surveillance Systems – 07
SF Modules — Set 010 “Surveillance Systems”.
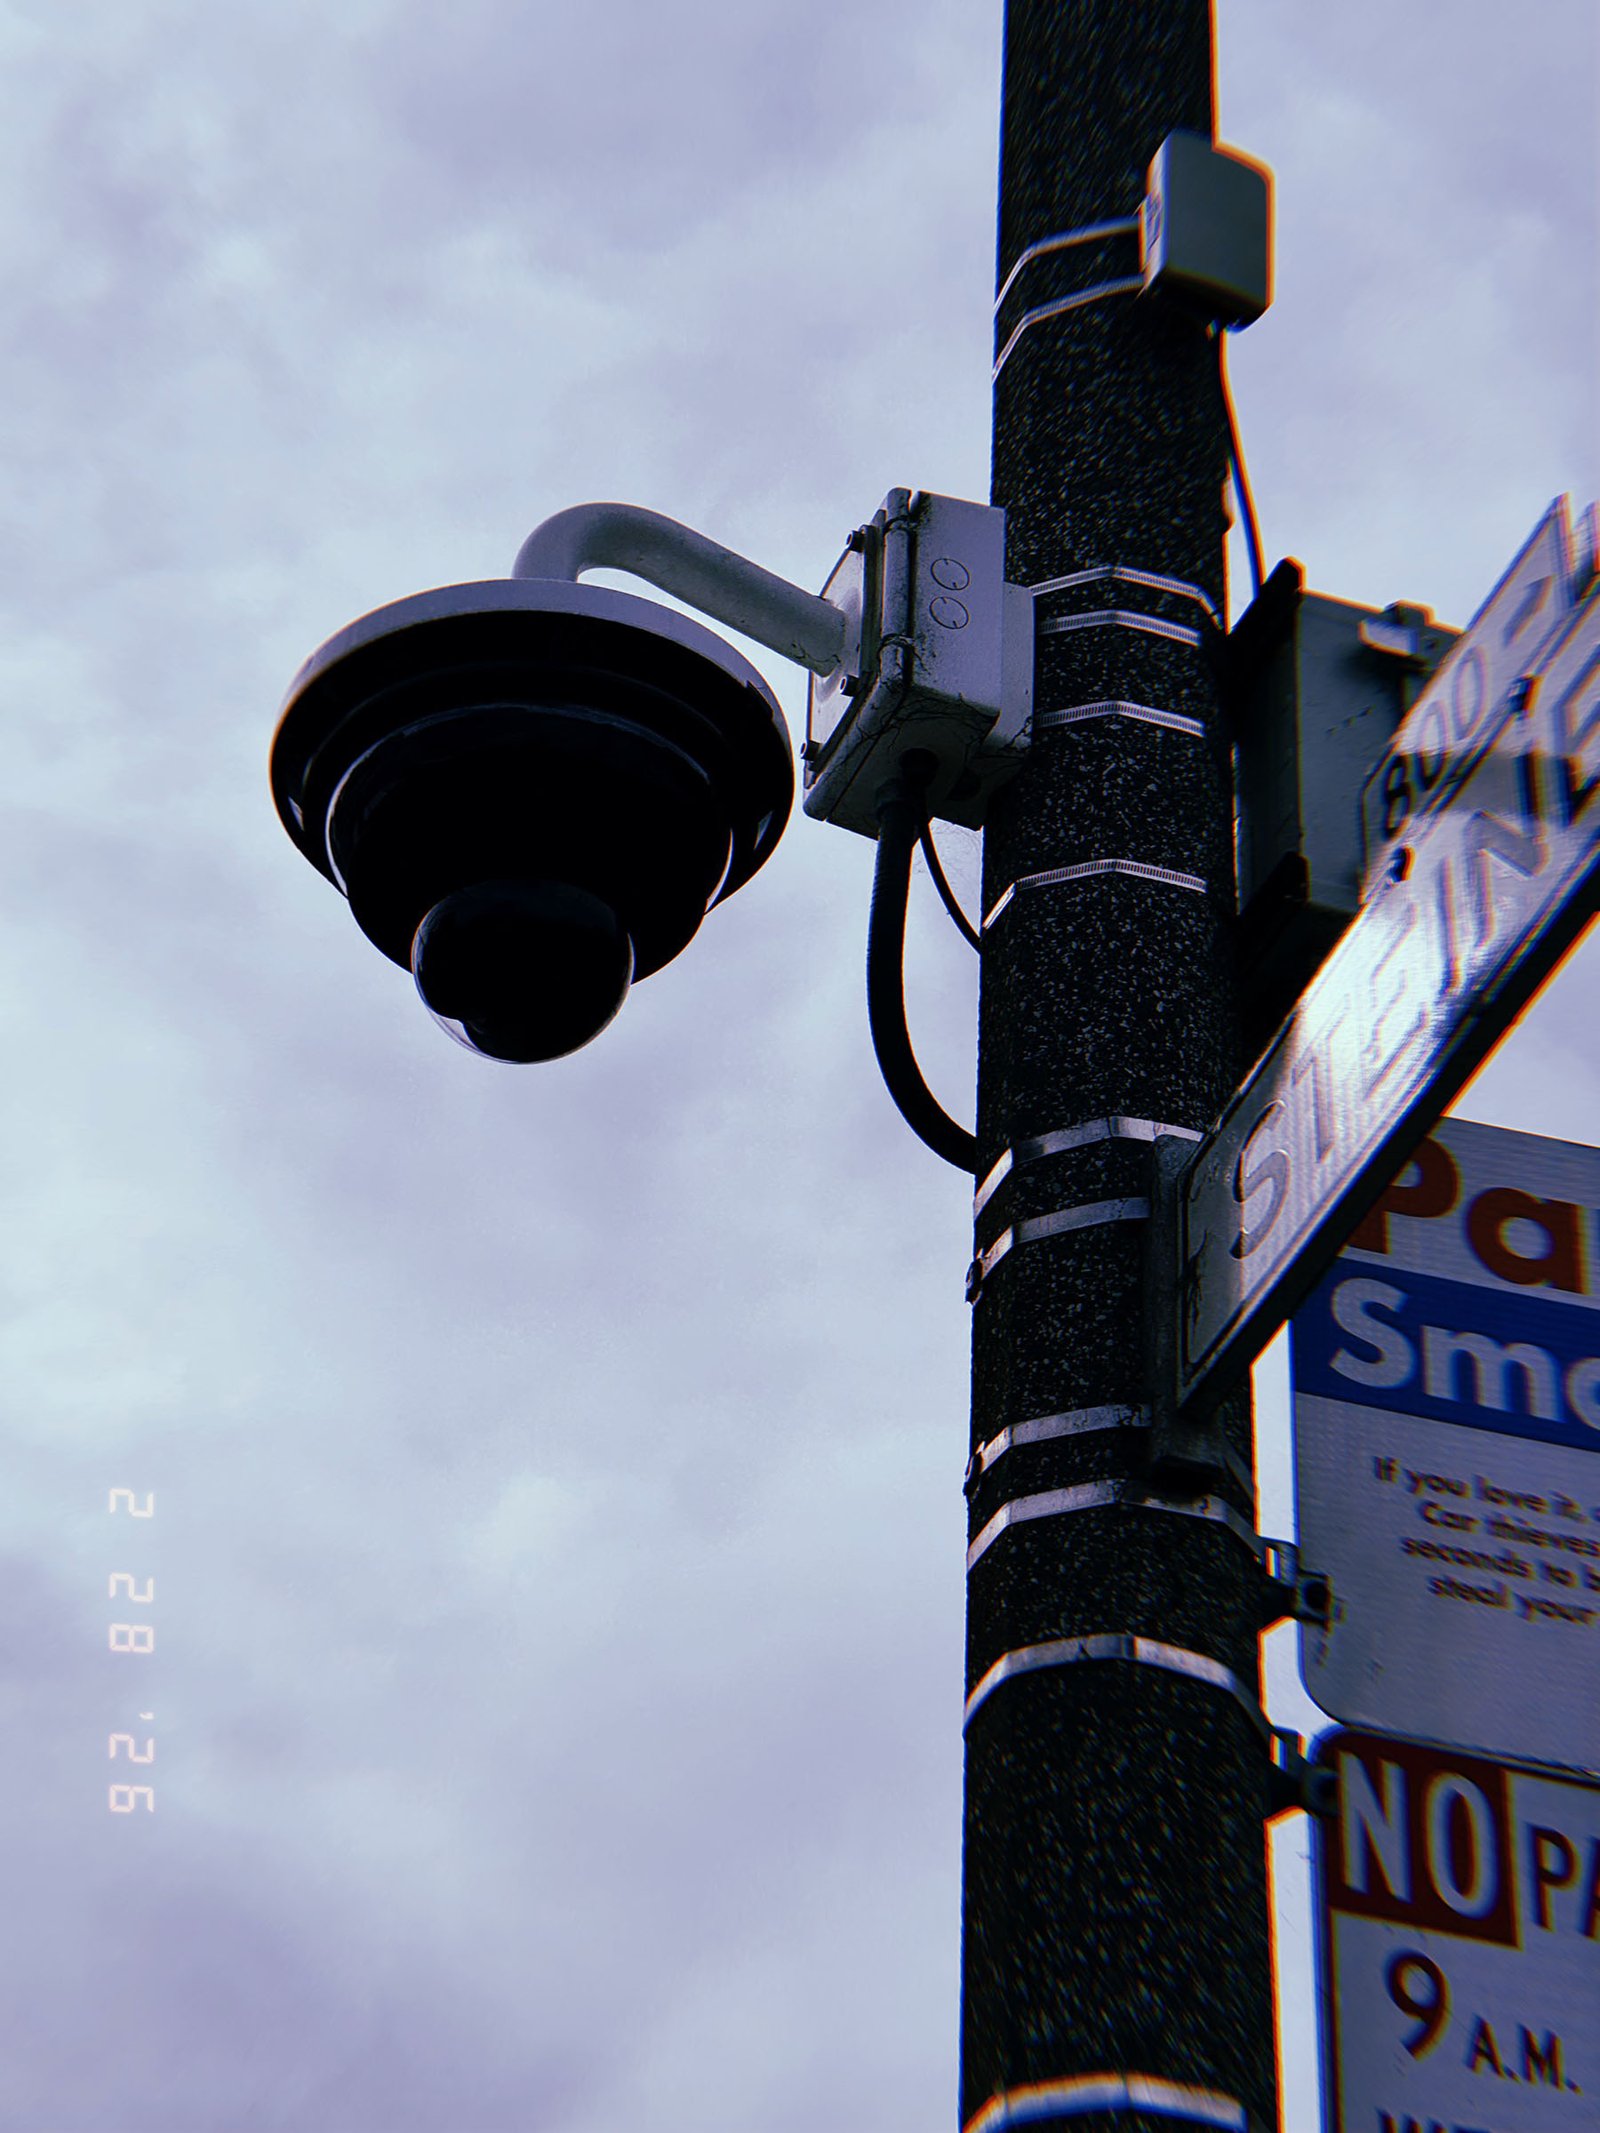
A dome surveillance camera is mounted on a street pole alongside regulatory signage, supported by a curved metal arm and connected through a compact junction box. Secured with metal bands, the system integrates into existing street infrastructure, extending observation capabilities into the public right-of-way. Its elevated position and directional orientation enable continuous monitoring of surrounding urban activity.
SF Modules – Set 010 – Surveillance Systems – 08
SF Modules — Set 010 “Surveillance Systems”.
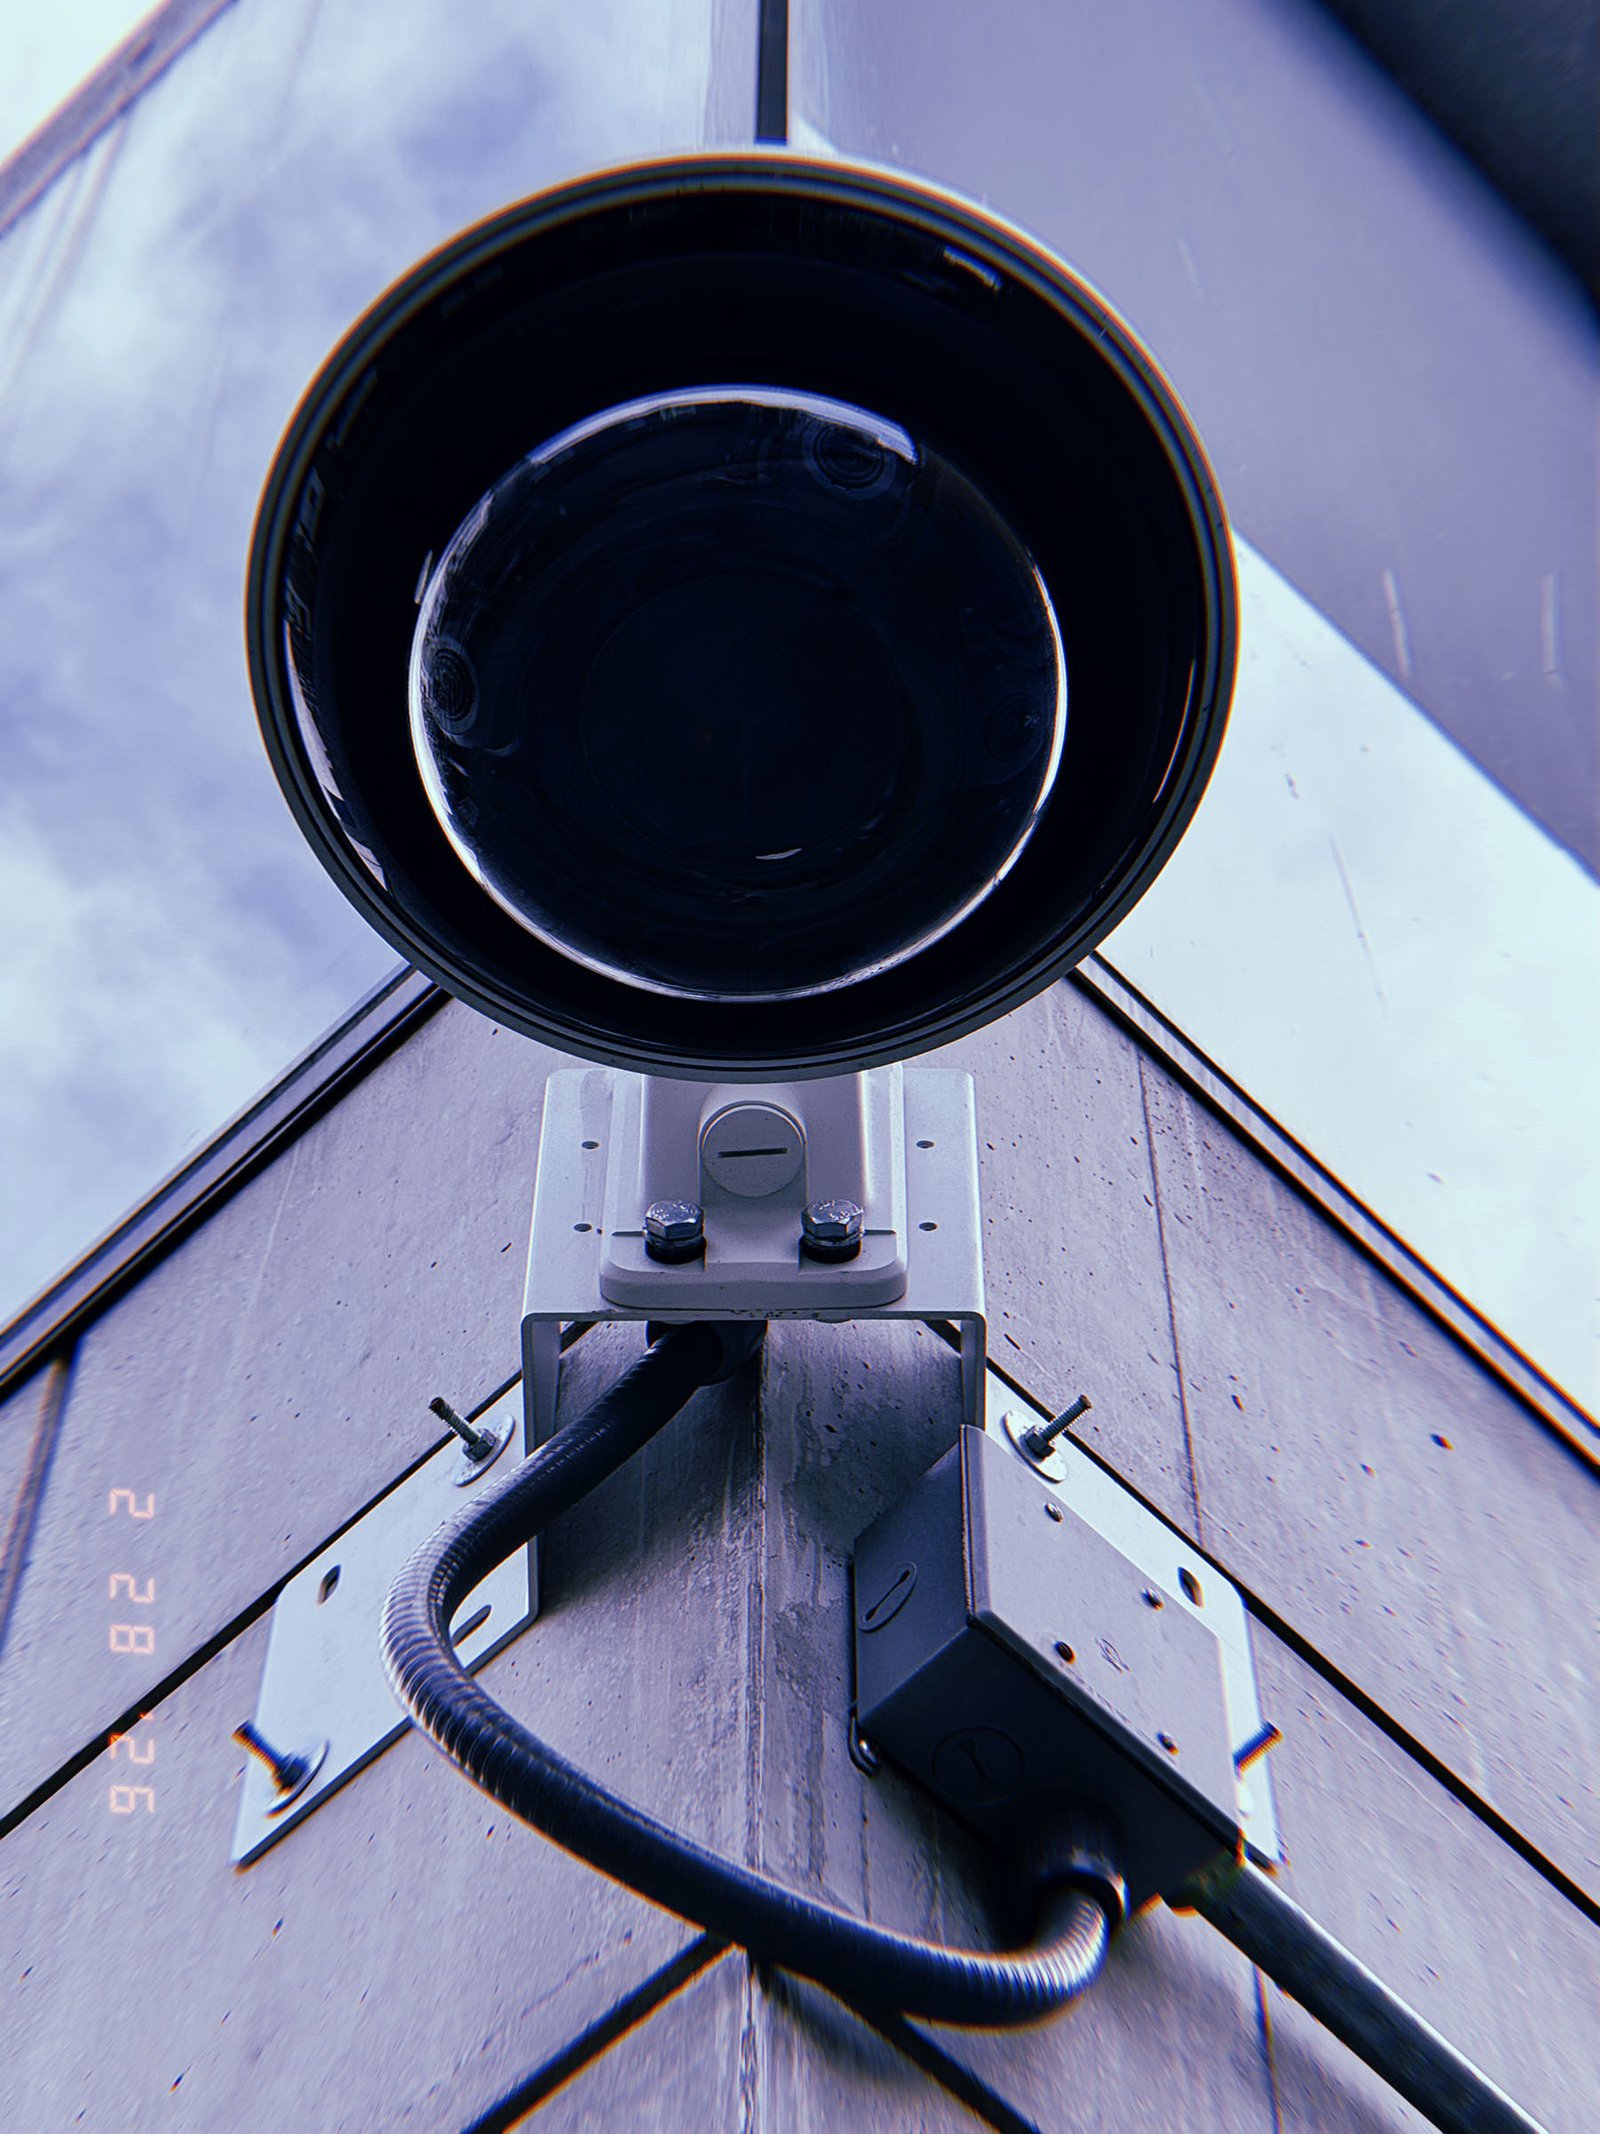
A dome surveillance camera is mounted at the corner of a building facade, positioned to monitor adjacent spatial zones. The device is supported by a metal bracket and connected through exposed conduit wiring leading into a junction box. Its placement at the intersection of two surfaces allows for expanded visual coverage, reinforcing the distributed network of observation embedded within the urban environment.
SF Modules – Set 010 – Surveillance Systems – 09
SF Modules — Set 010 “Surveillance Systems”.
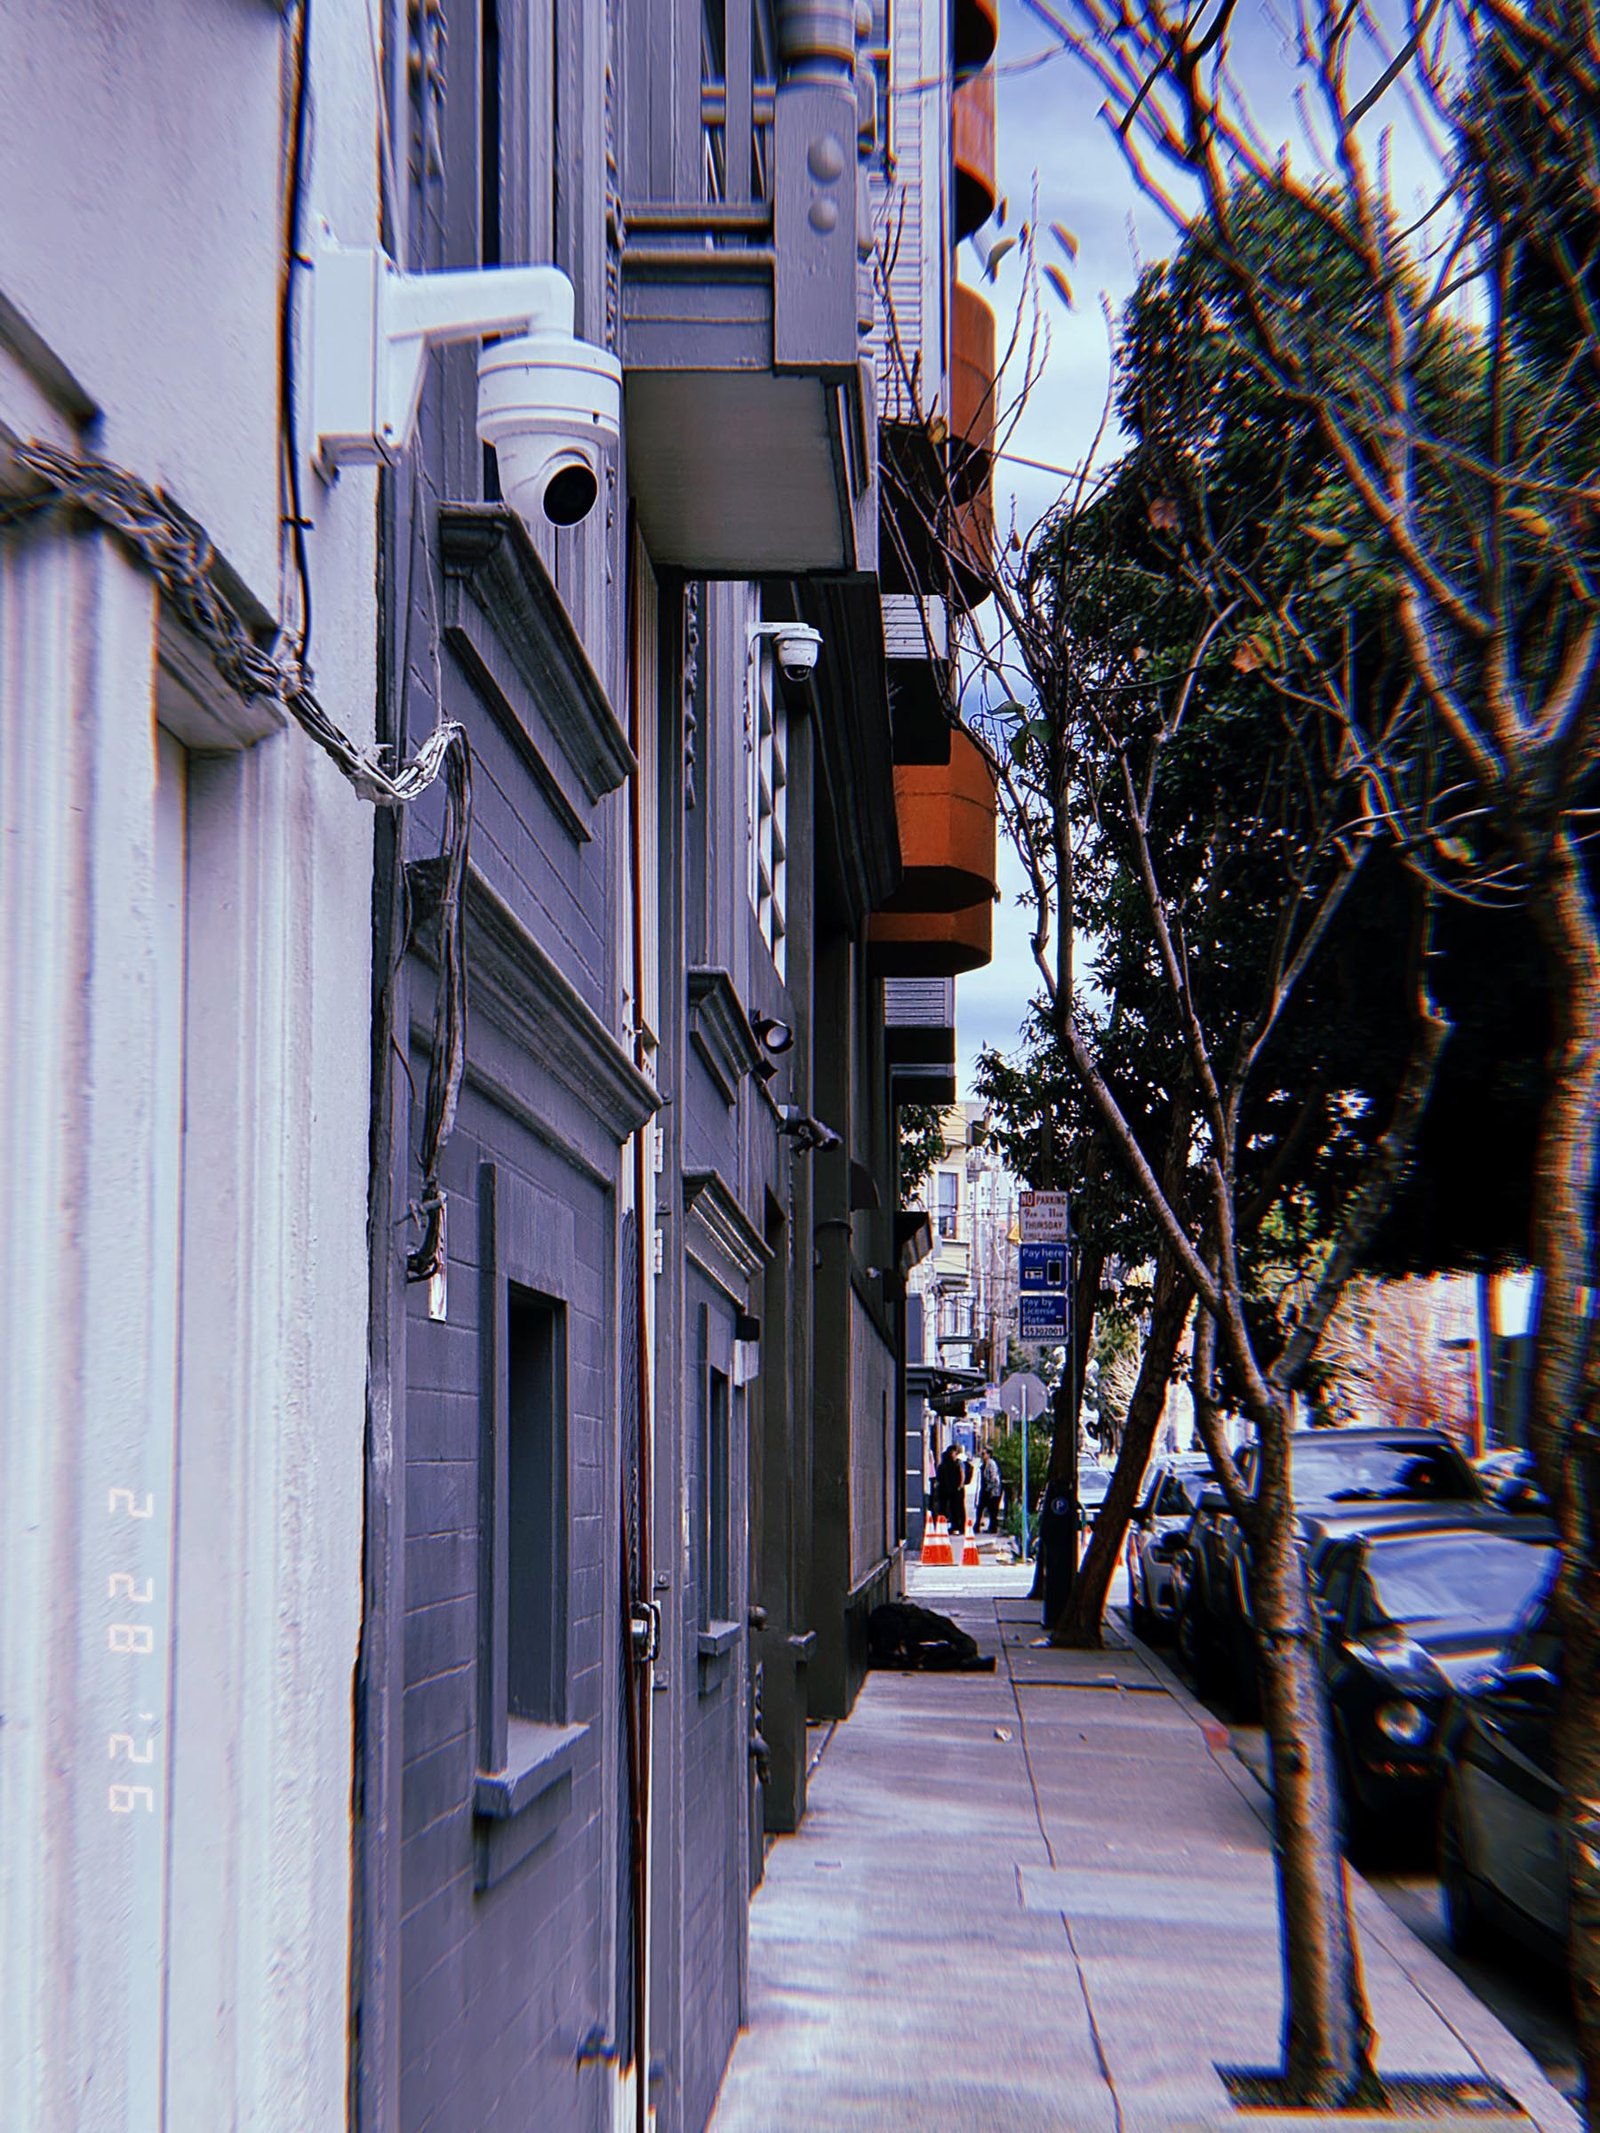
A series of surveillance cameras are mounted along the facade of a residential building, oriented toward the sidewalk and street. These devices form part of a distributed monitoring network, continuously observing public space and extending visual control beyond the building boundary.
SF Modules – Set 009 – Access Interfaces – 01
SF Modules — Set 009 “Access Interfaces”.
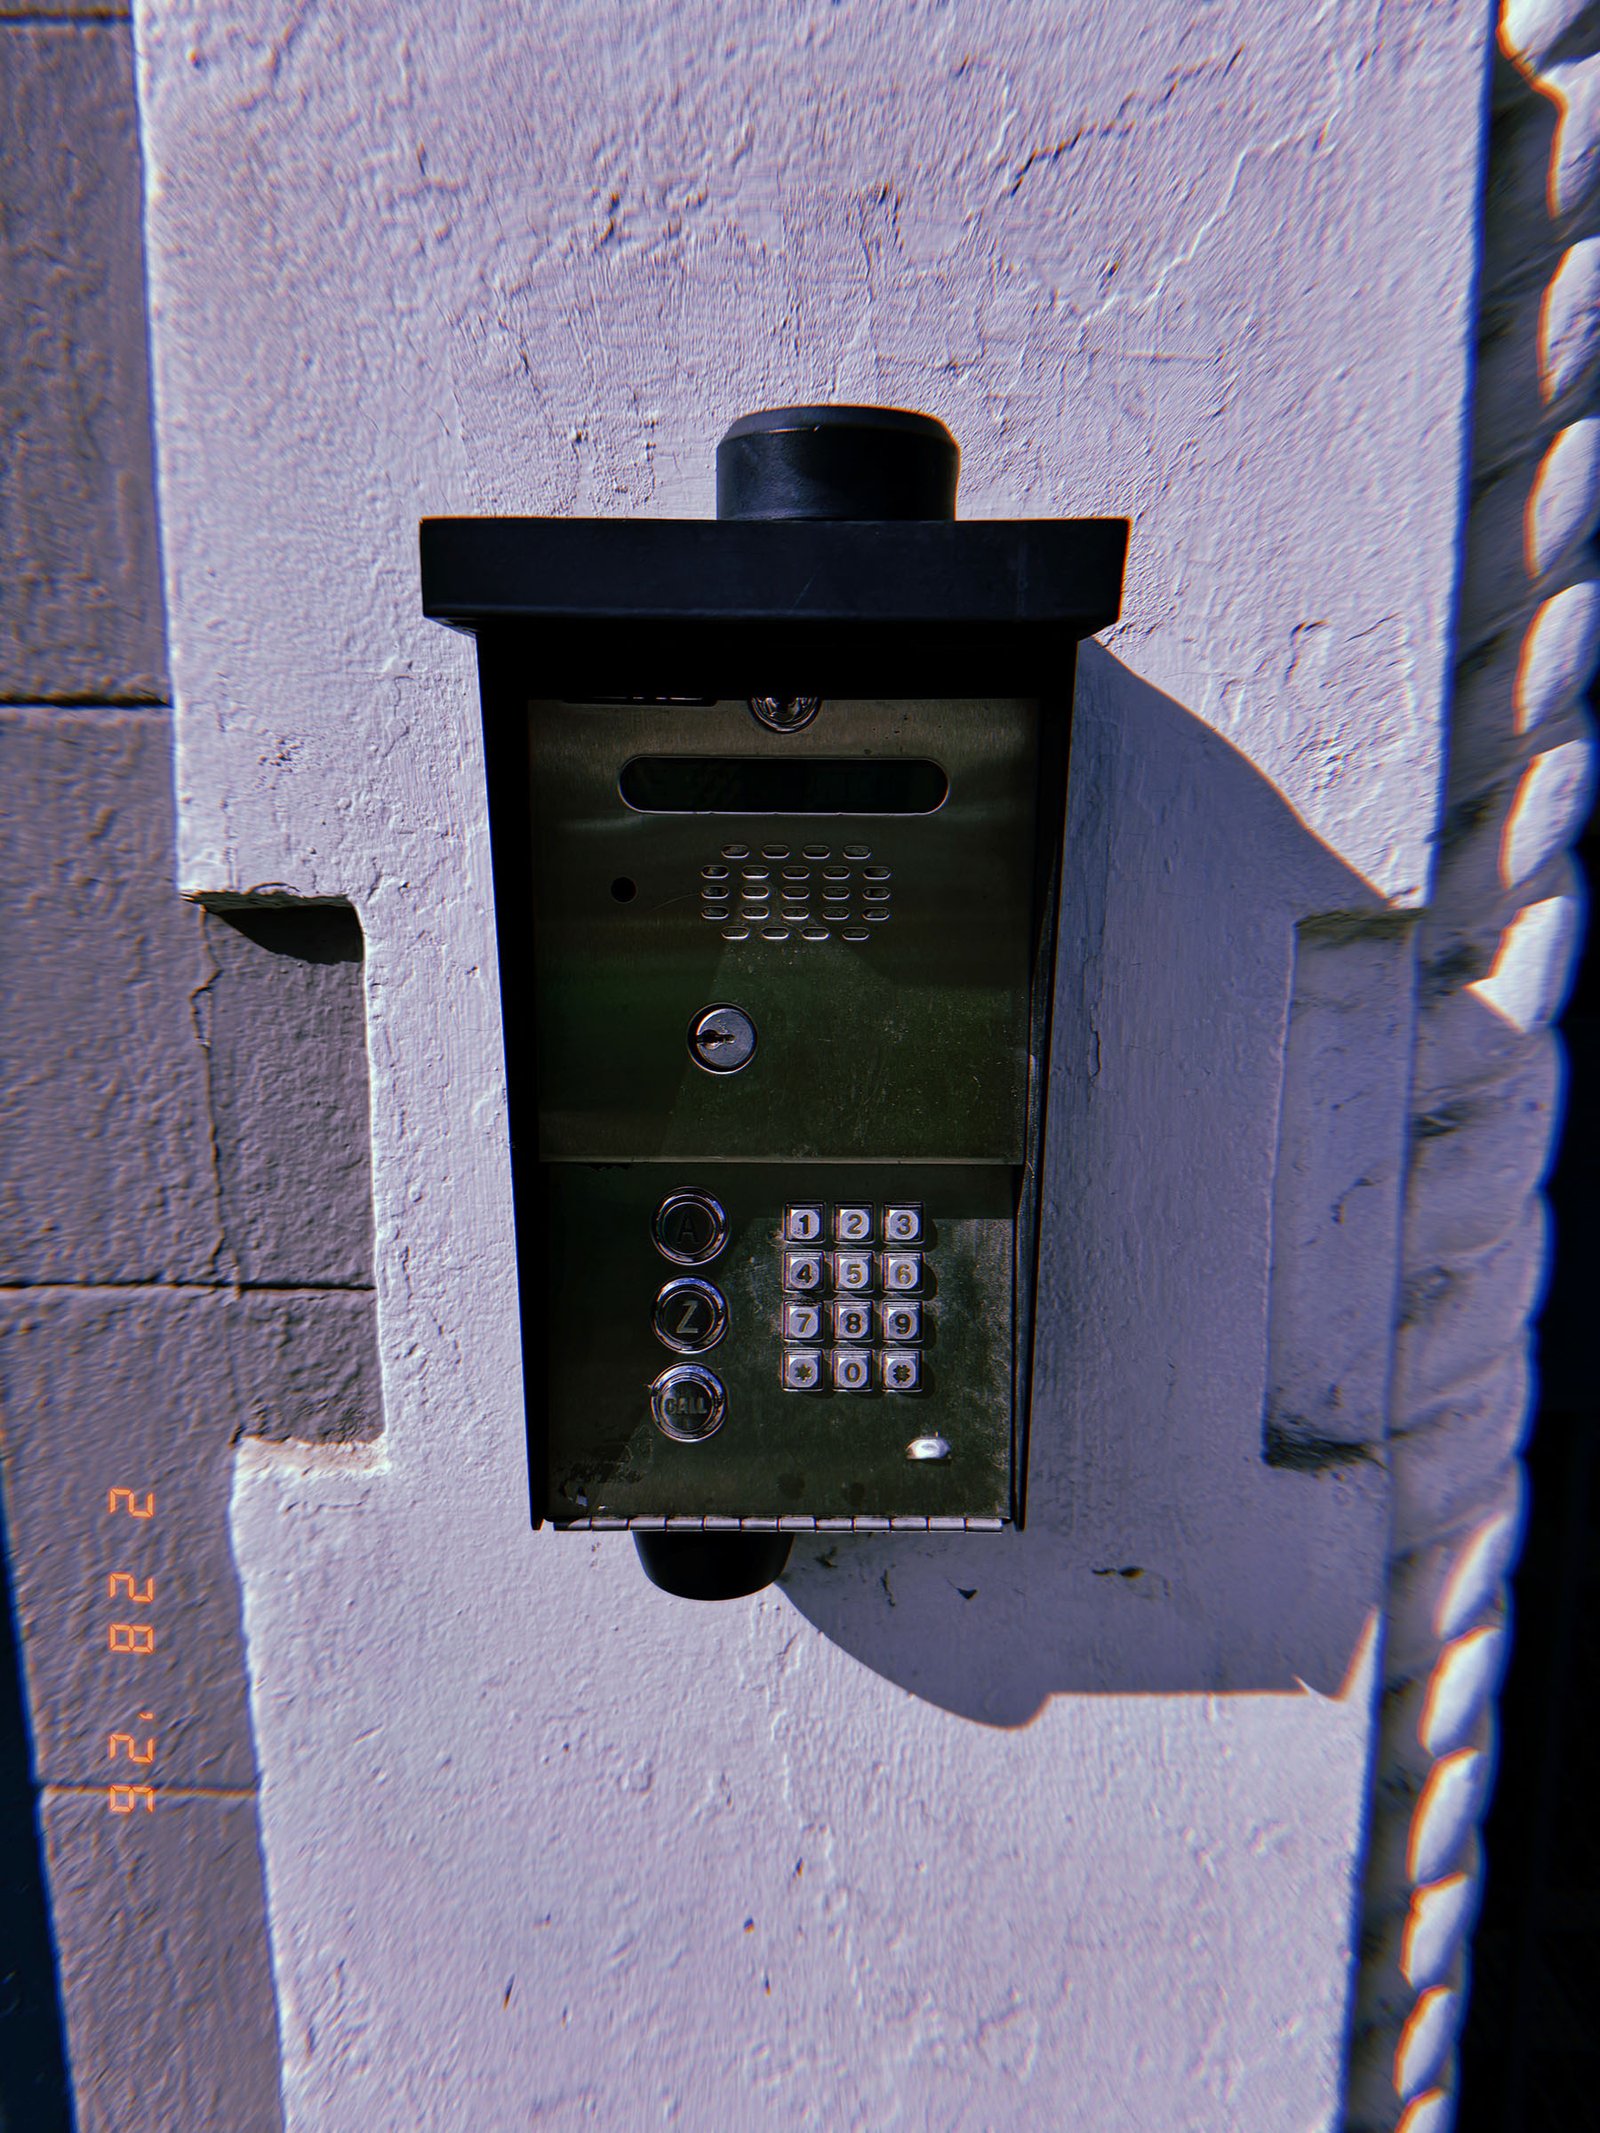
A keypad entry system with integrated intercom is mounted on an exterior wall and protected by a small metal hood. The interface allows visitors to initiate communication or enter access codes, enabling controlled entry into the building from the surrounding street environment.
SF Modules – Set 009 – Access Interfaces – 02
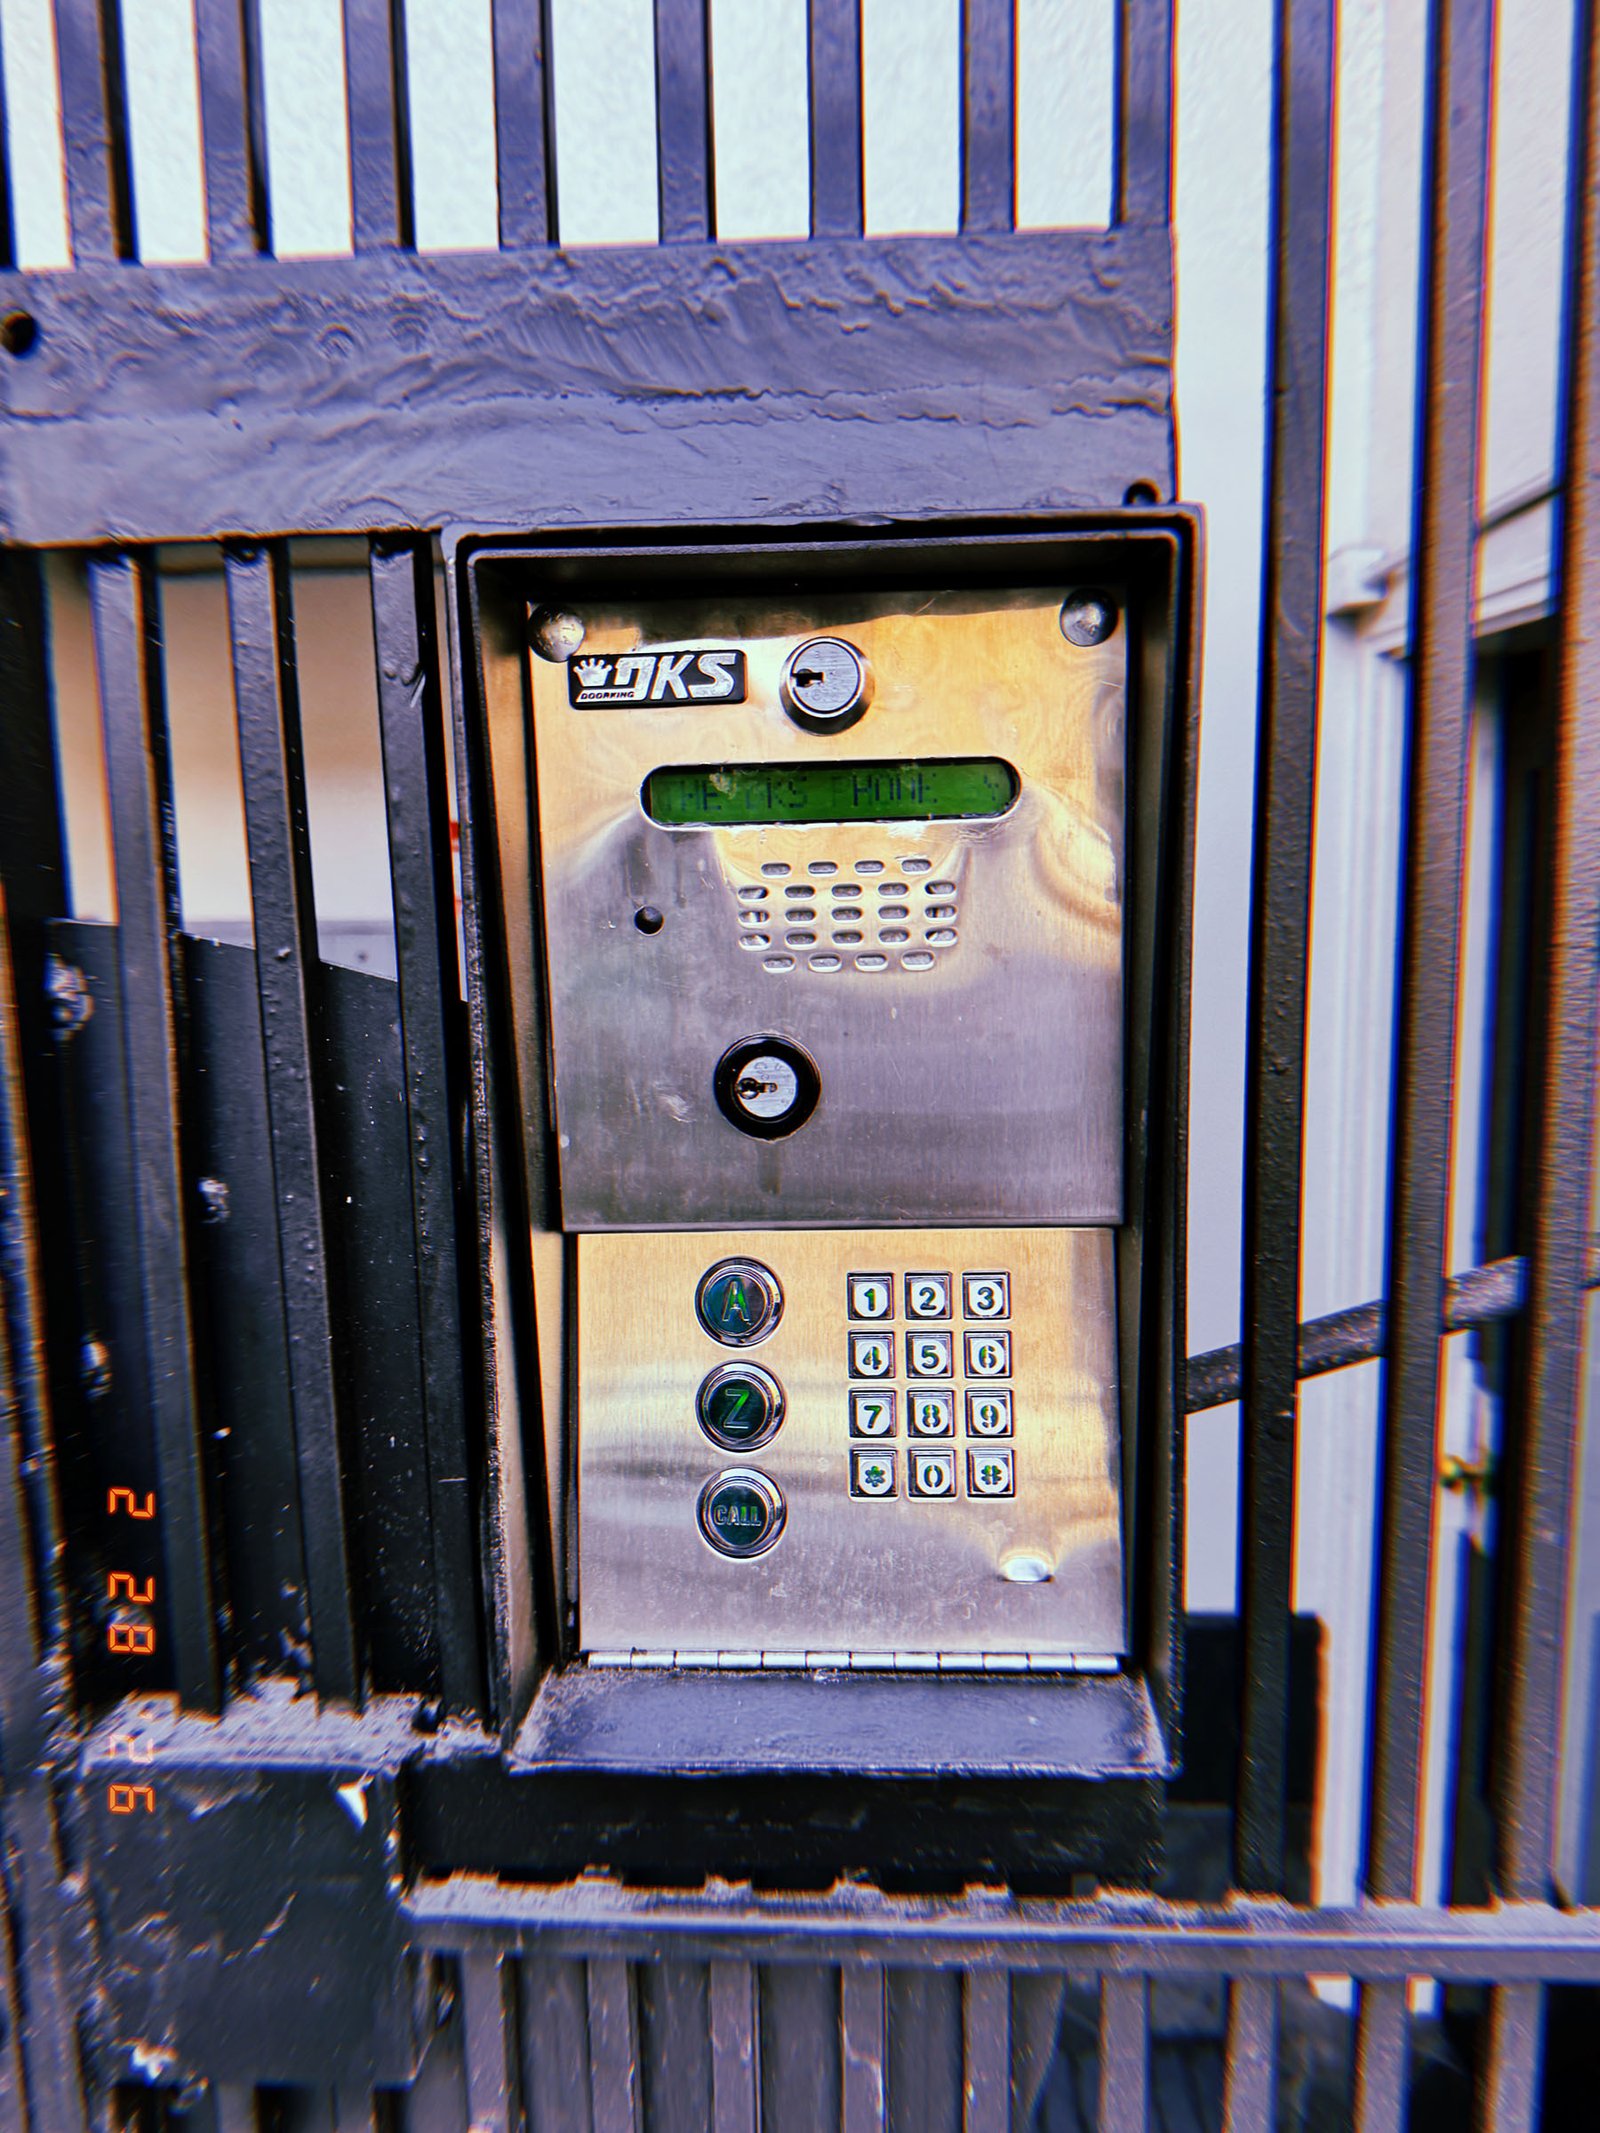
SF Modules — Set 009 “Access Interfaces”.
A keypad entry system integrated into a metal security gate provides a digital interface for controlled building access. Authorized users can enter a code or initiate communication through the intercom system to unlock the gate and transition from the public street into the secured interior area.
SF Modules – Set 009 – Access Interfaces – 03
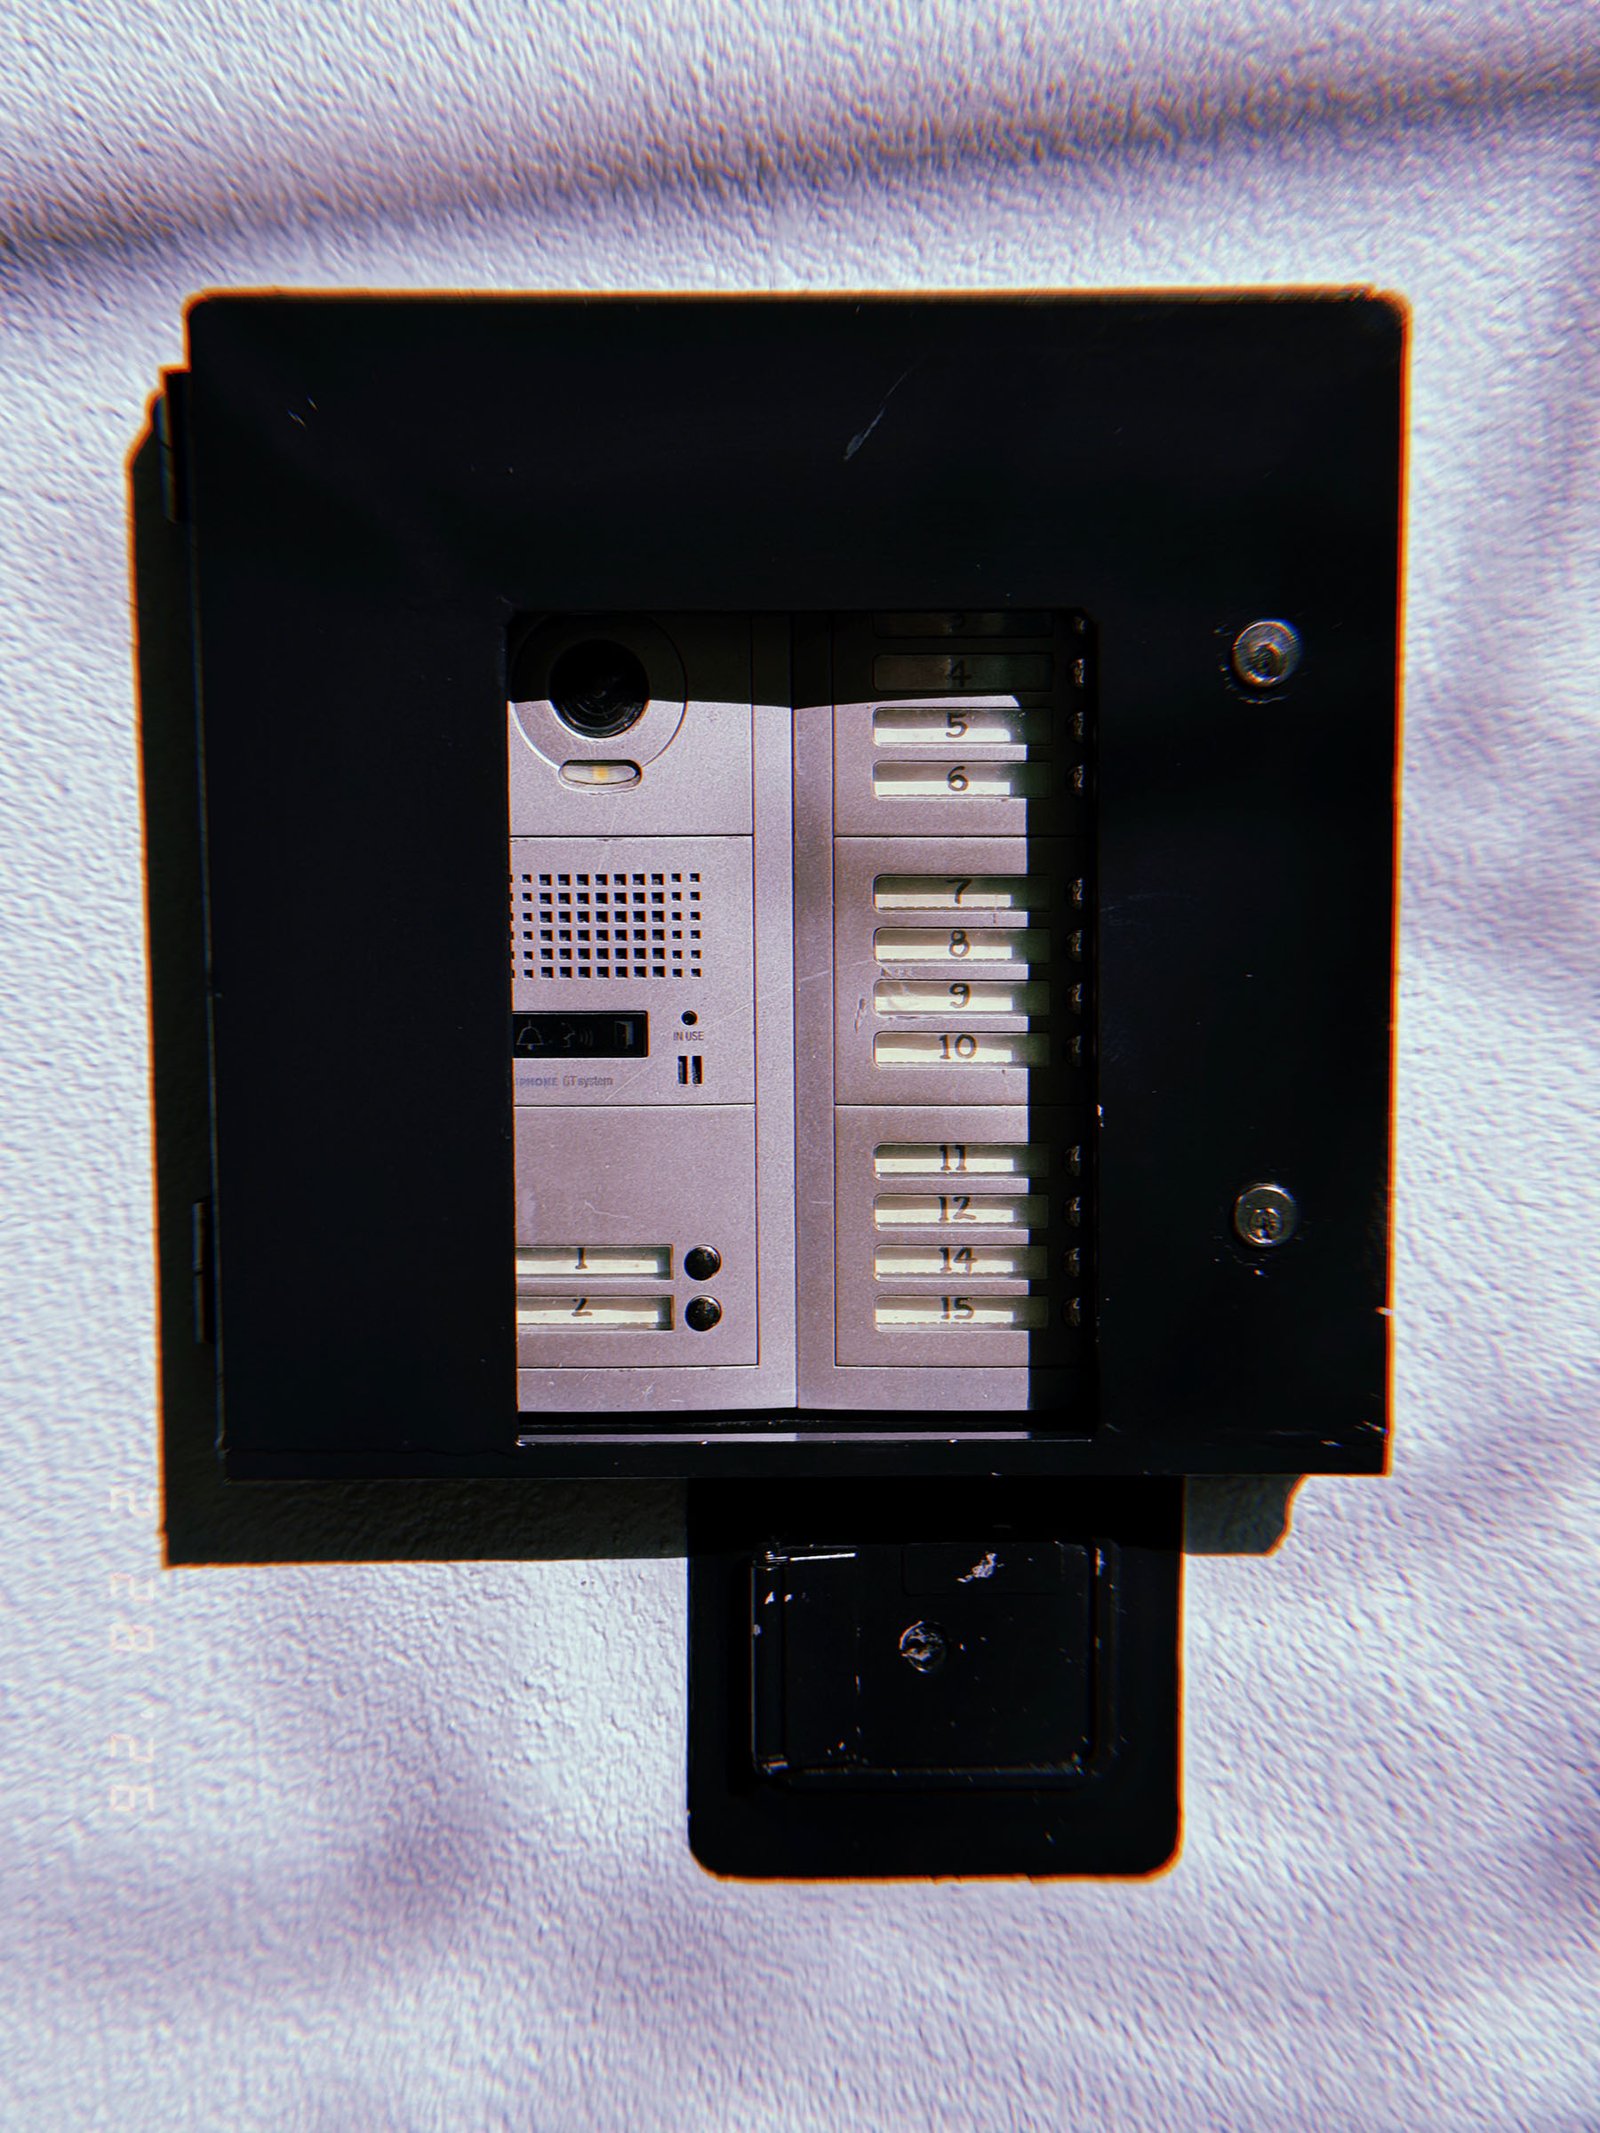
SF Modules — Set 009 “Access Interfaces”.
A multi-unit building entry interface combines a camera, speaker, and directory of numbered call buttons. Visitors select a unit to initiate communication with occupants, allowing residents to verify identity and remotely grant access to the building entrance.
SF Modules – Set 009 – Access Interfaces – 04
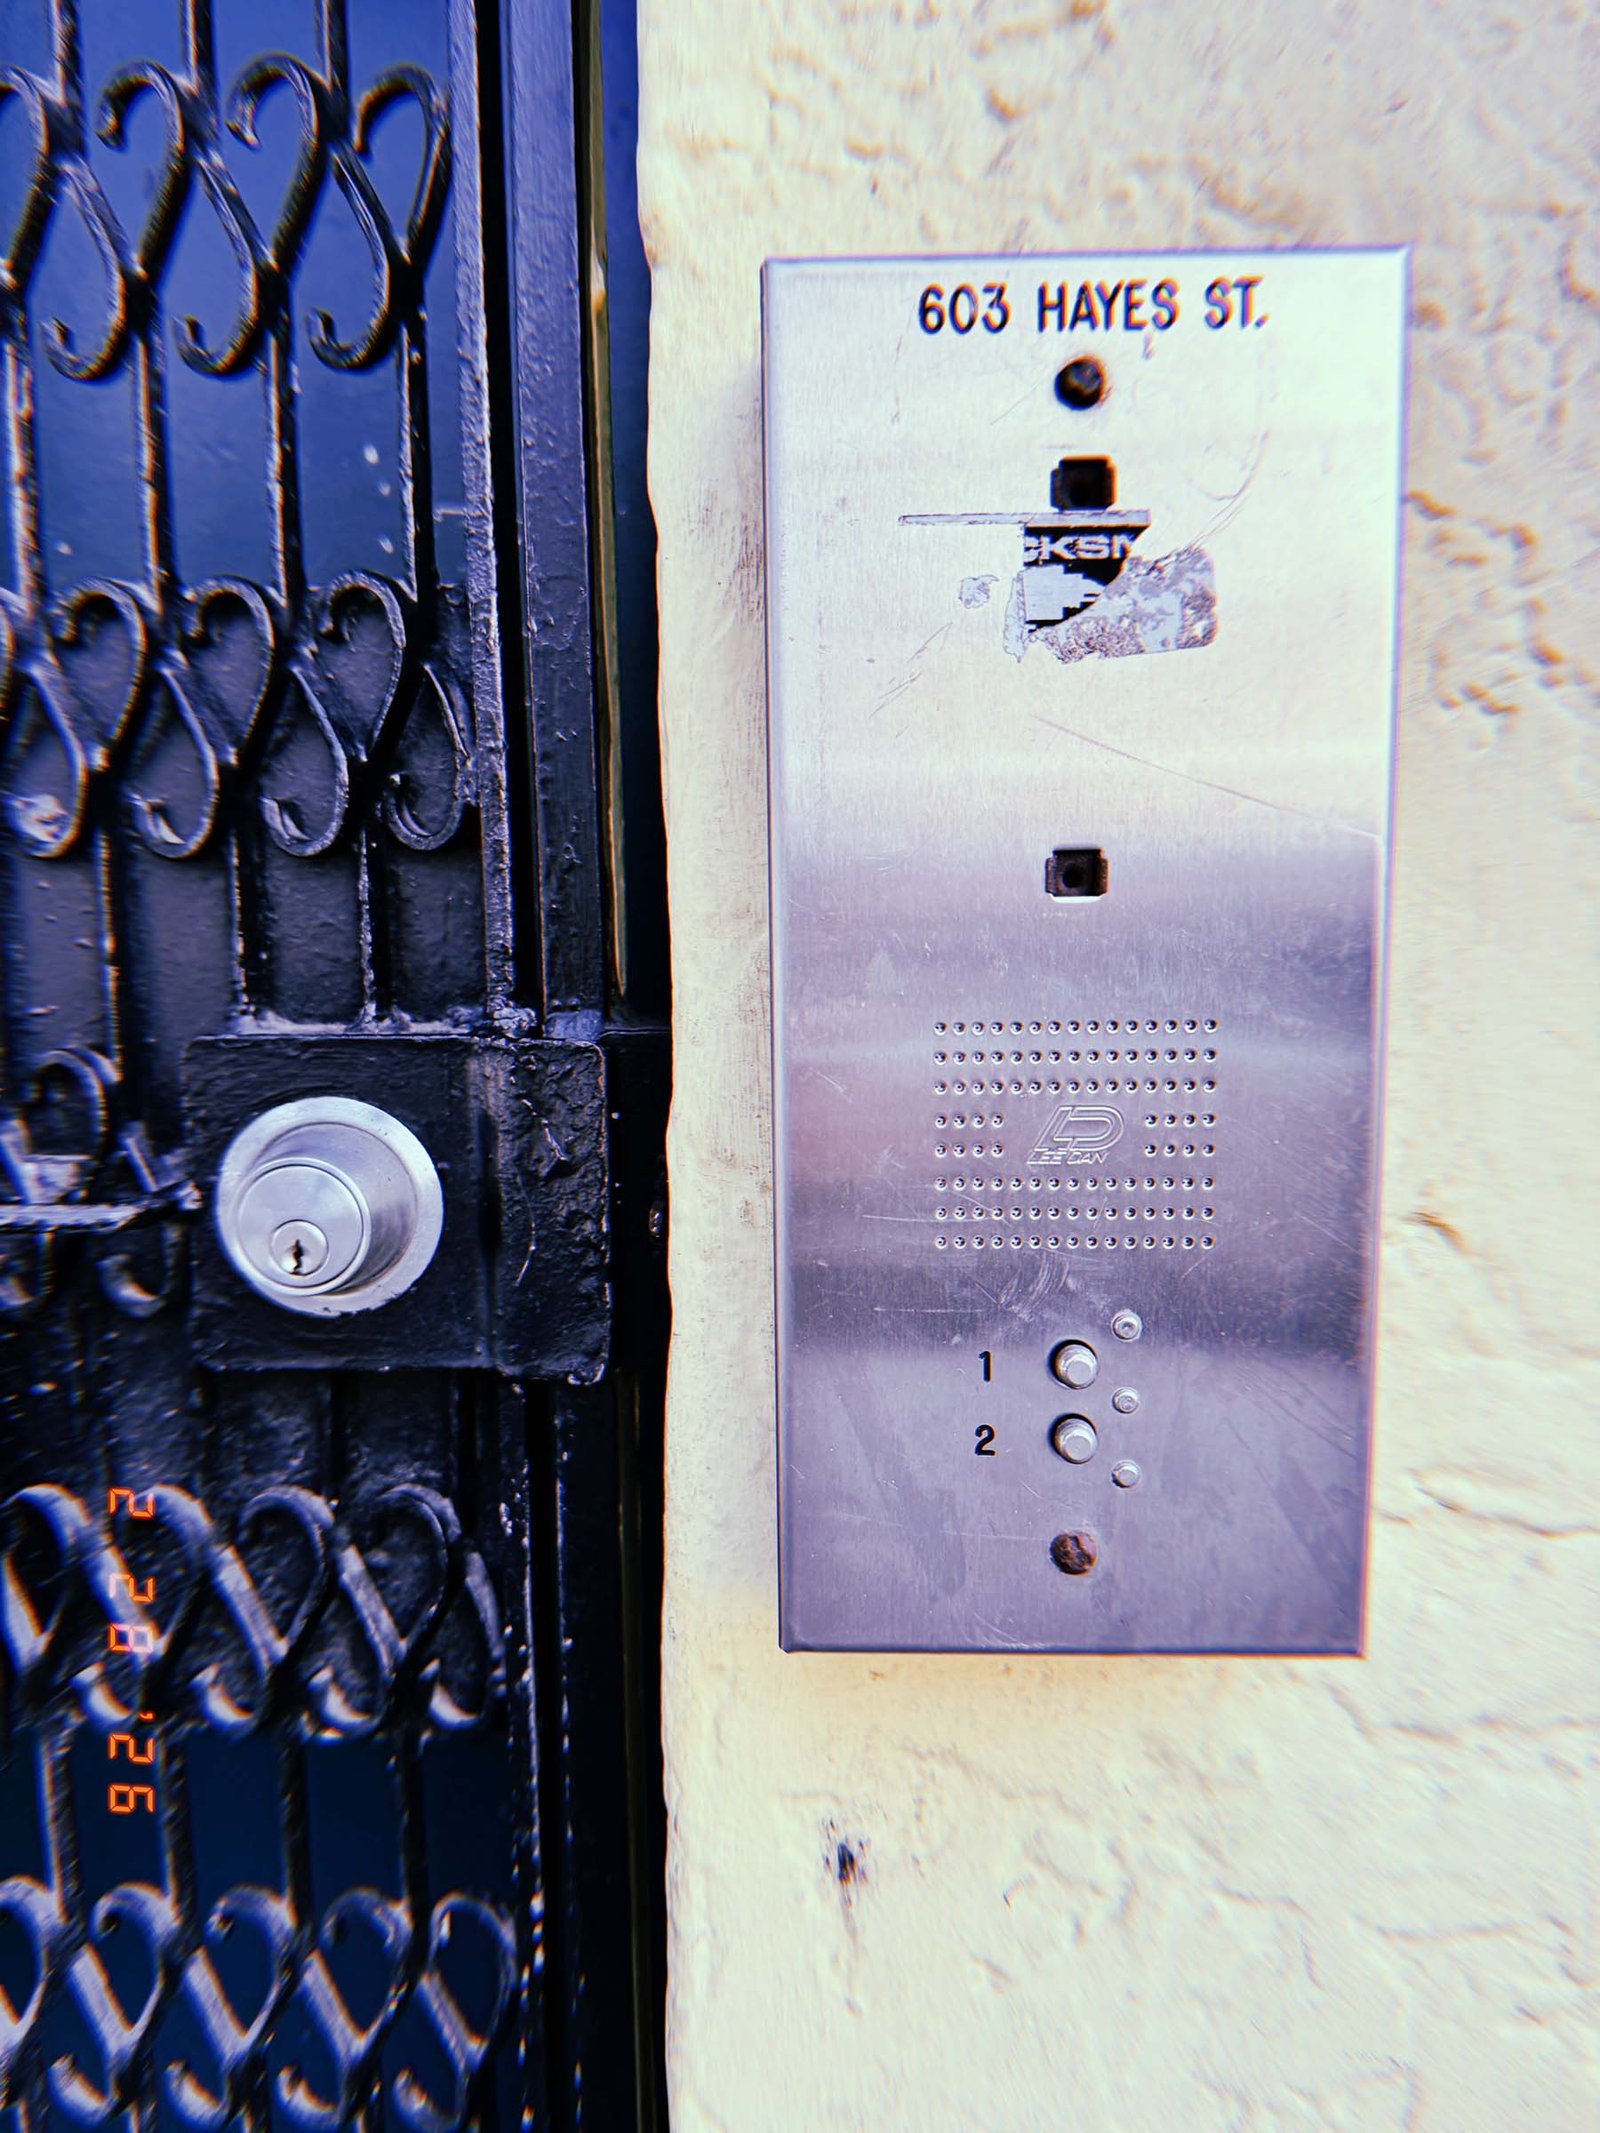
SF Modules — Set 009 “Access Interfaces”.
A wall-mounted intercom entry panel labeled with the building address provides a communication interface for visitors requesting access. The device connects the exterior entry point with interior occupants, allowing controlled authorization before the adjacent gate can be unlocked.
SF Modules – Set 009 – Access Interfaces – 05
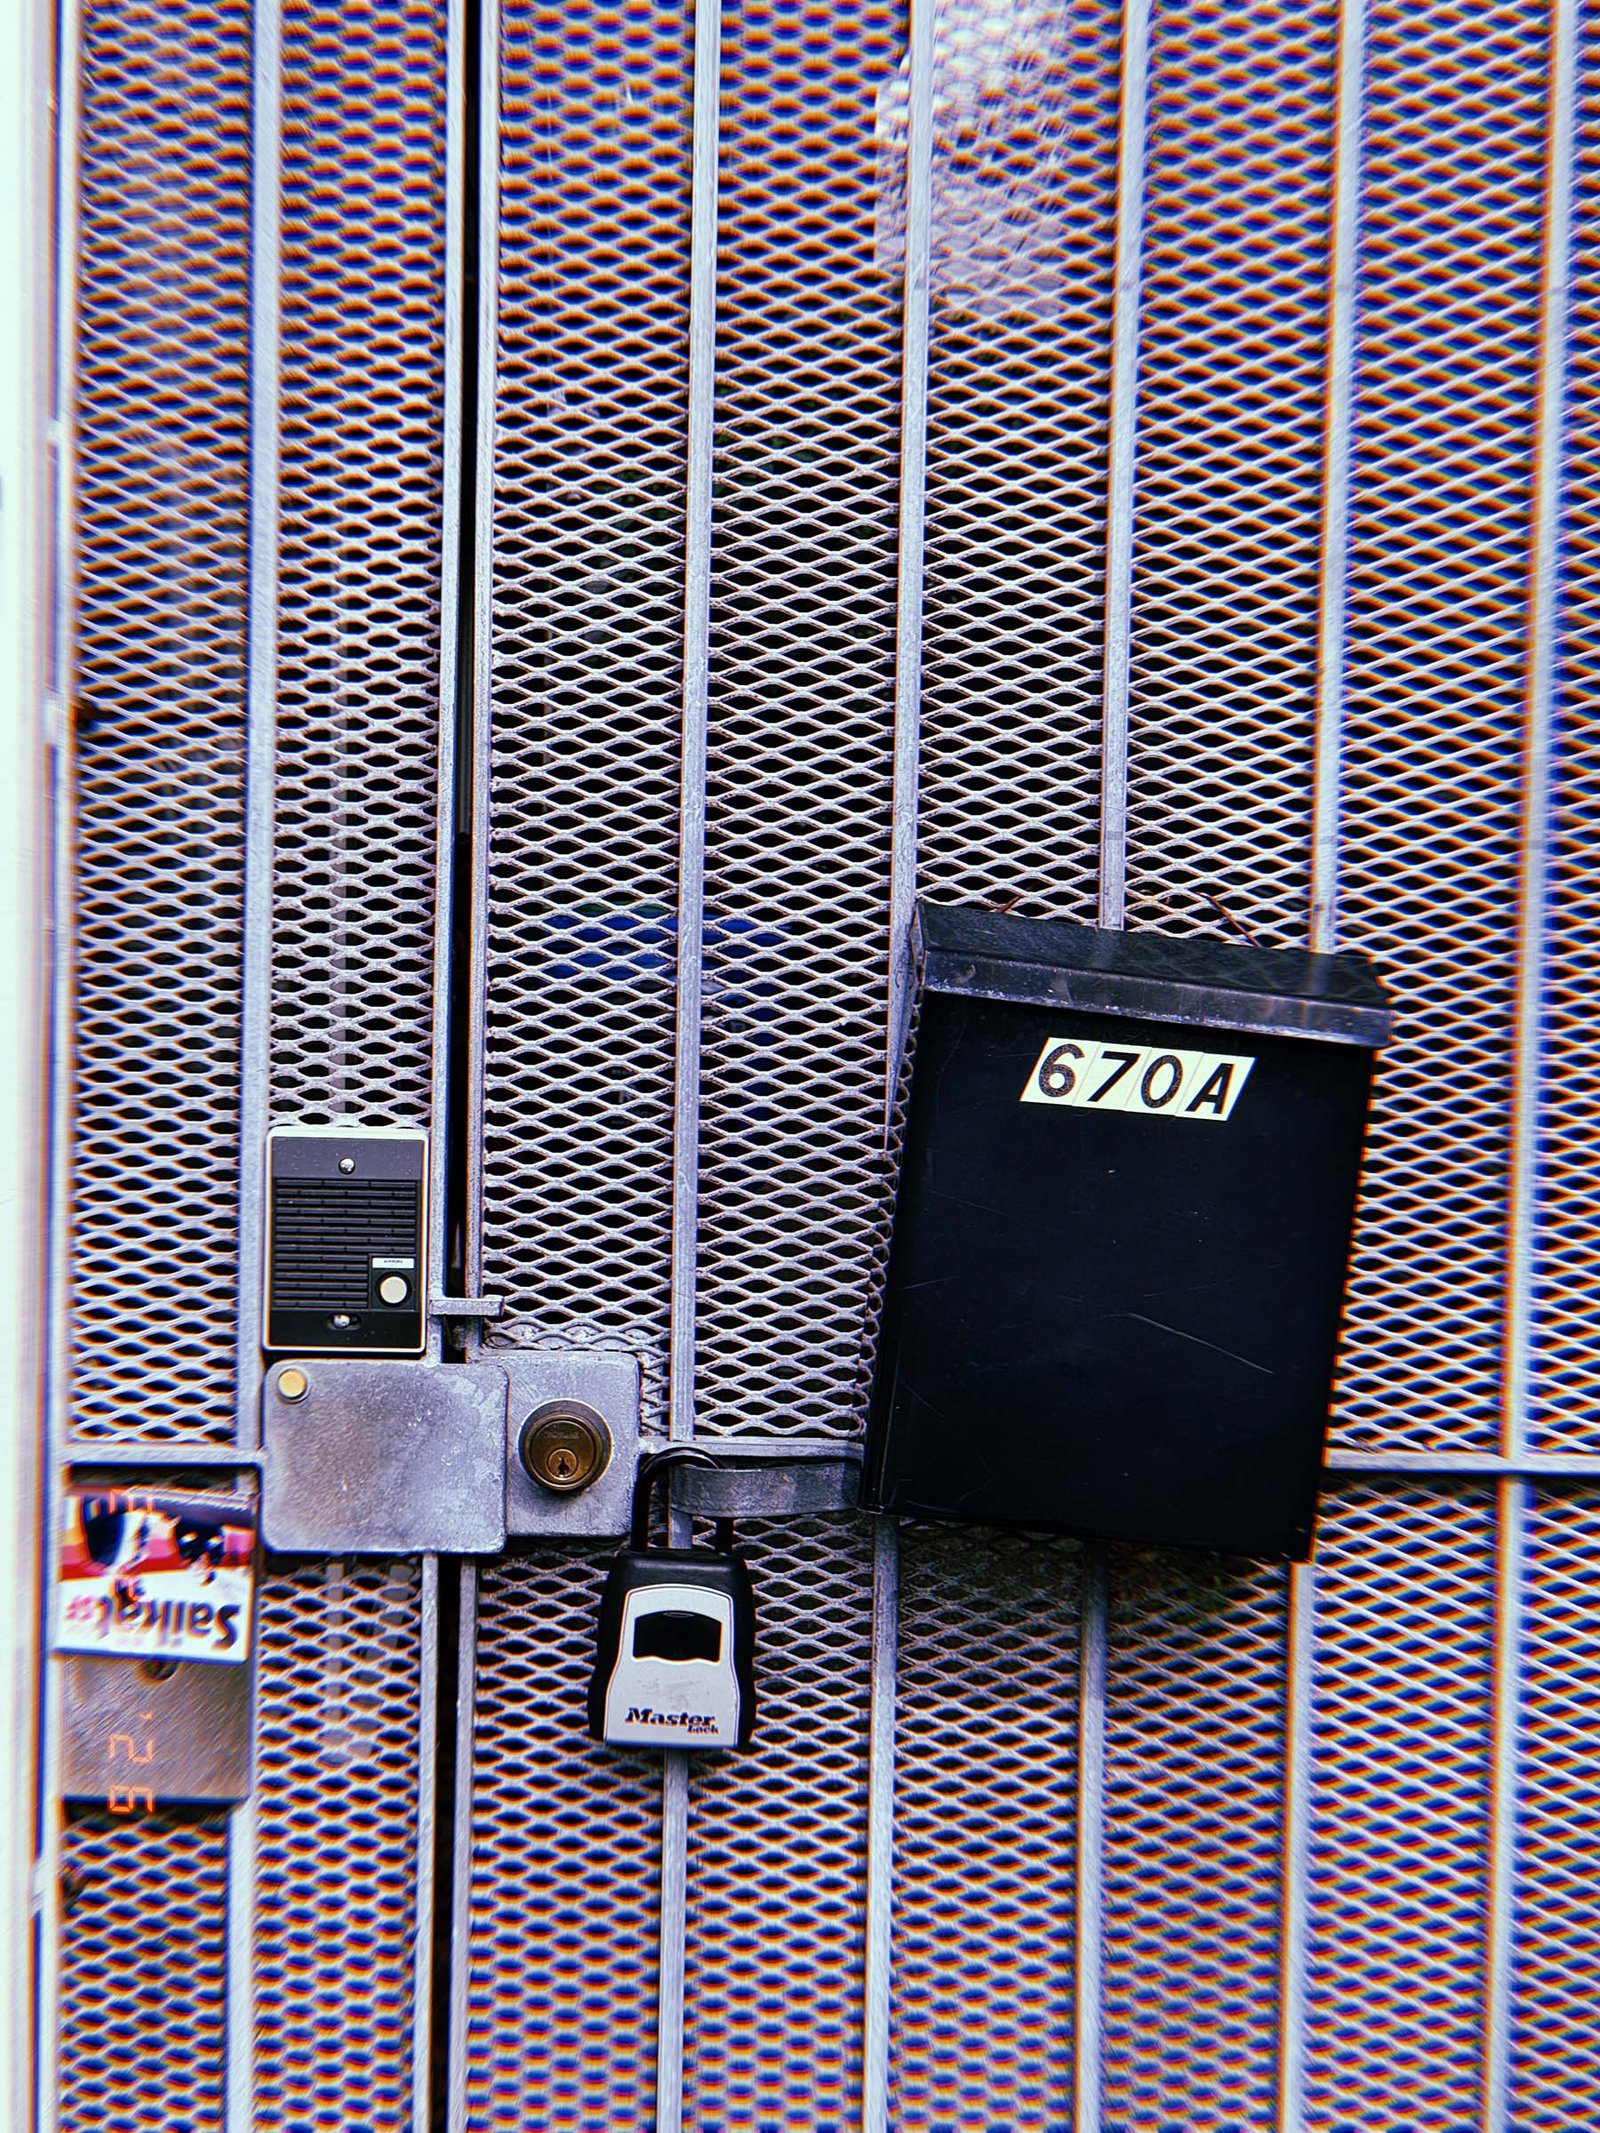
SF Modules — Set 009 “Access Interfaces”.
A metal security gate integrates multiple access interfaces: an intercom call button, mechanical lock, and secure key storage device. Together these components regulate controlled entry, allowing authorized users to unlock the gate while maintaining a barrier between the public street and the protected interior space.
SF Modules – Set 009 – Access Interfaces – 06
SF Modules — Set 009 “Access Interfaces”.
An electronic building entry system integrates an intercom, keypad, and call buttons into a single control interface. Visitors can search for occupants, initiate communication, and request remote door release through the device, which regulates access between the public exterior and the building interior.
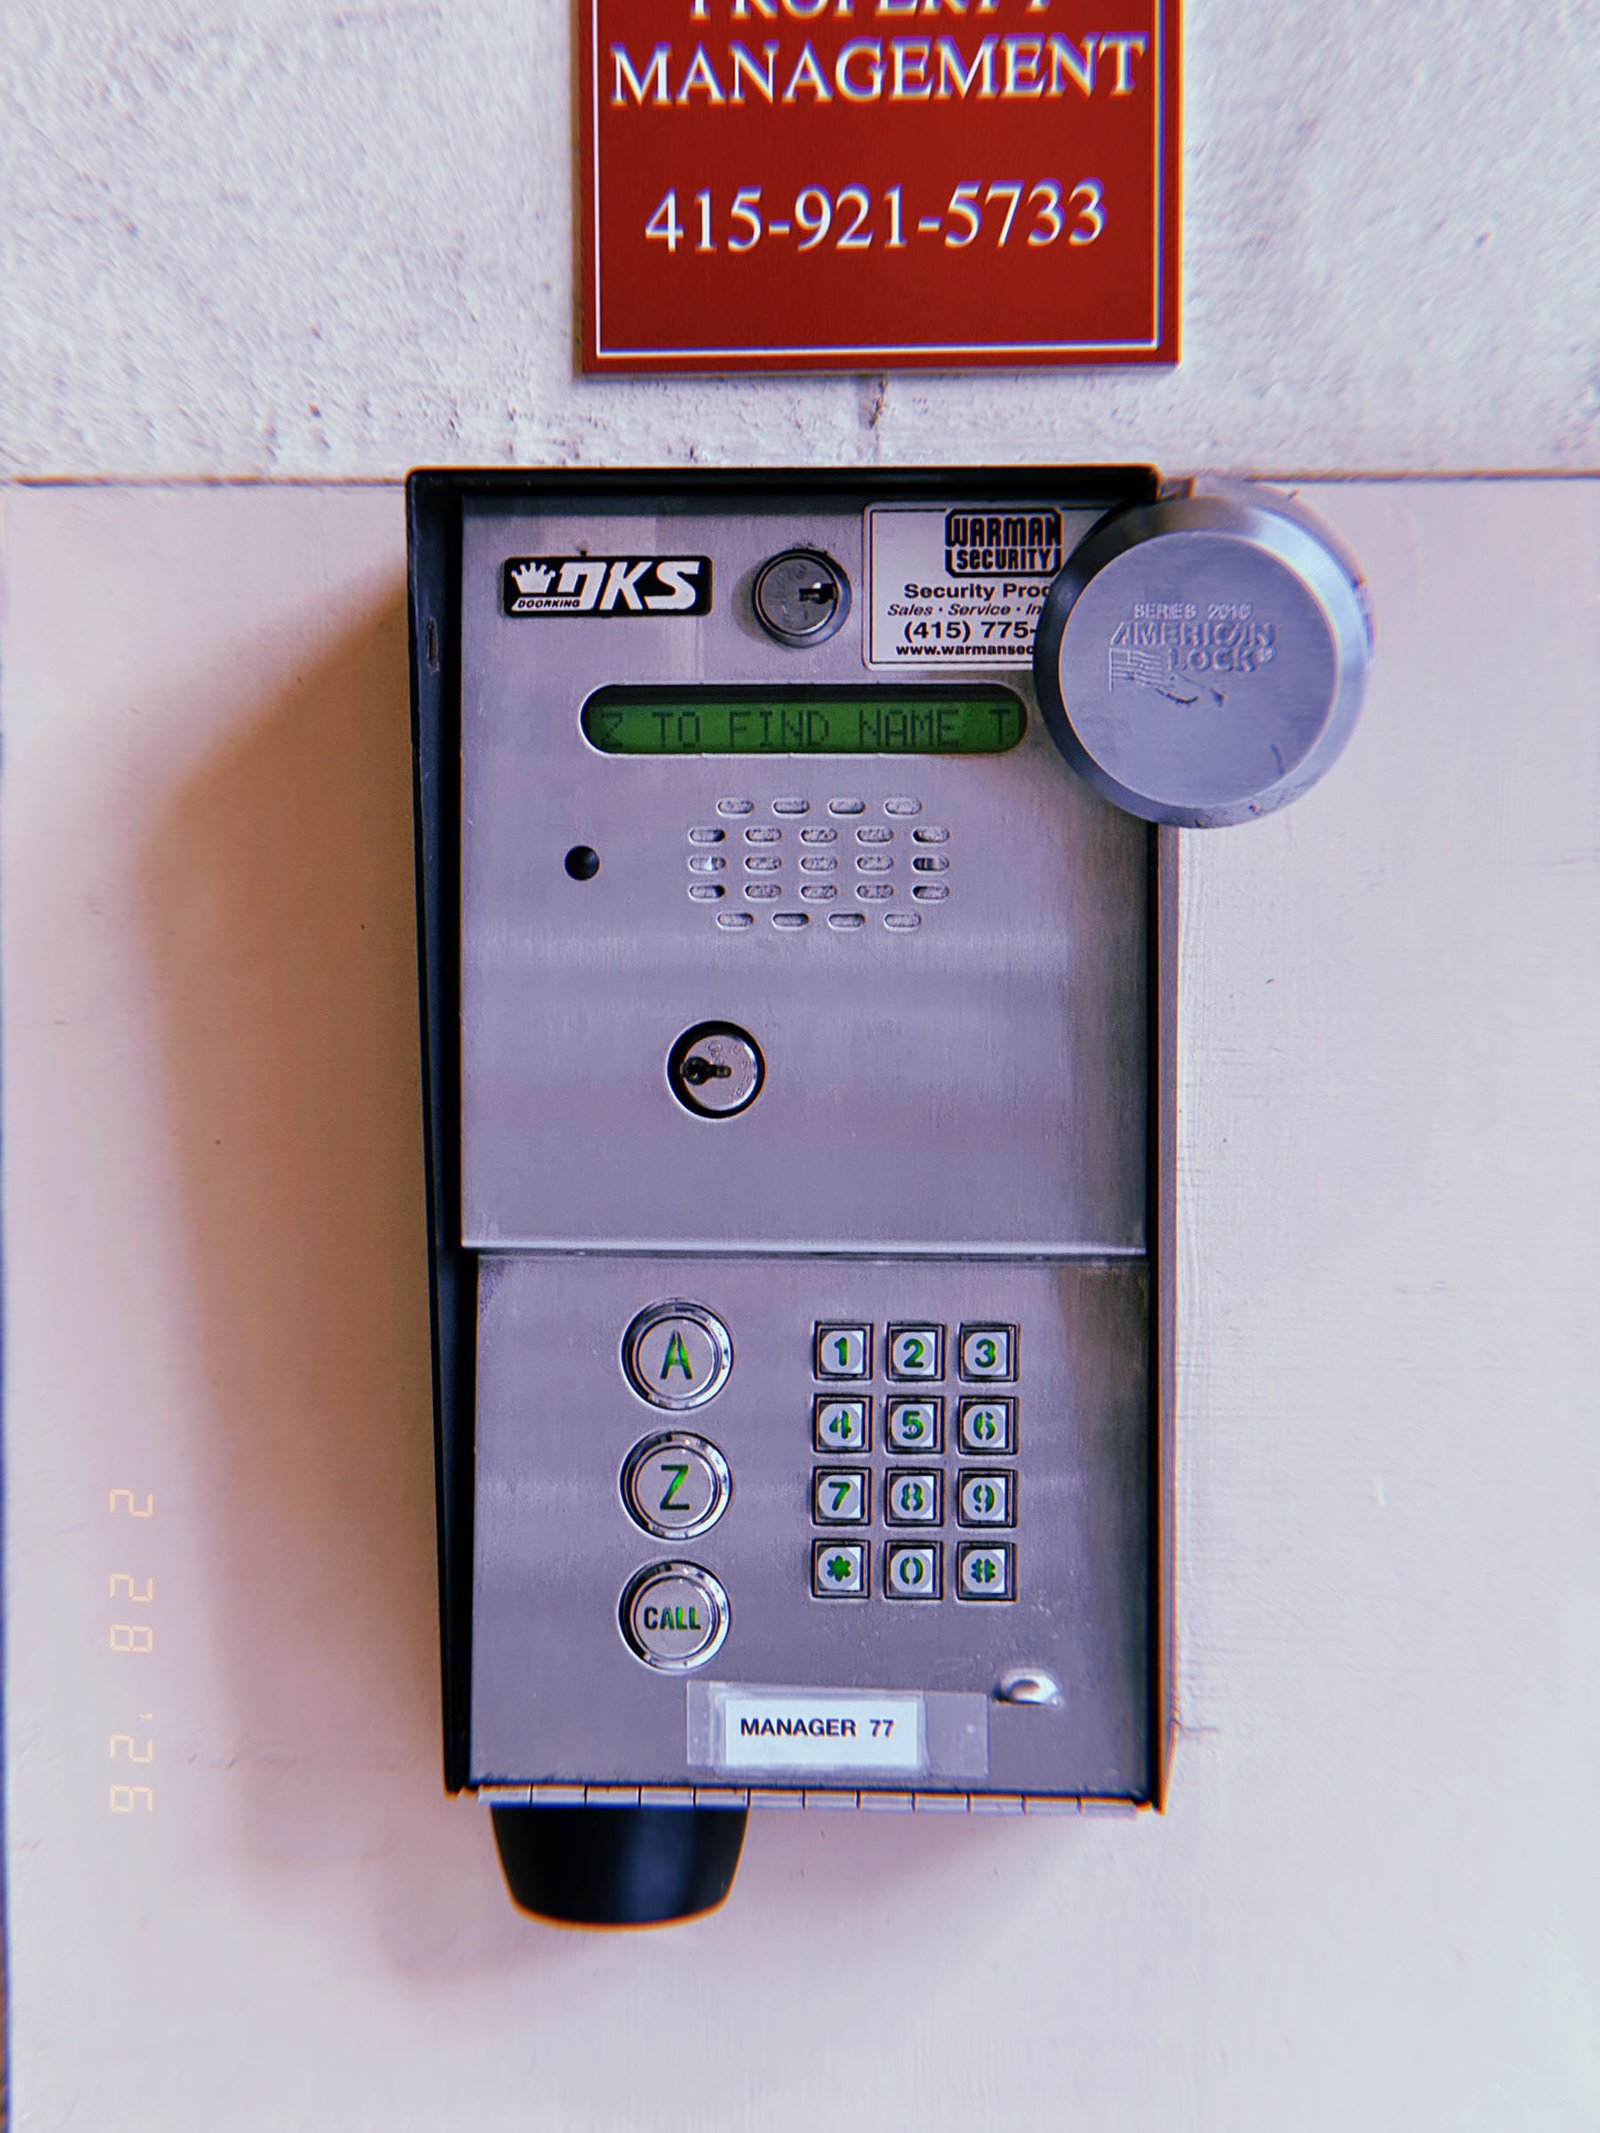
SF Modules – Set 009 – Access Interfaces – 07
SF Modules — Set 009 “Access Interfaces”.
A wall-mounted building intercom panel provides a communication interface between visitors on the street and occupants inside the building. Individual buttons correspond to residential units, enabling remote verification and controlled release of the entrance door.
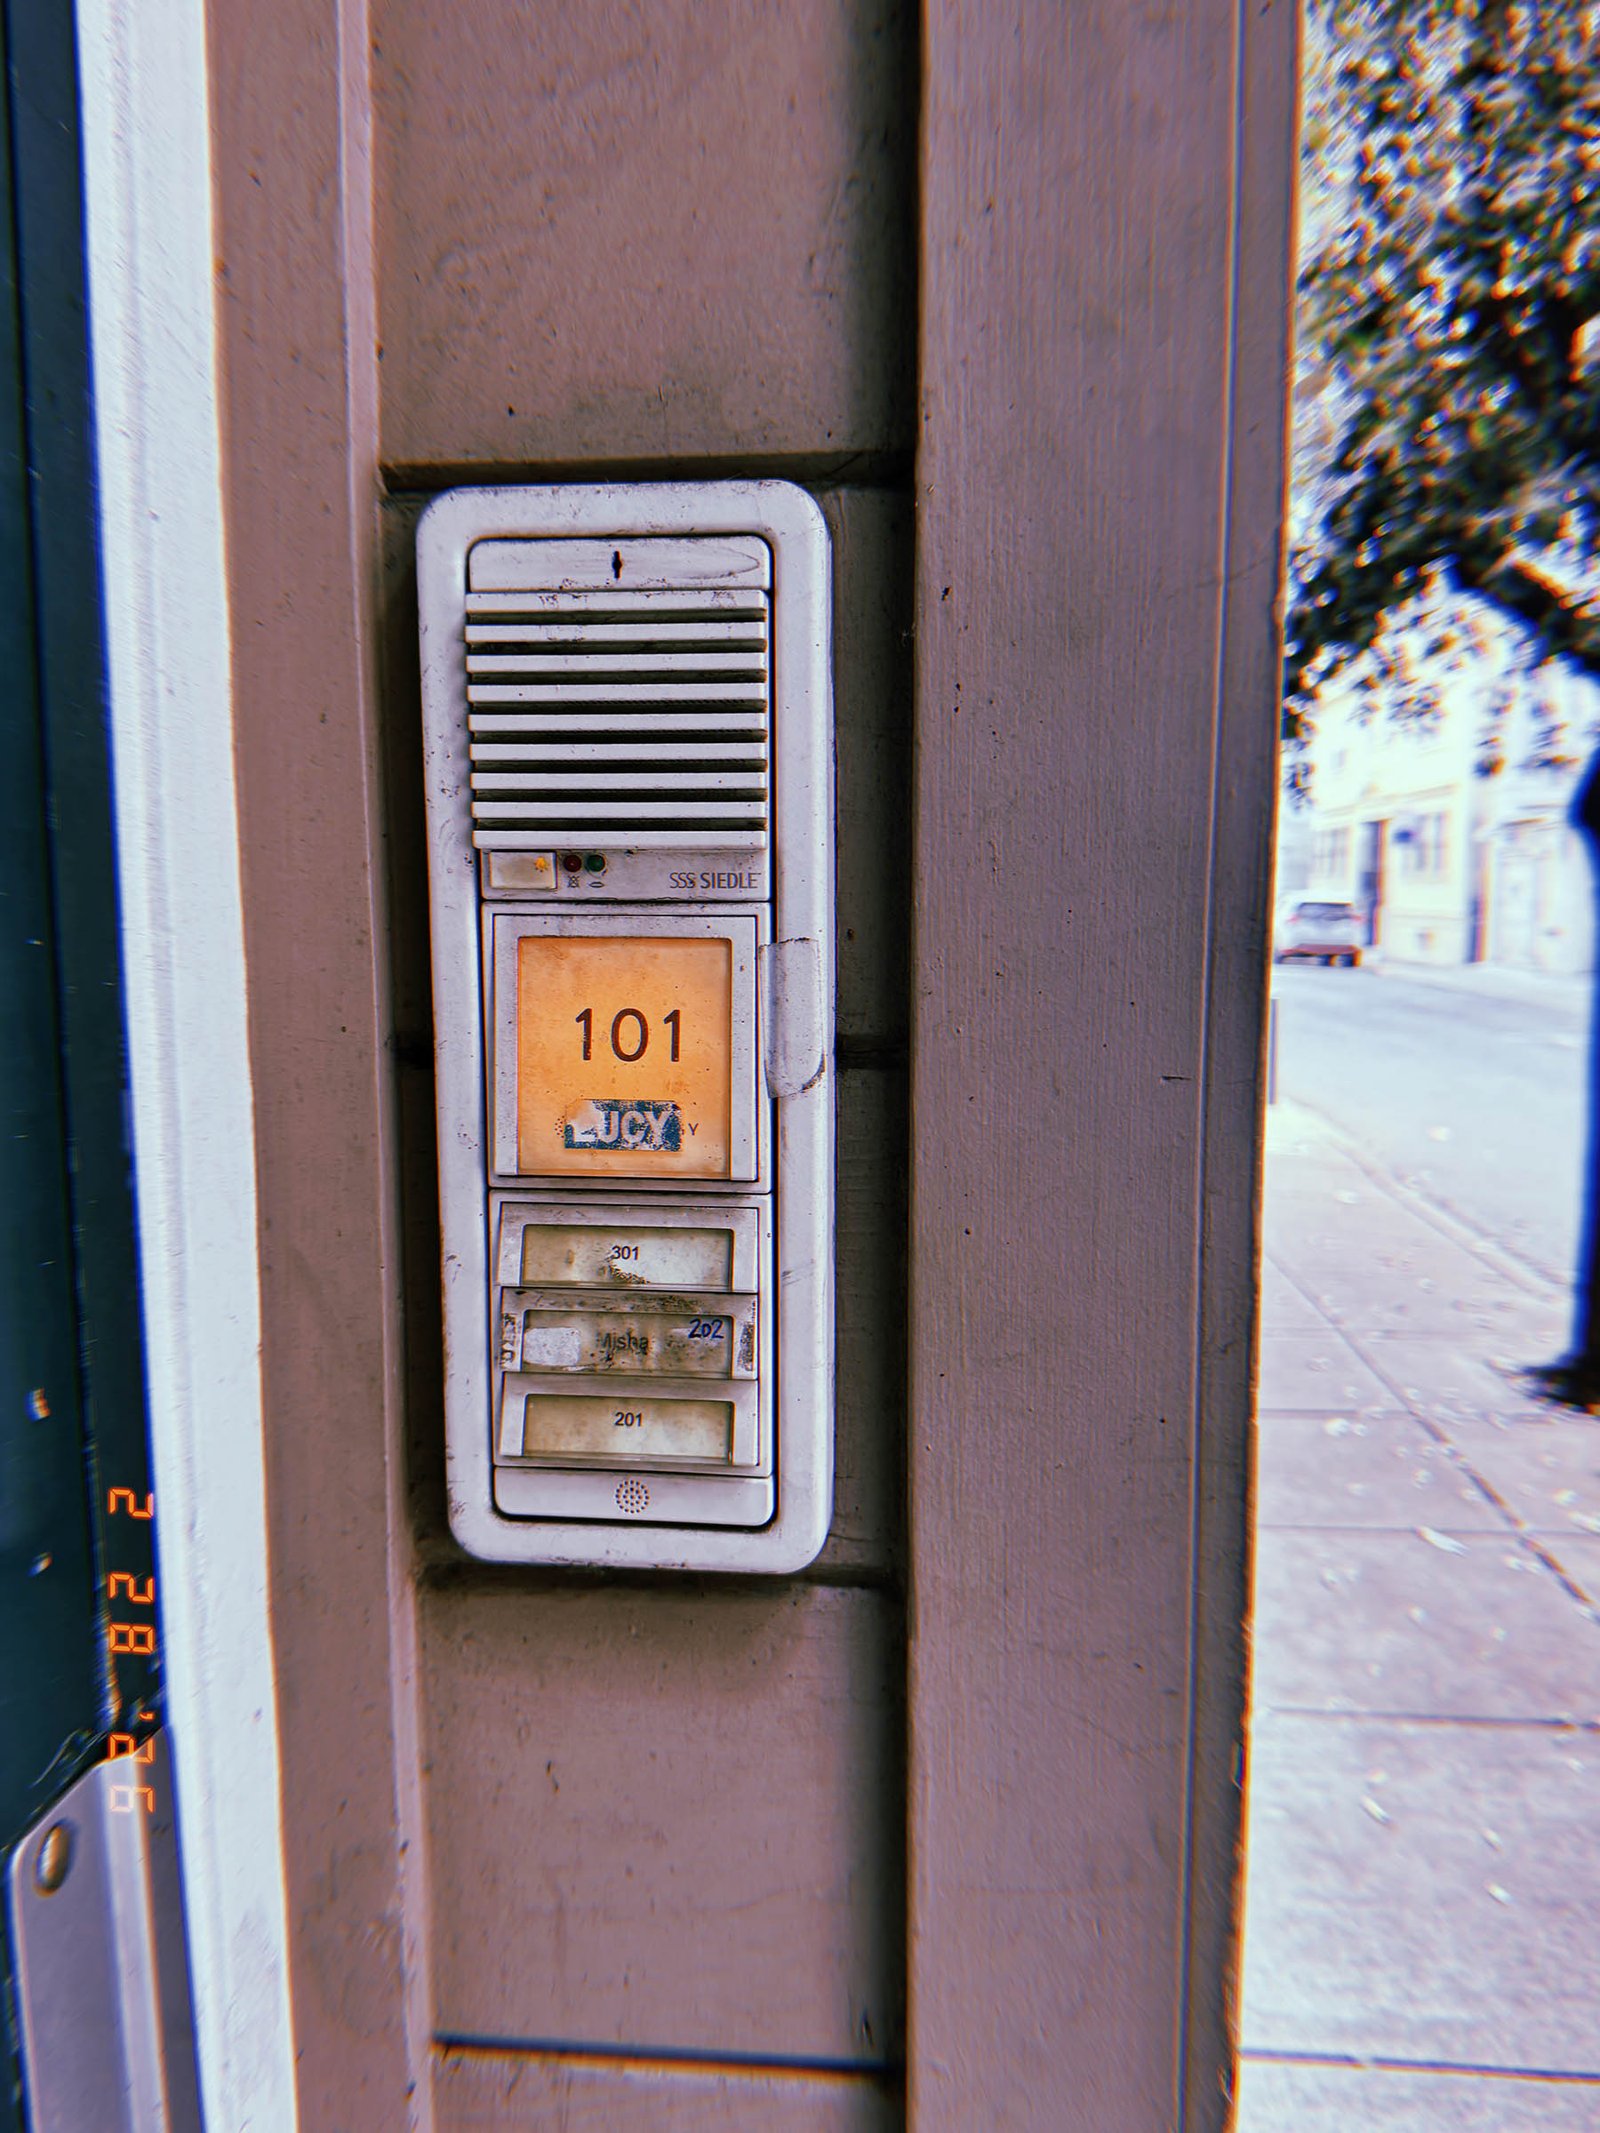
SF Modules – Set 009 – Access Interfaces – 08
SF Modules — Set 009 “Access Interfaces”.
A keypad entry system and intercom unit are integrated into a metal security gate. The interface allows authorized users to unlock the gate through numeric codes or remote communication, regulating controlled entry from the street into the secured interior space.
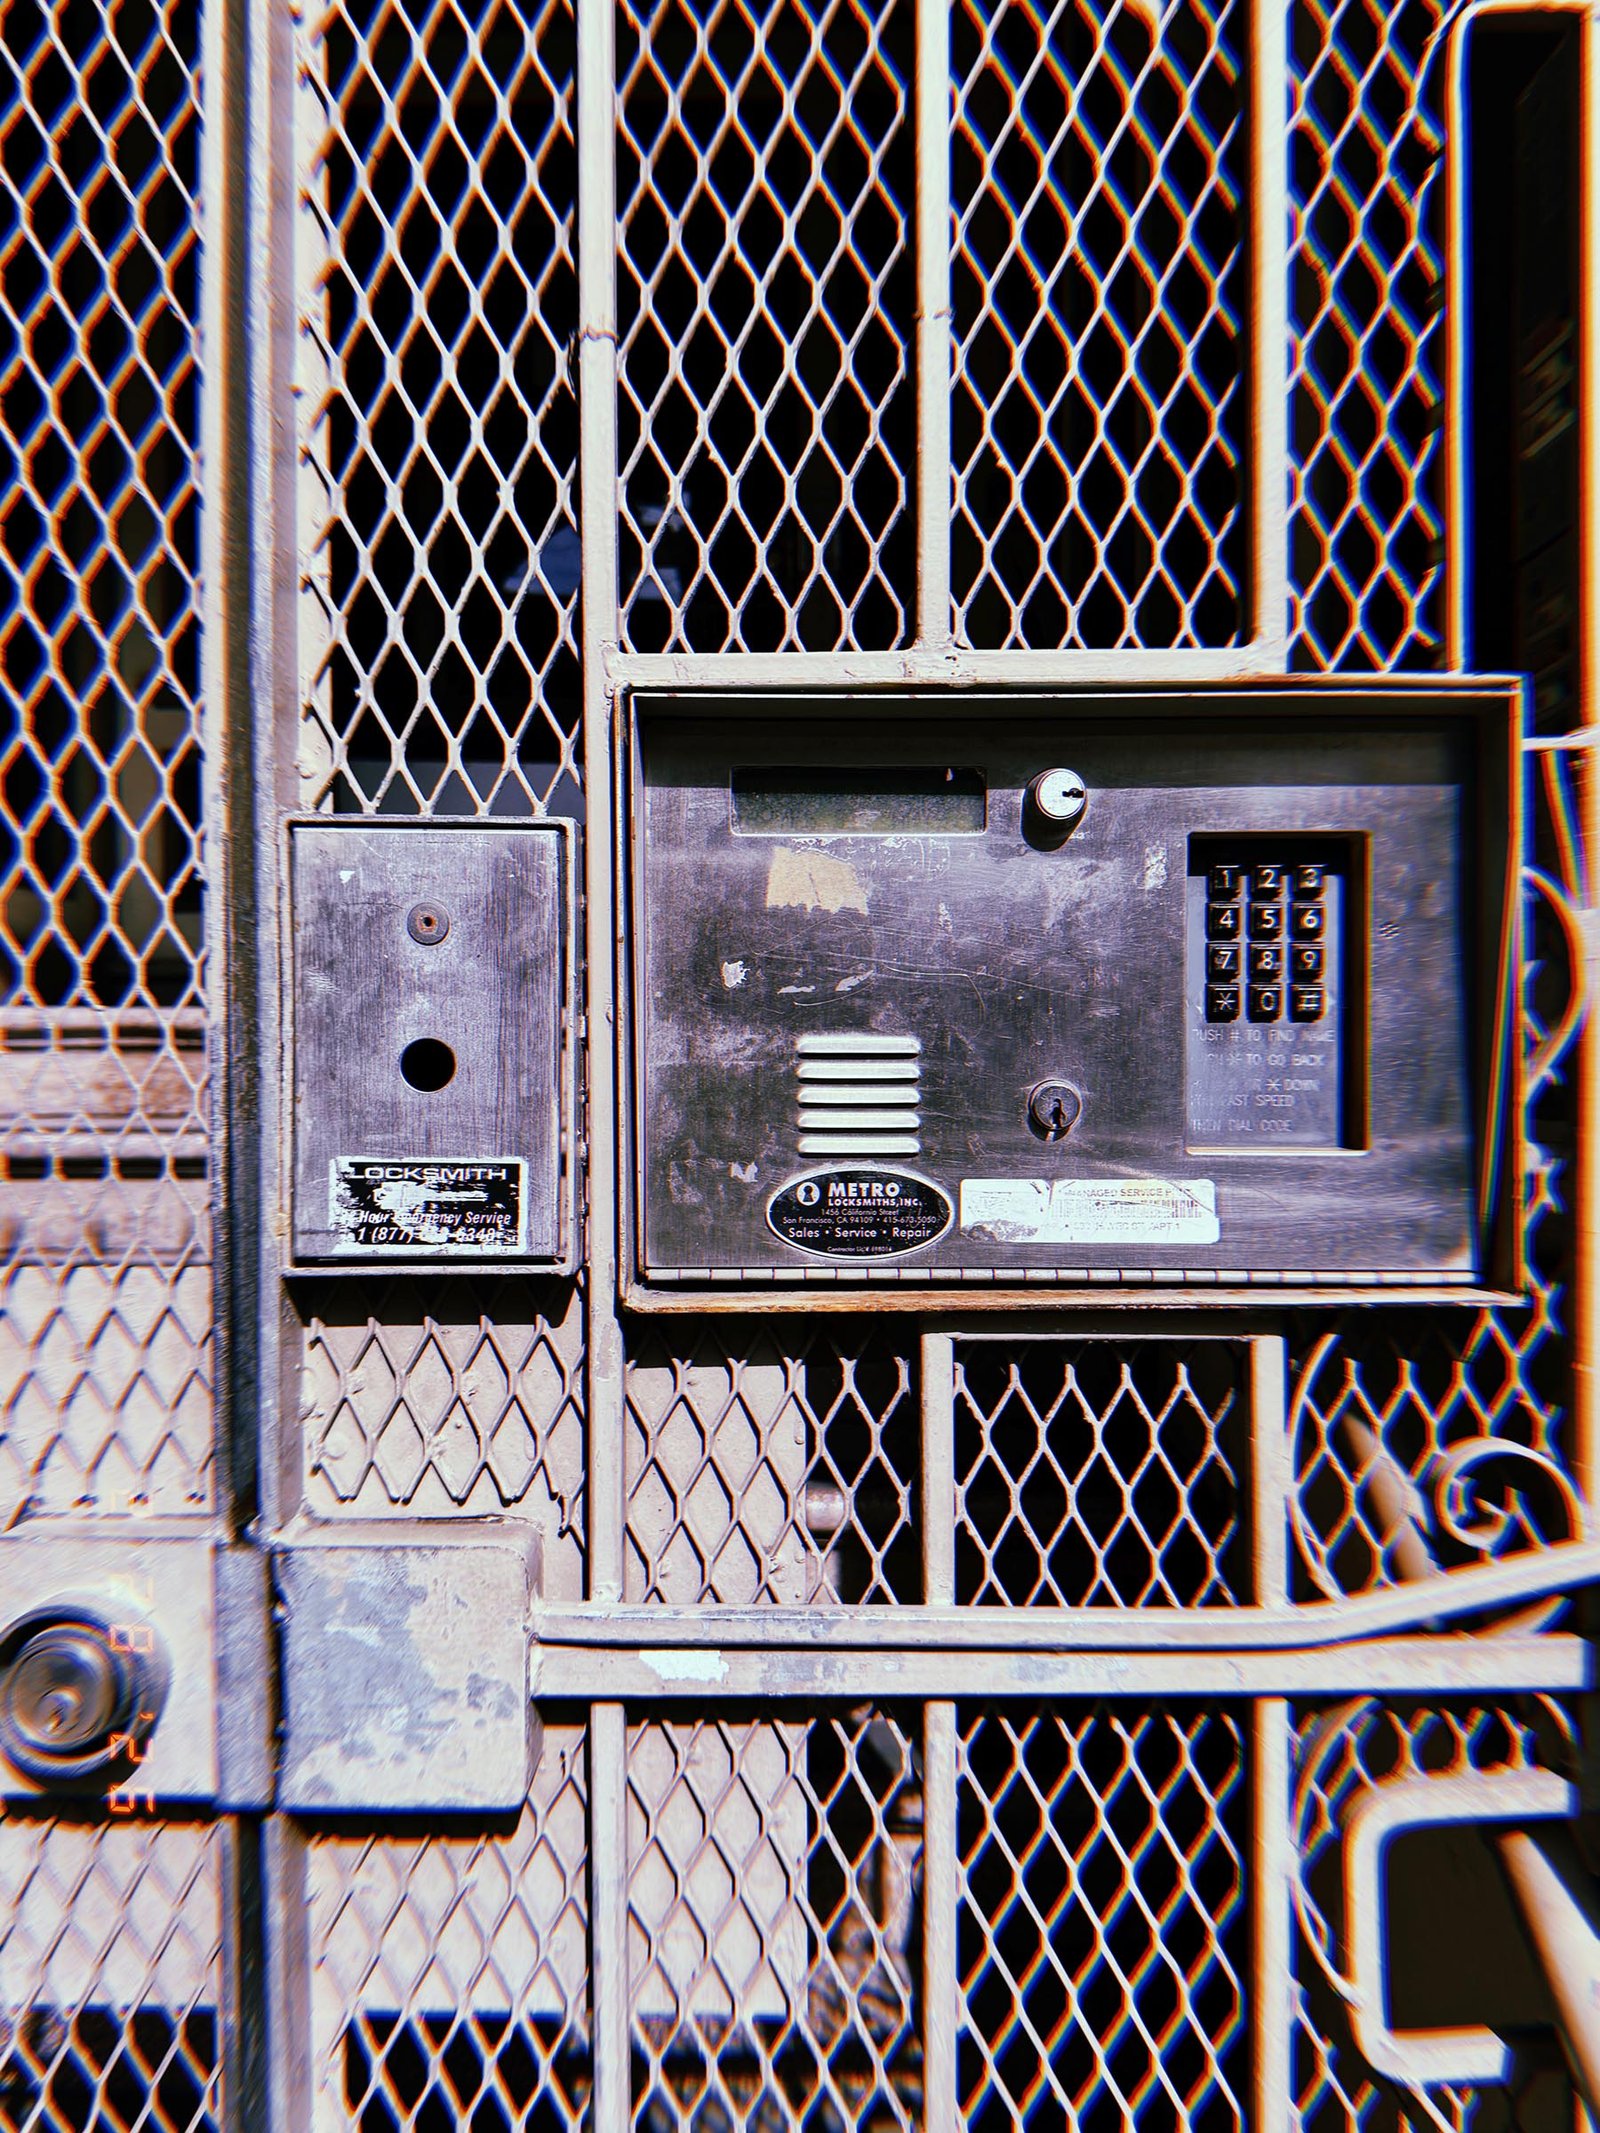
SF Modules – Set 009 – Access Interfaces – 09
SF Modules — Set 009 “Access Interfaces”.
A building entry intercom panel mounted on a metal gate provides a controlled communication interface between the public street and the private interior of the building. The device mediates access by allowing occupants to identify visitors and remotely grant entry through the gate system.
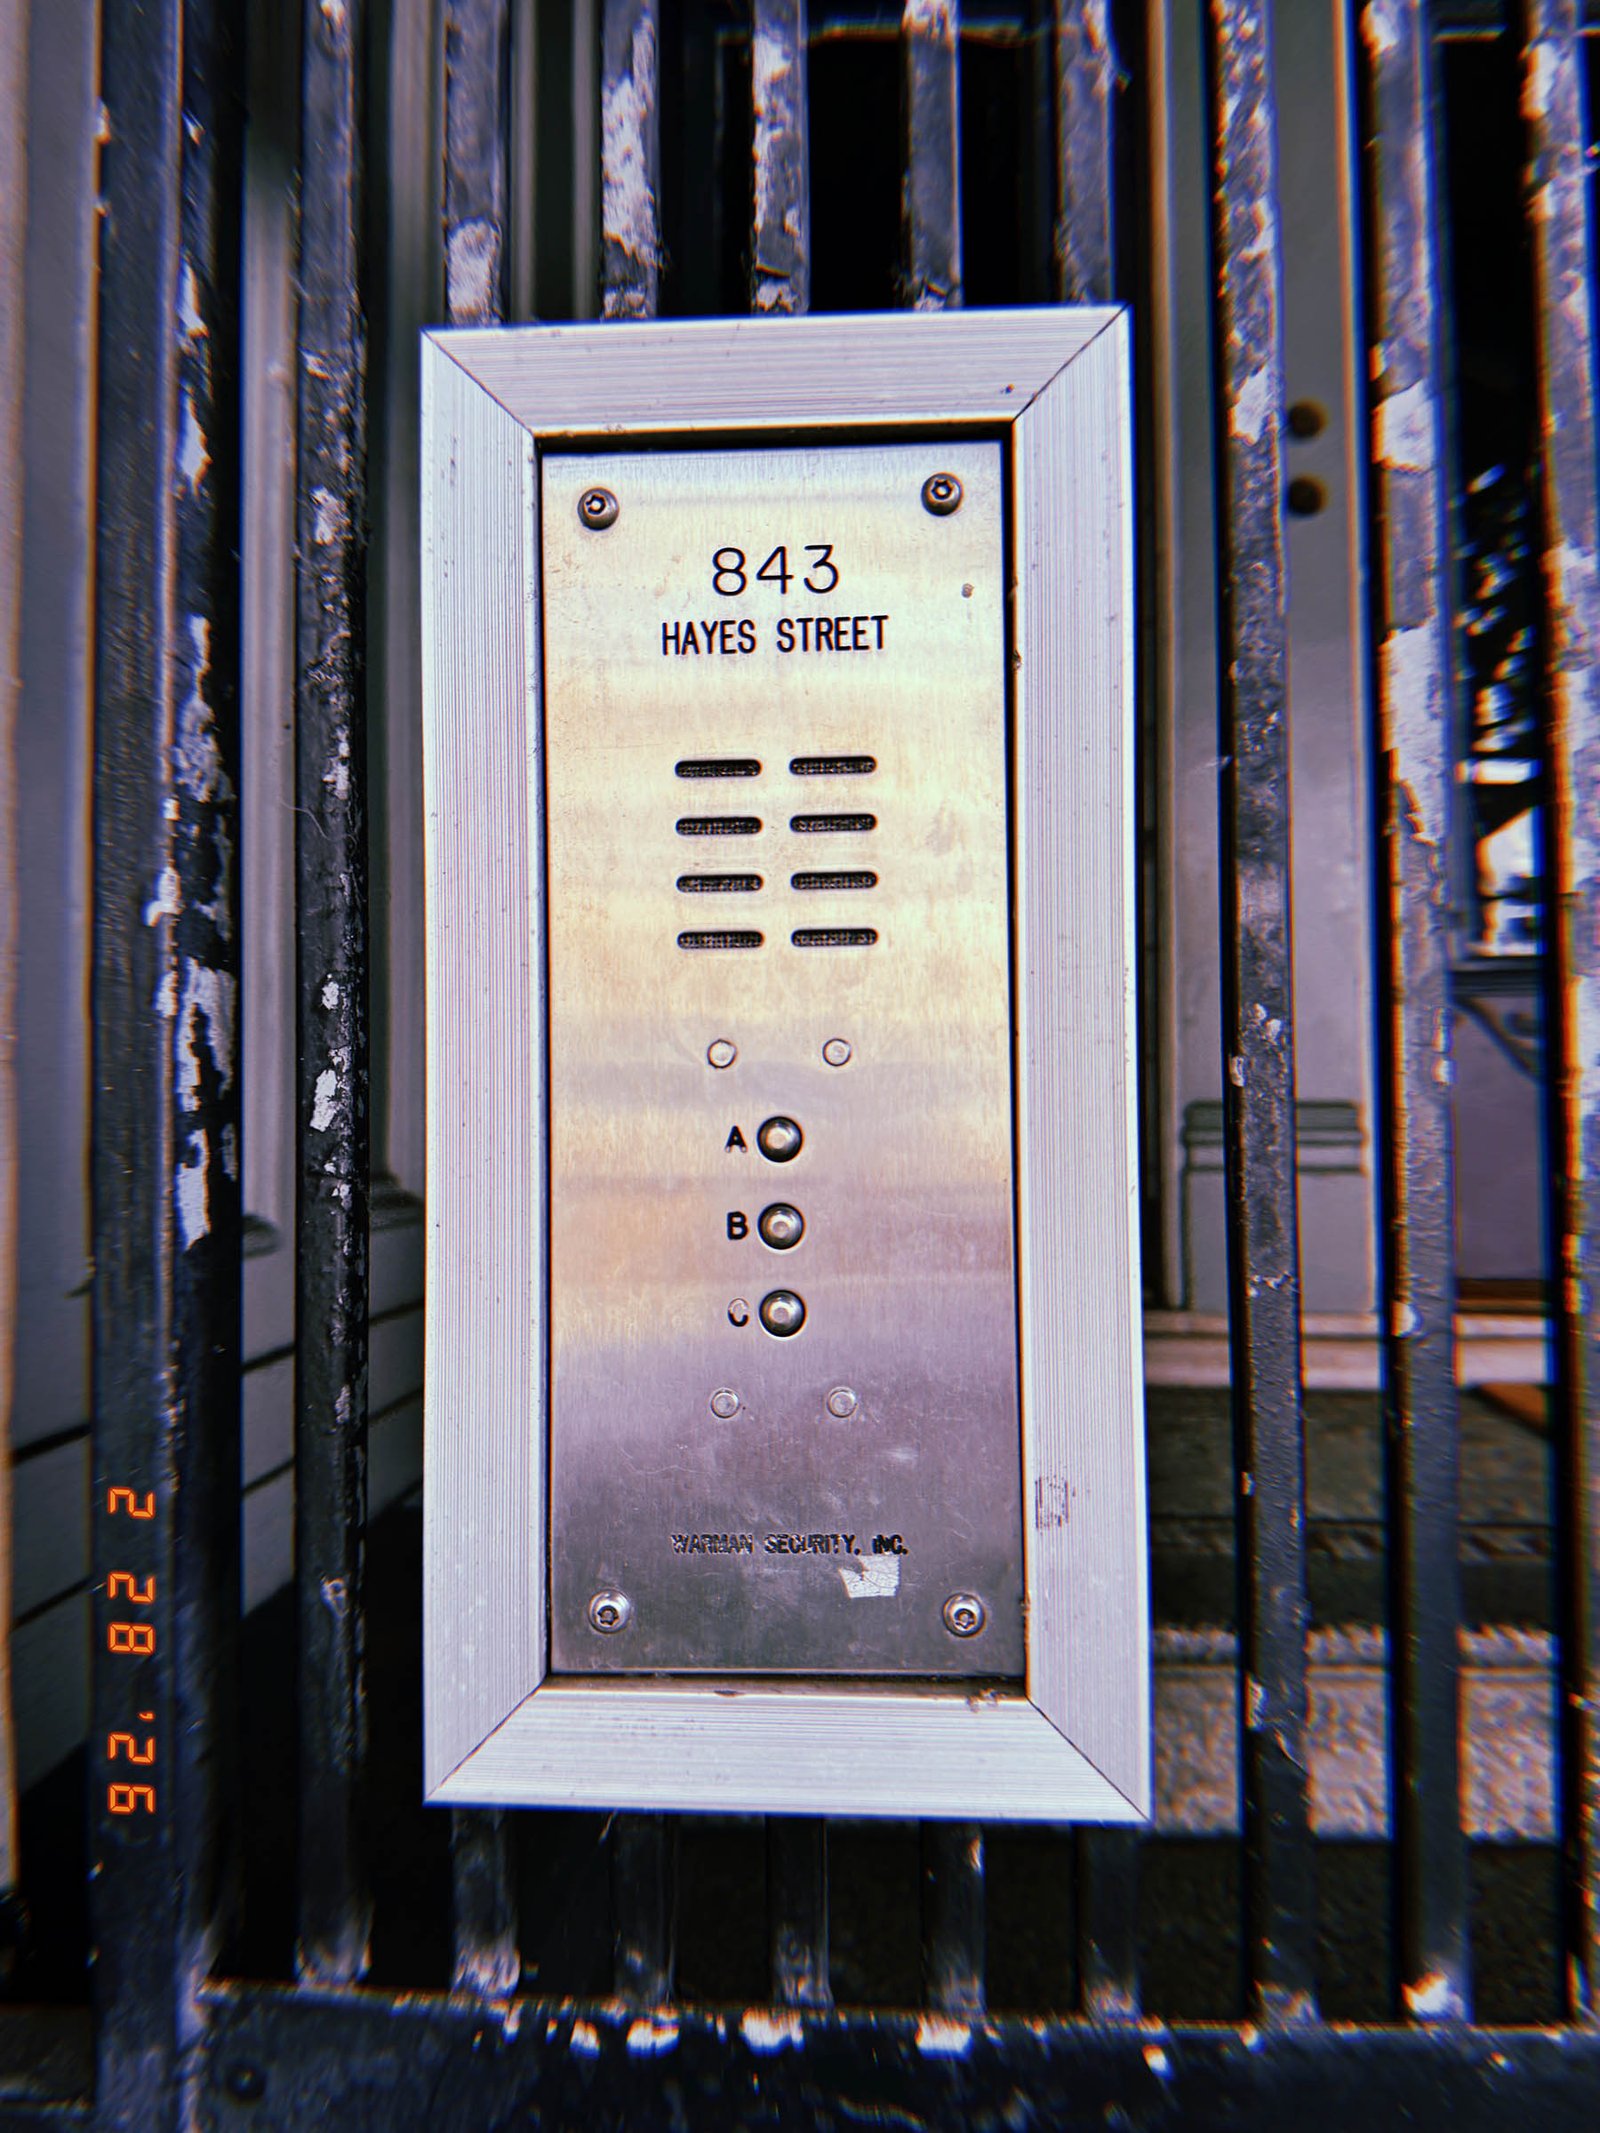
SF Modules – Set 008 – Access – 01
SF Modules — Set 008 “Access”.
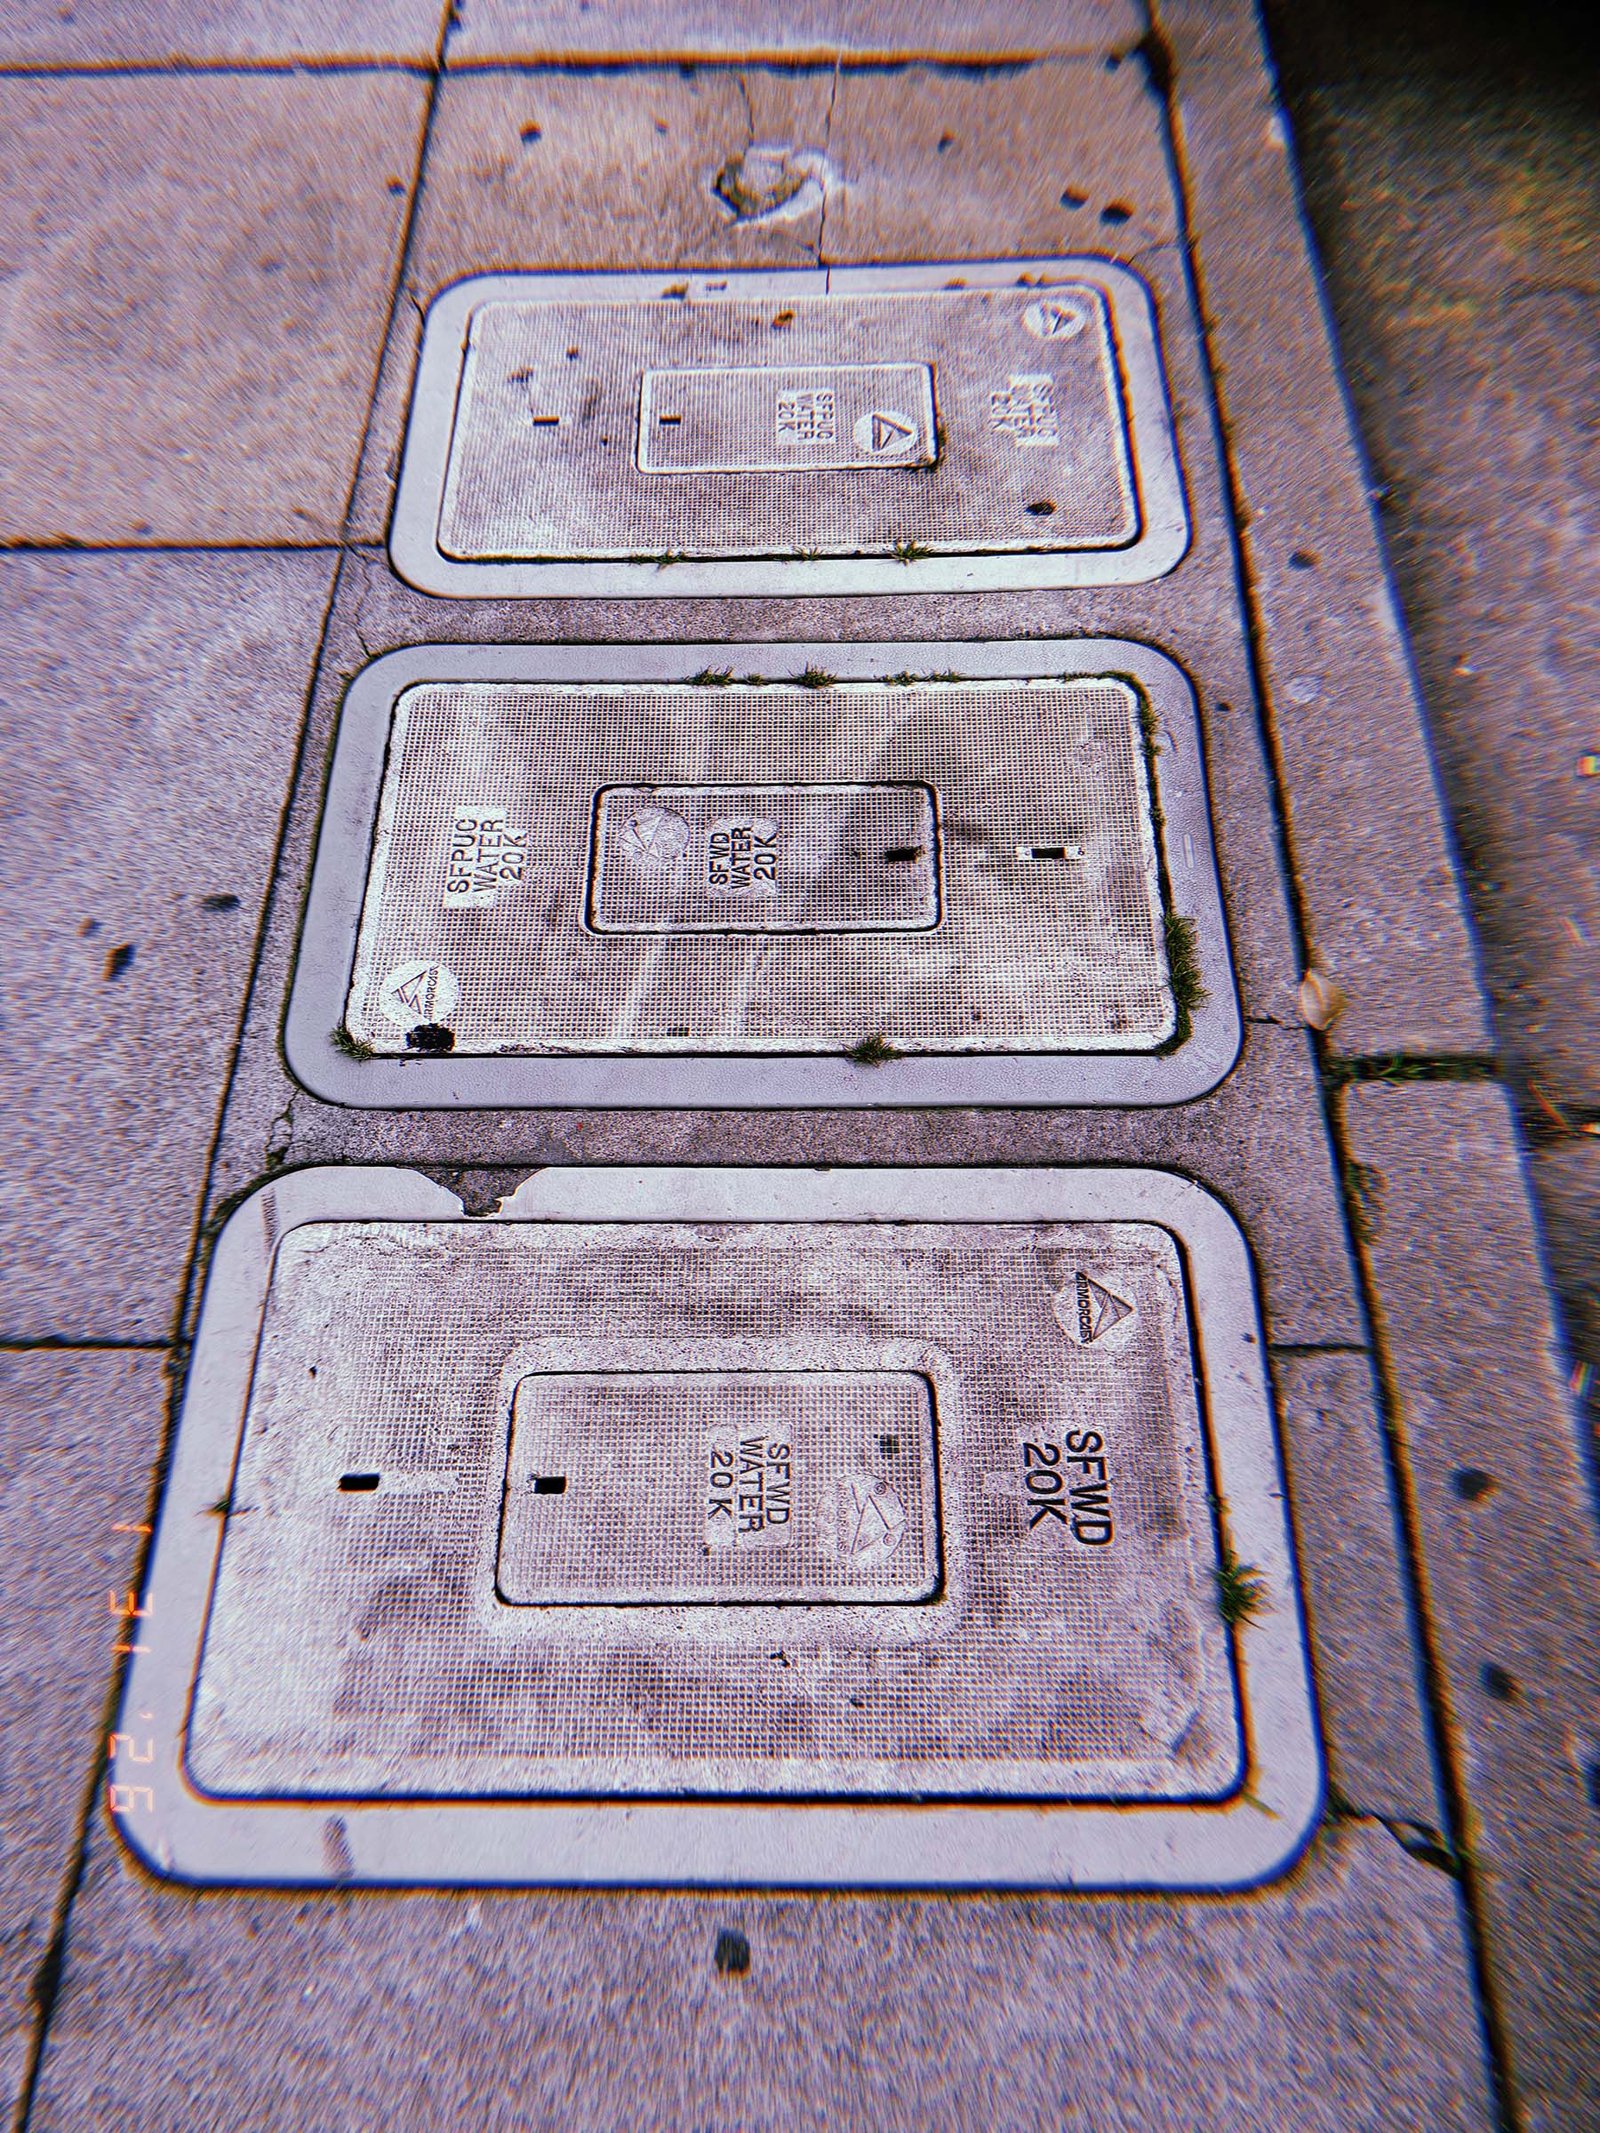
Three SFWD water utility covers are aligned along the sidewalk surface. These access panels provide maintenance entry points to the municipal water distribution infrastructure operating beneath the pavement.
SF Modules – Set 008 – Access – 02
SF Modules — Set 008 “Access”.
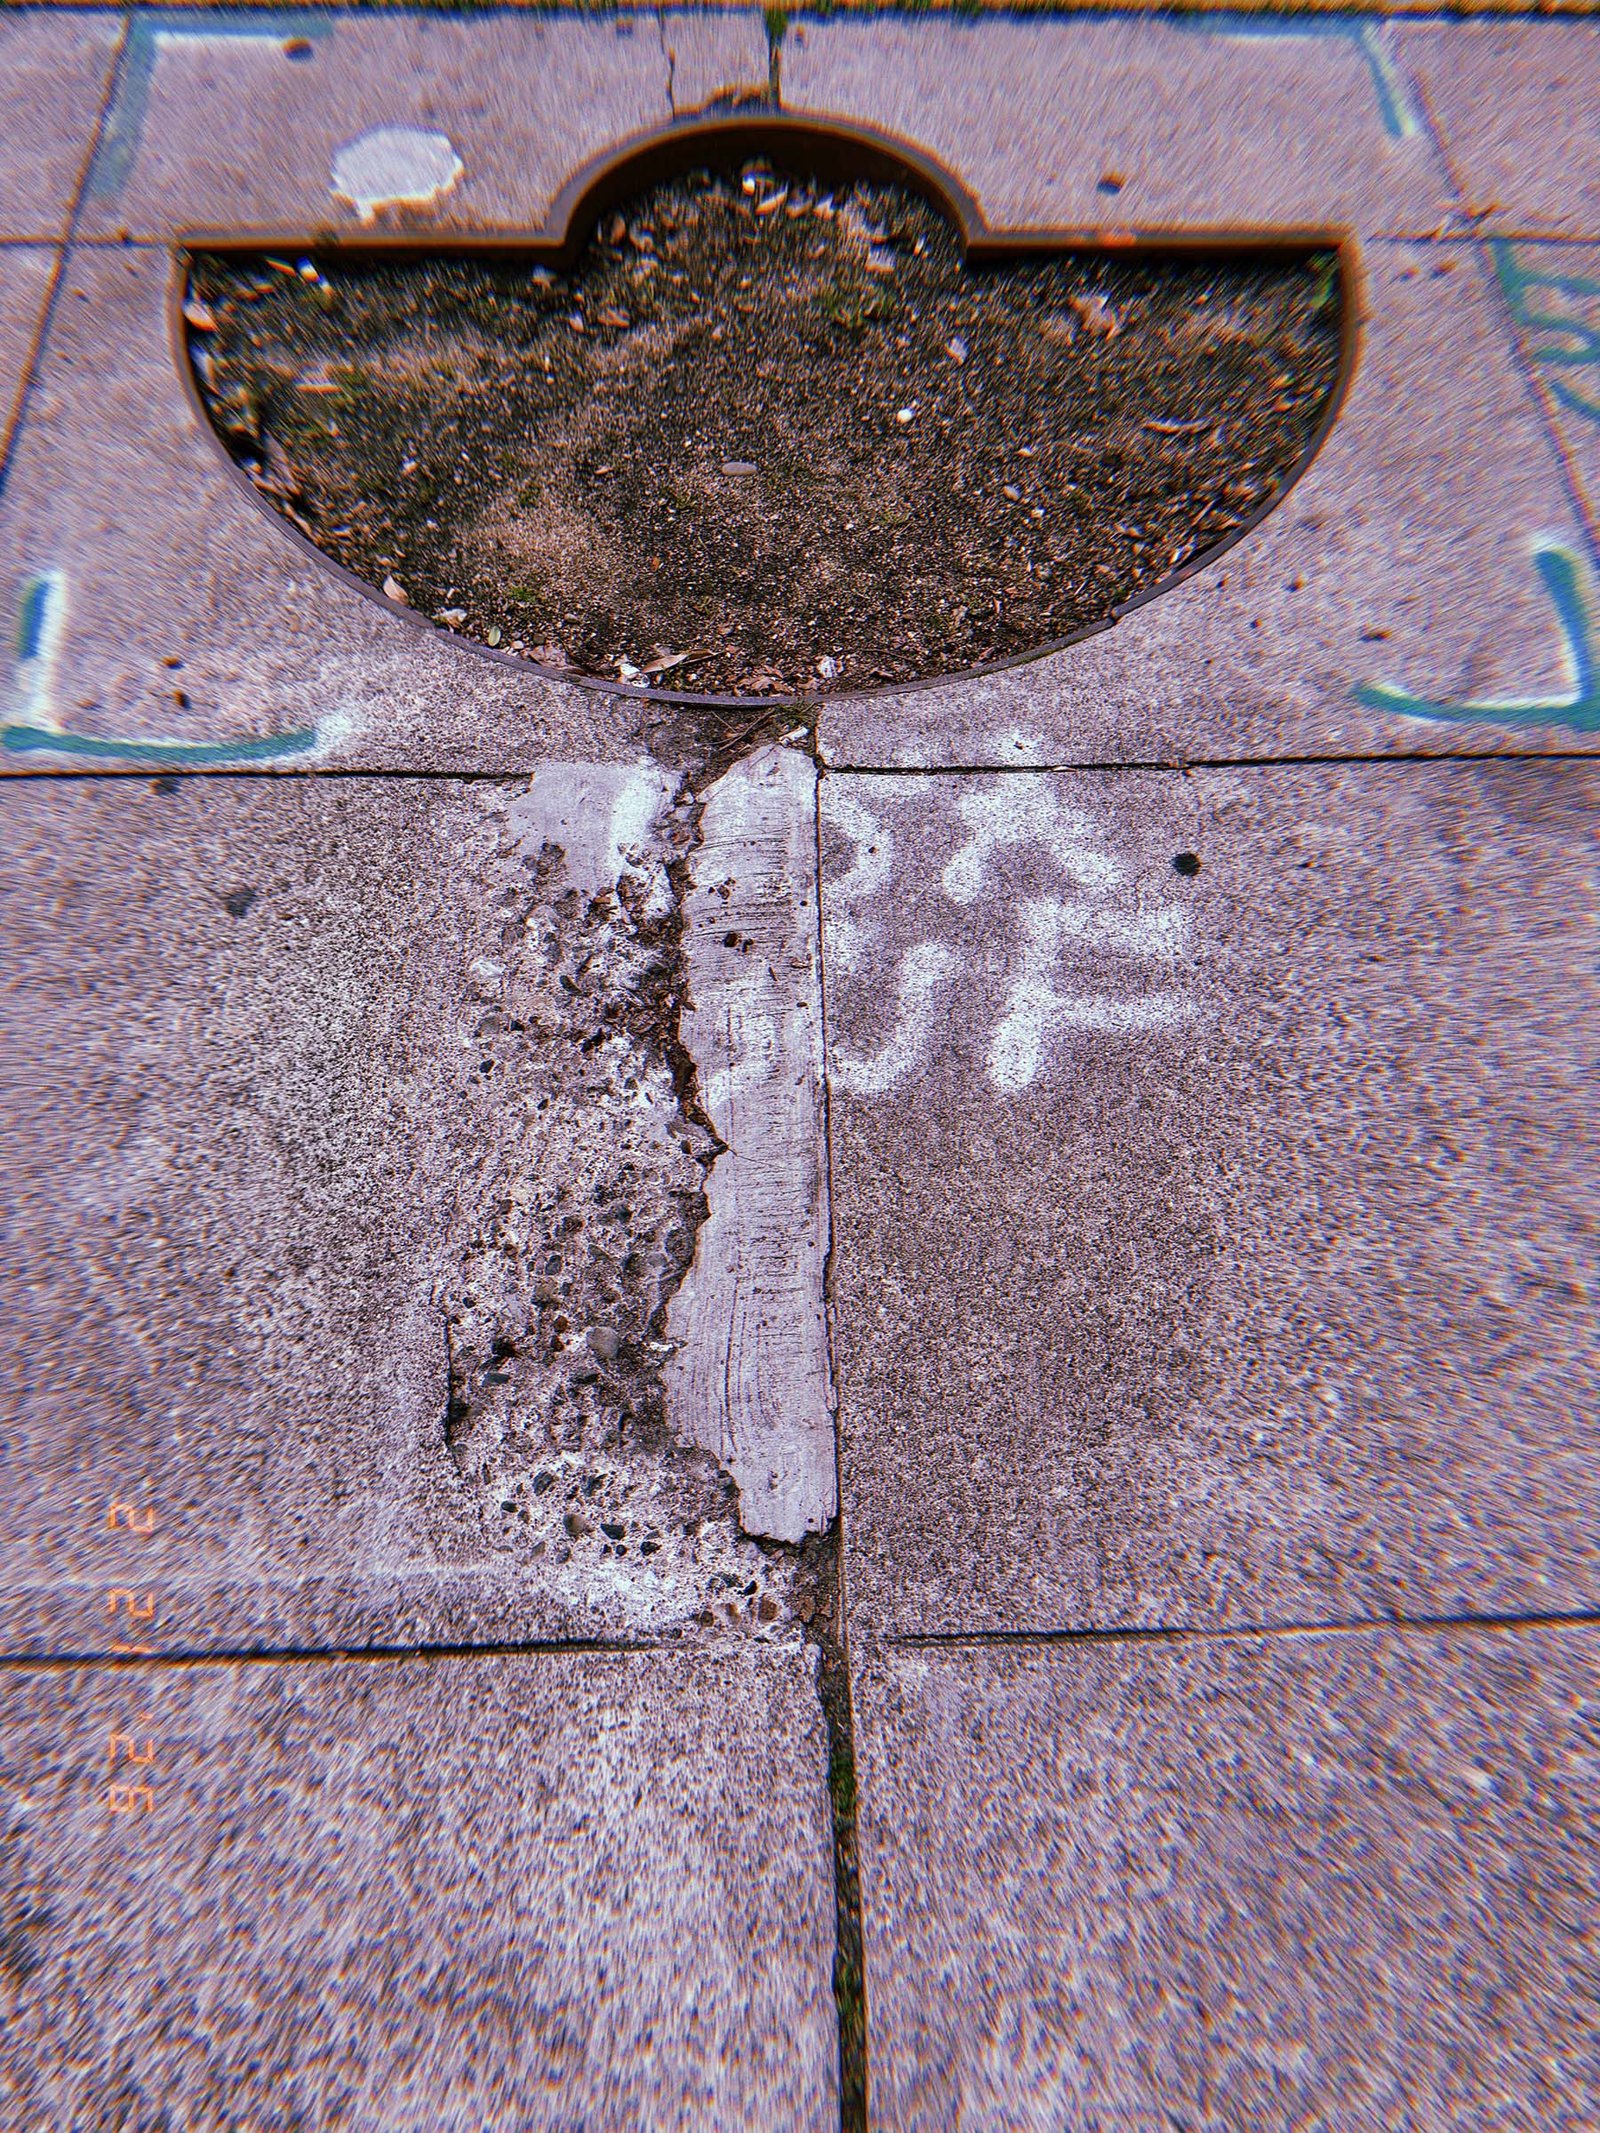
A semi-circular tree pit interrupts the regular grid of sidewalk slabs. The opening provides a controlled access point through the pavement surface, allowing soil, water, and roots to connect with the underground ecological layer beneath the street.
SF Modules – Set 008 – Access – 03
SF Modules — Set 008 “Access”.
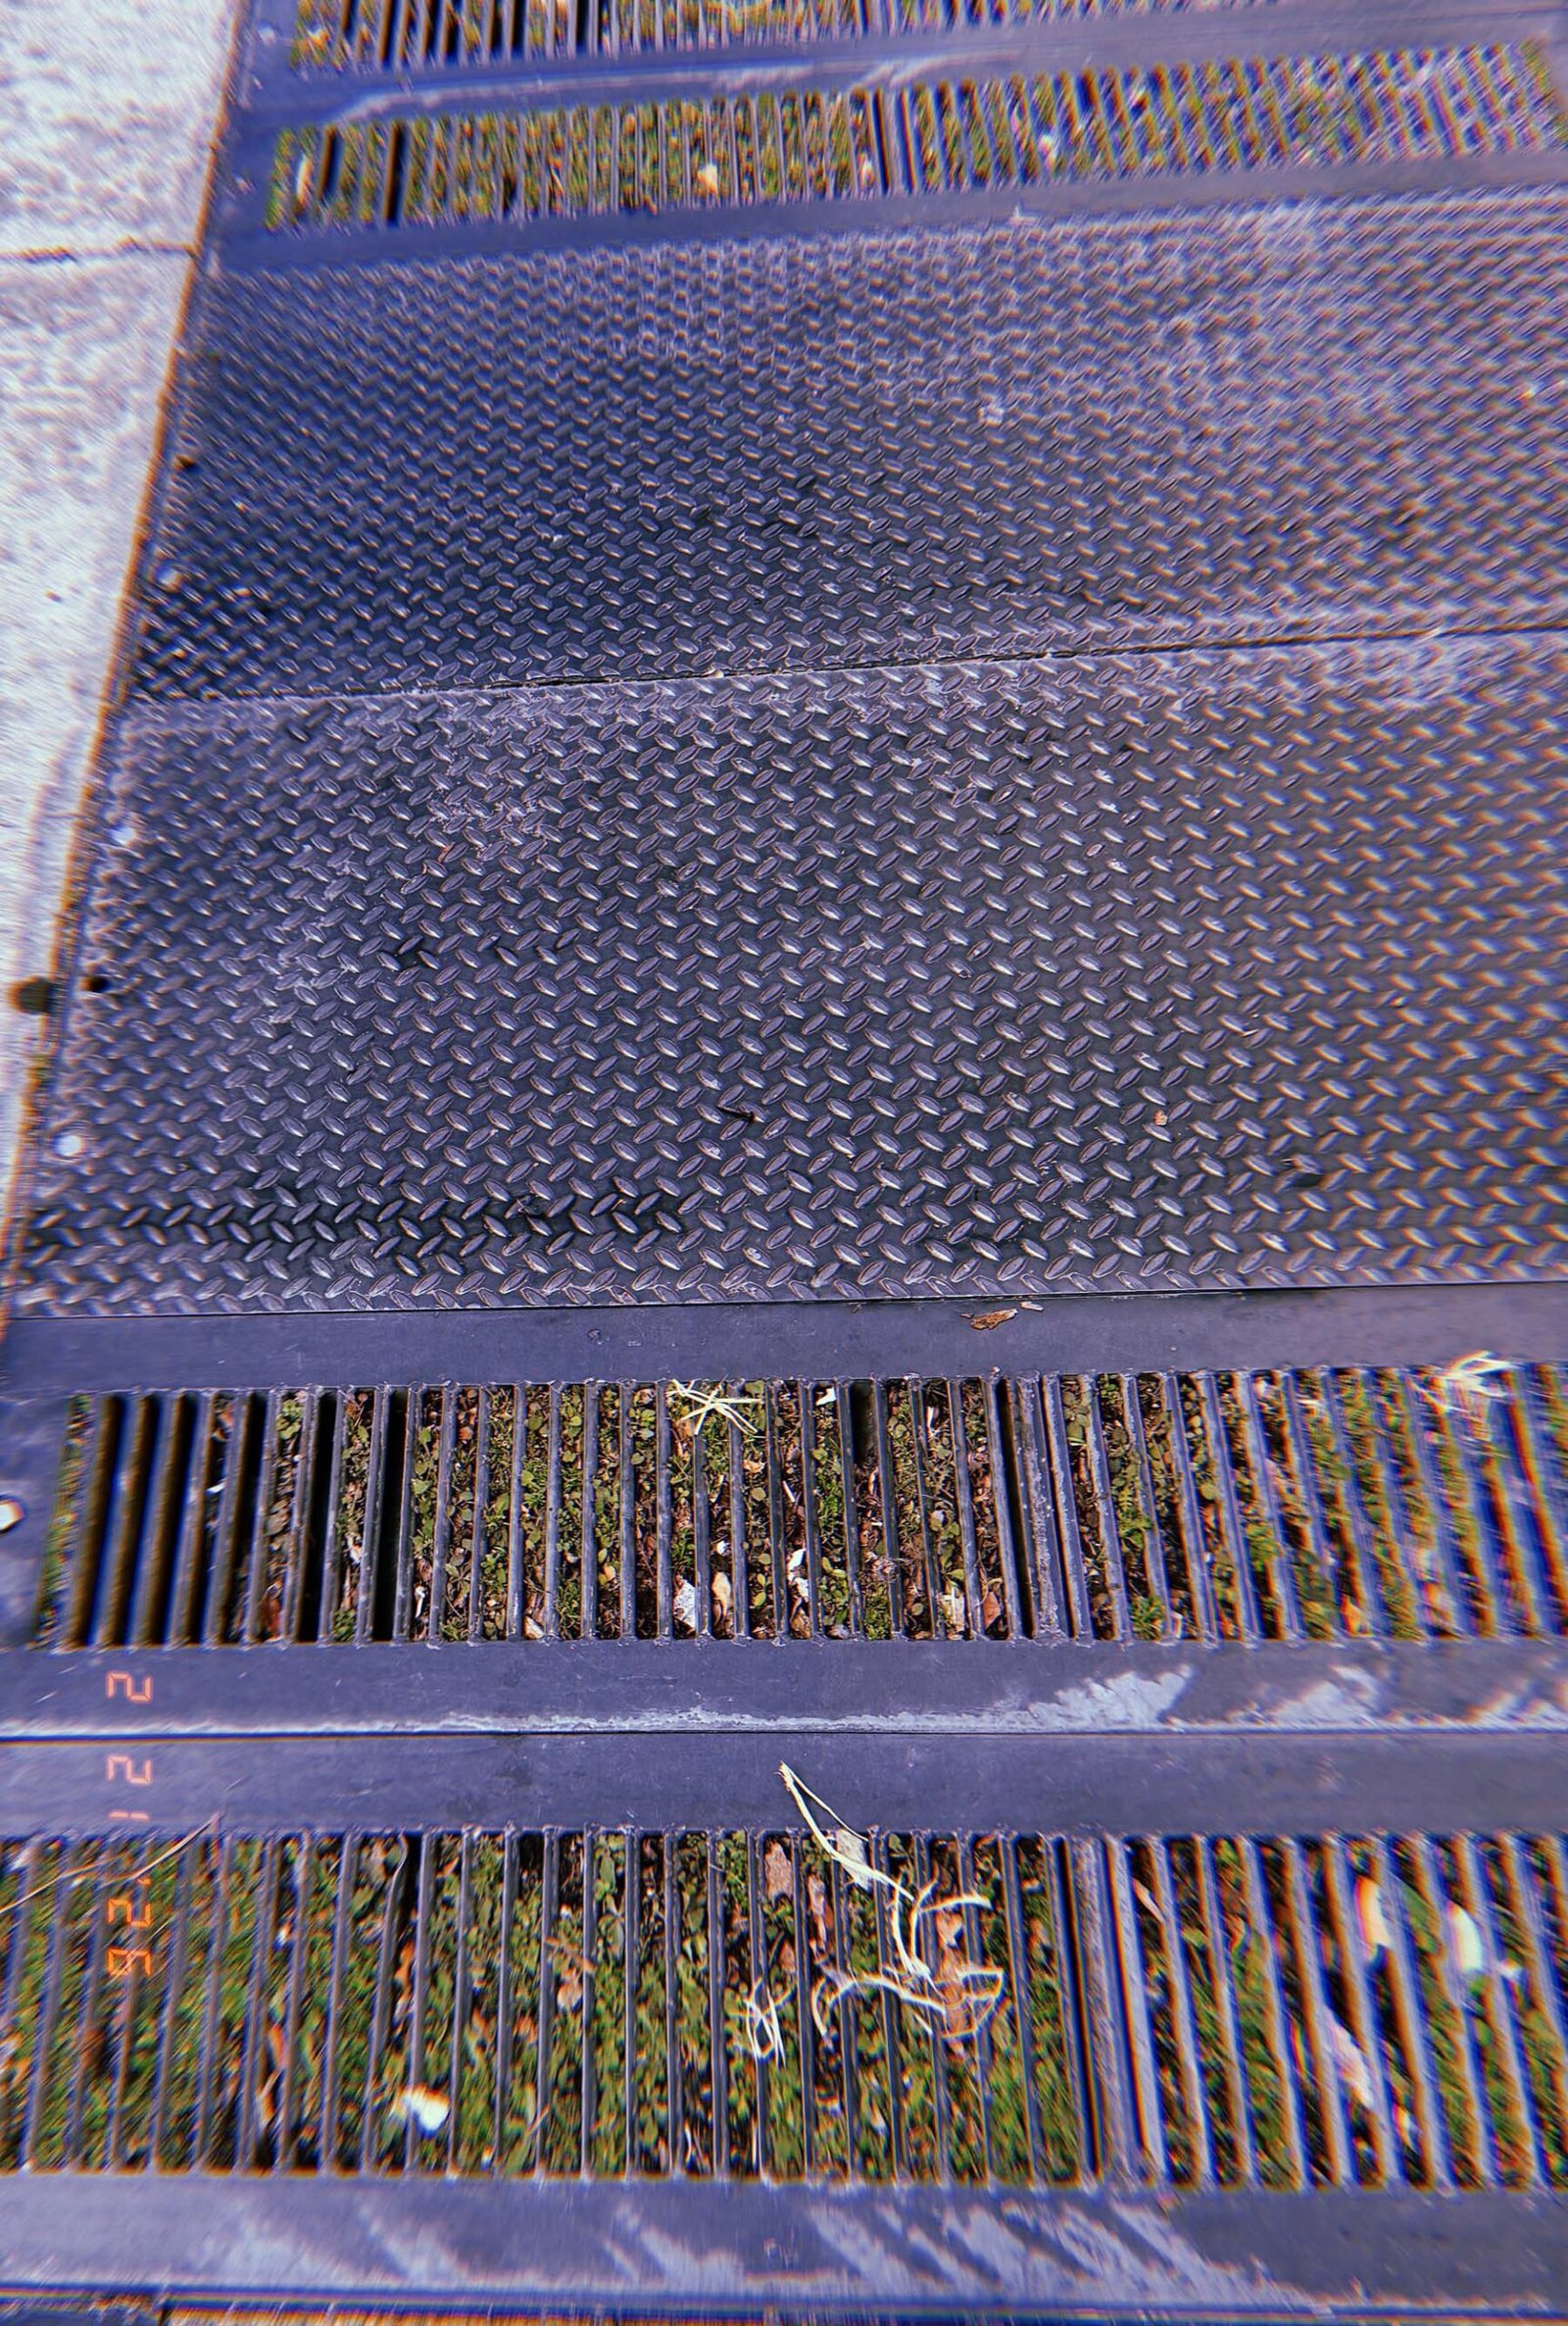
A large metal access hatch is embedded in the sidewalk surface between two drainage grates. The textured steel plate provides a removable entry point that allows maintenance crews to access the infrastructure systems operating below the street.
SF Modules – Set 008 – Access – 04
SF Modules — Set 008 “Access”.
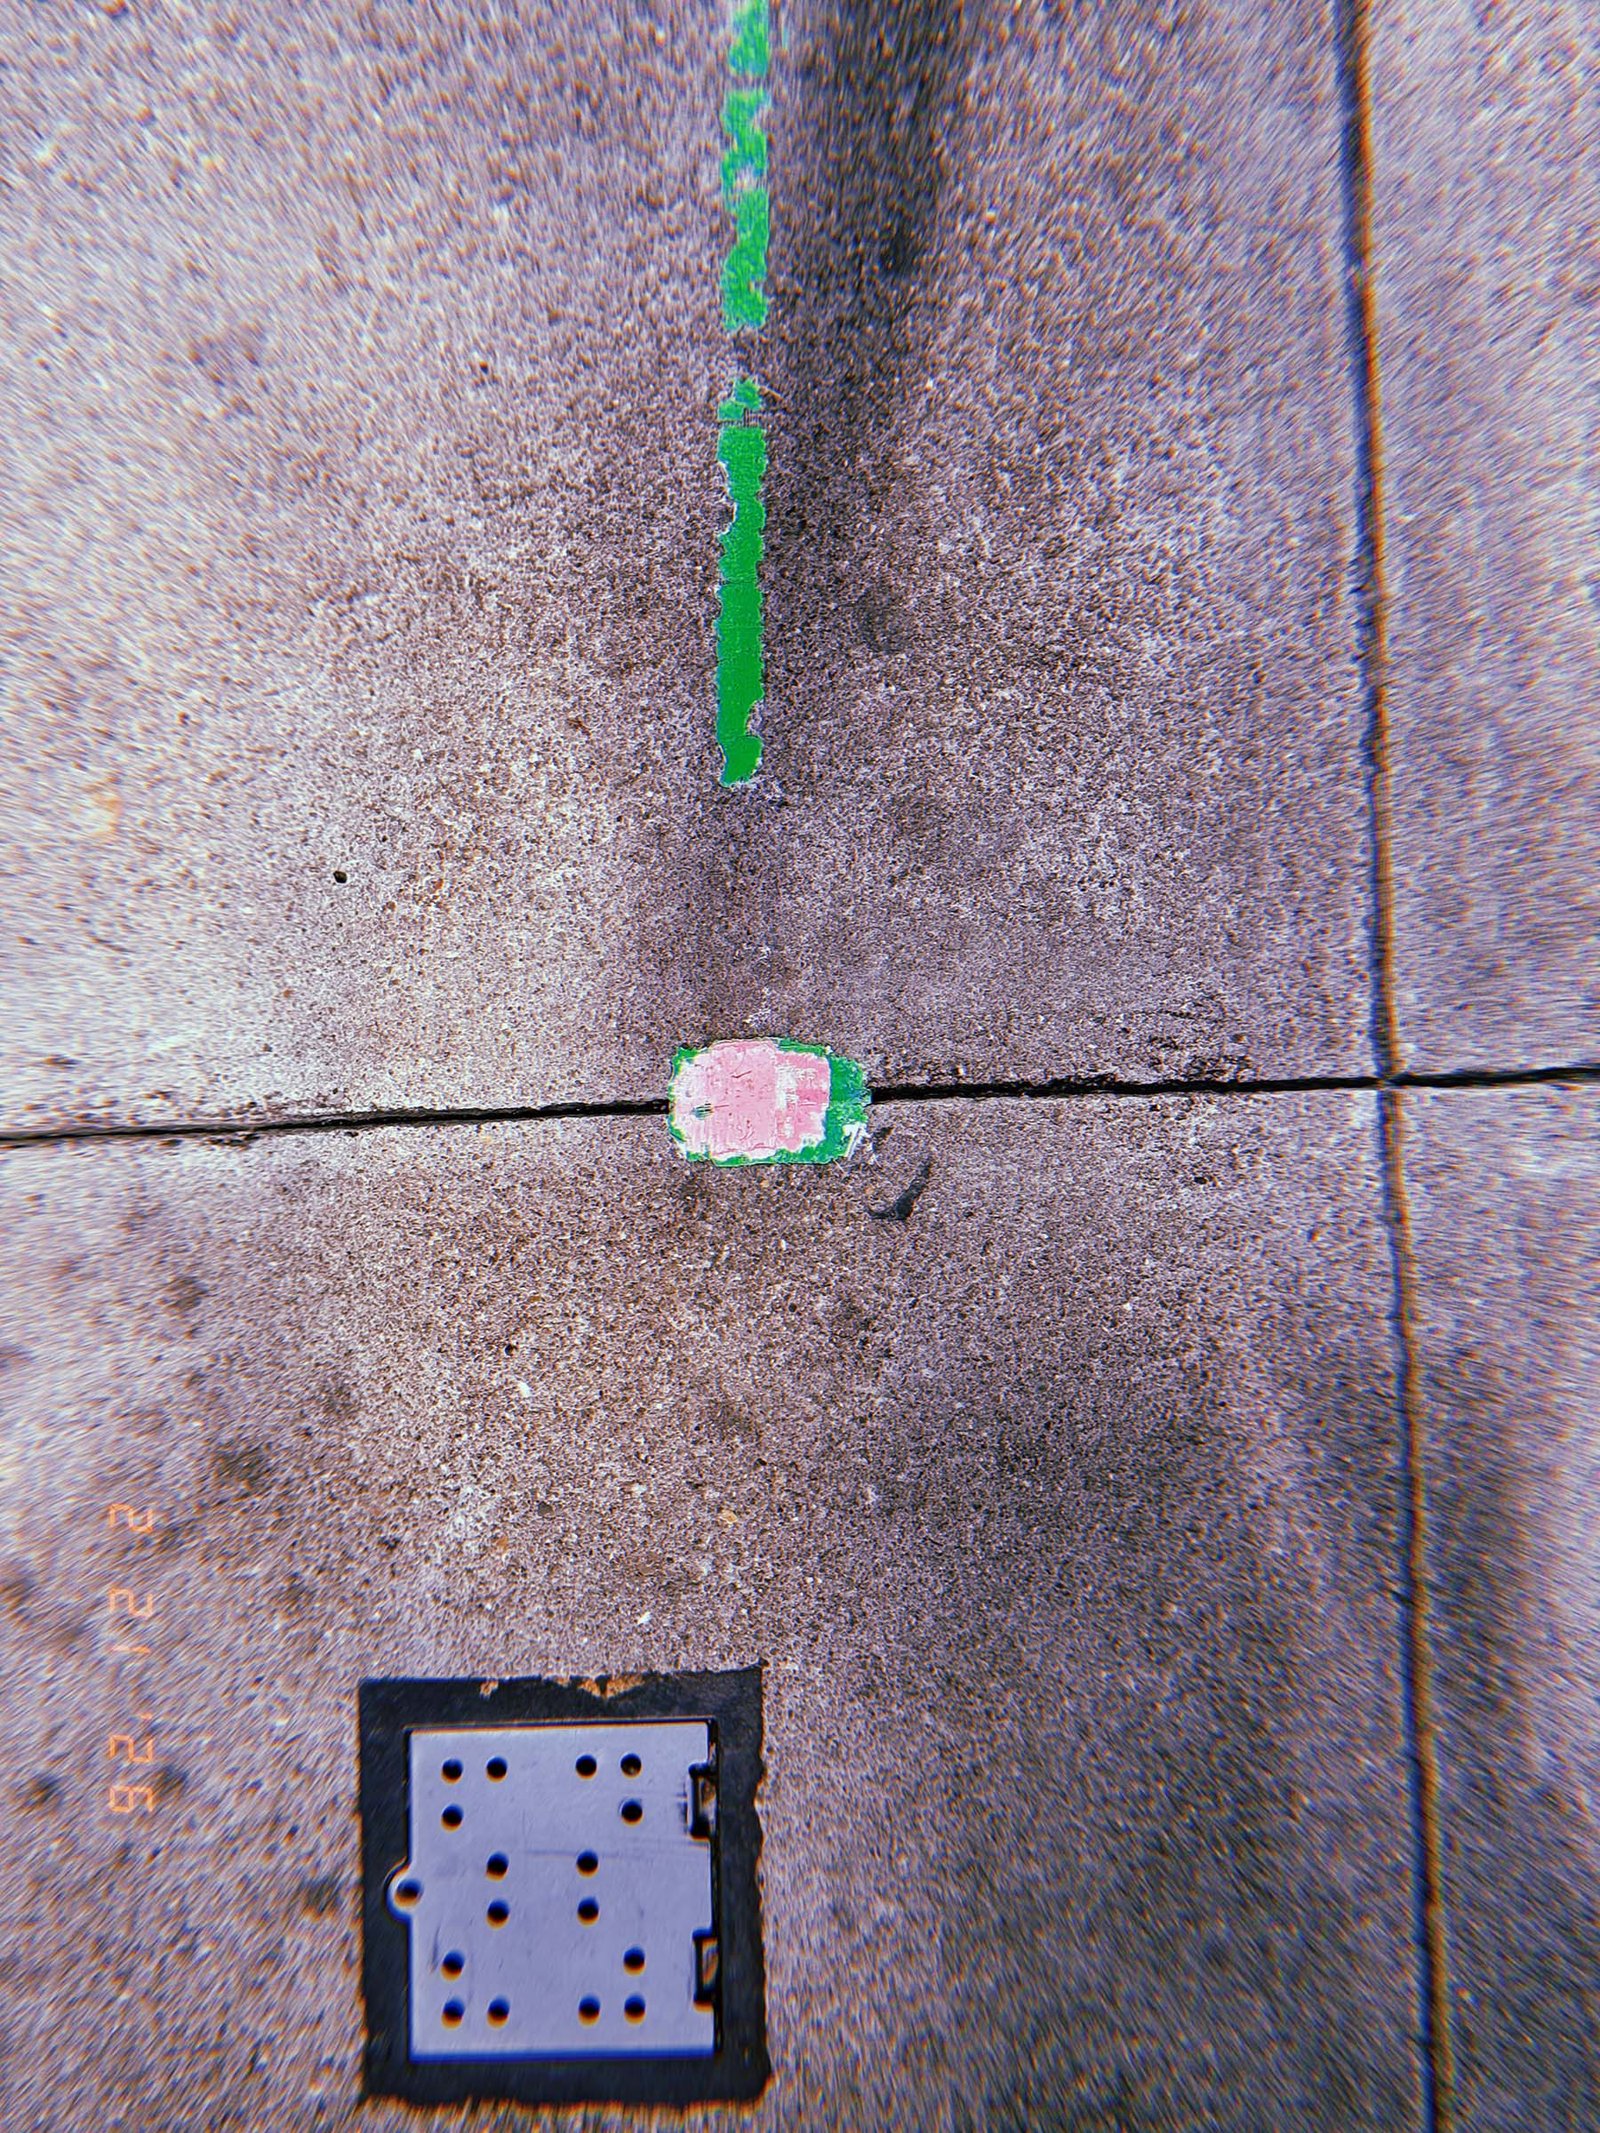
A green survey marking line runs across the sidewalk surface toward a small painted utility marker. These temporary markings indicate the location of underground infrastructure and designate points where service access may occur beneath the pavement.
SF Modules – Set 008 – Access – 05
SF Modules — Set 008 “Access”.
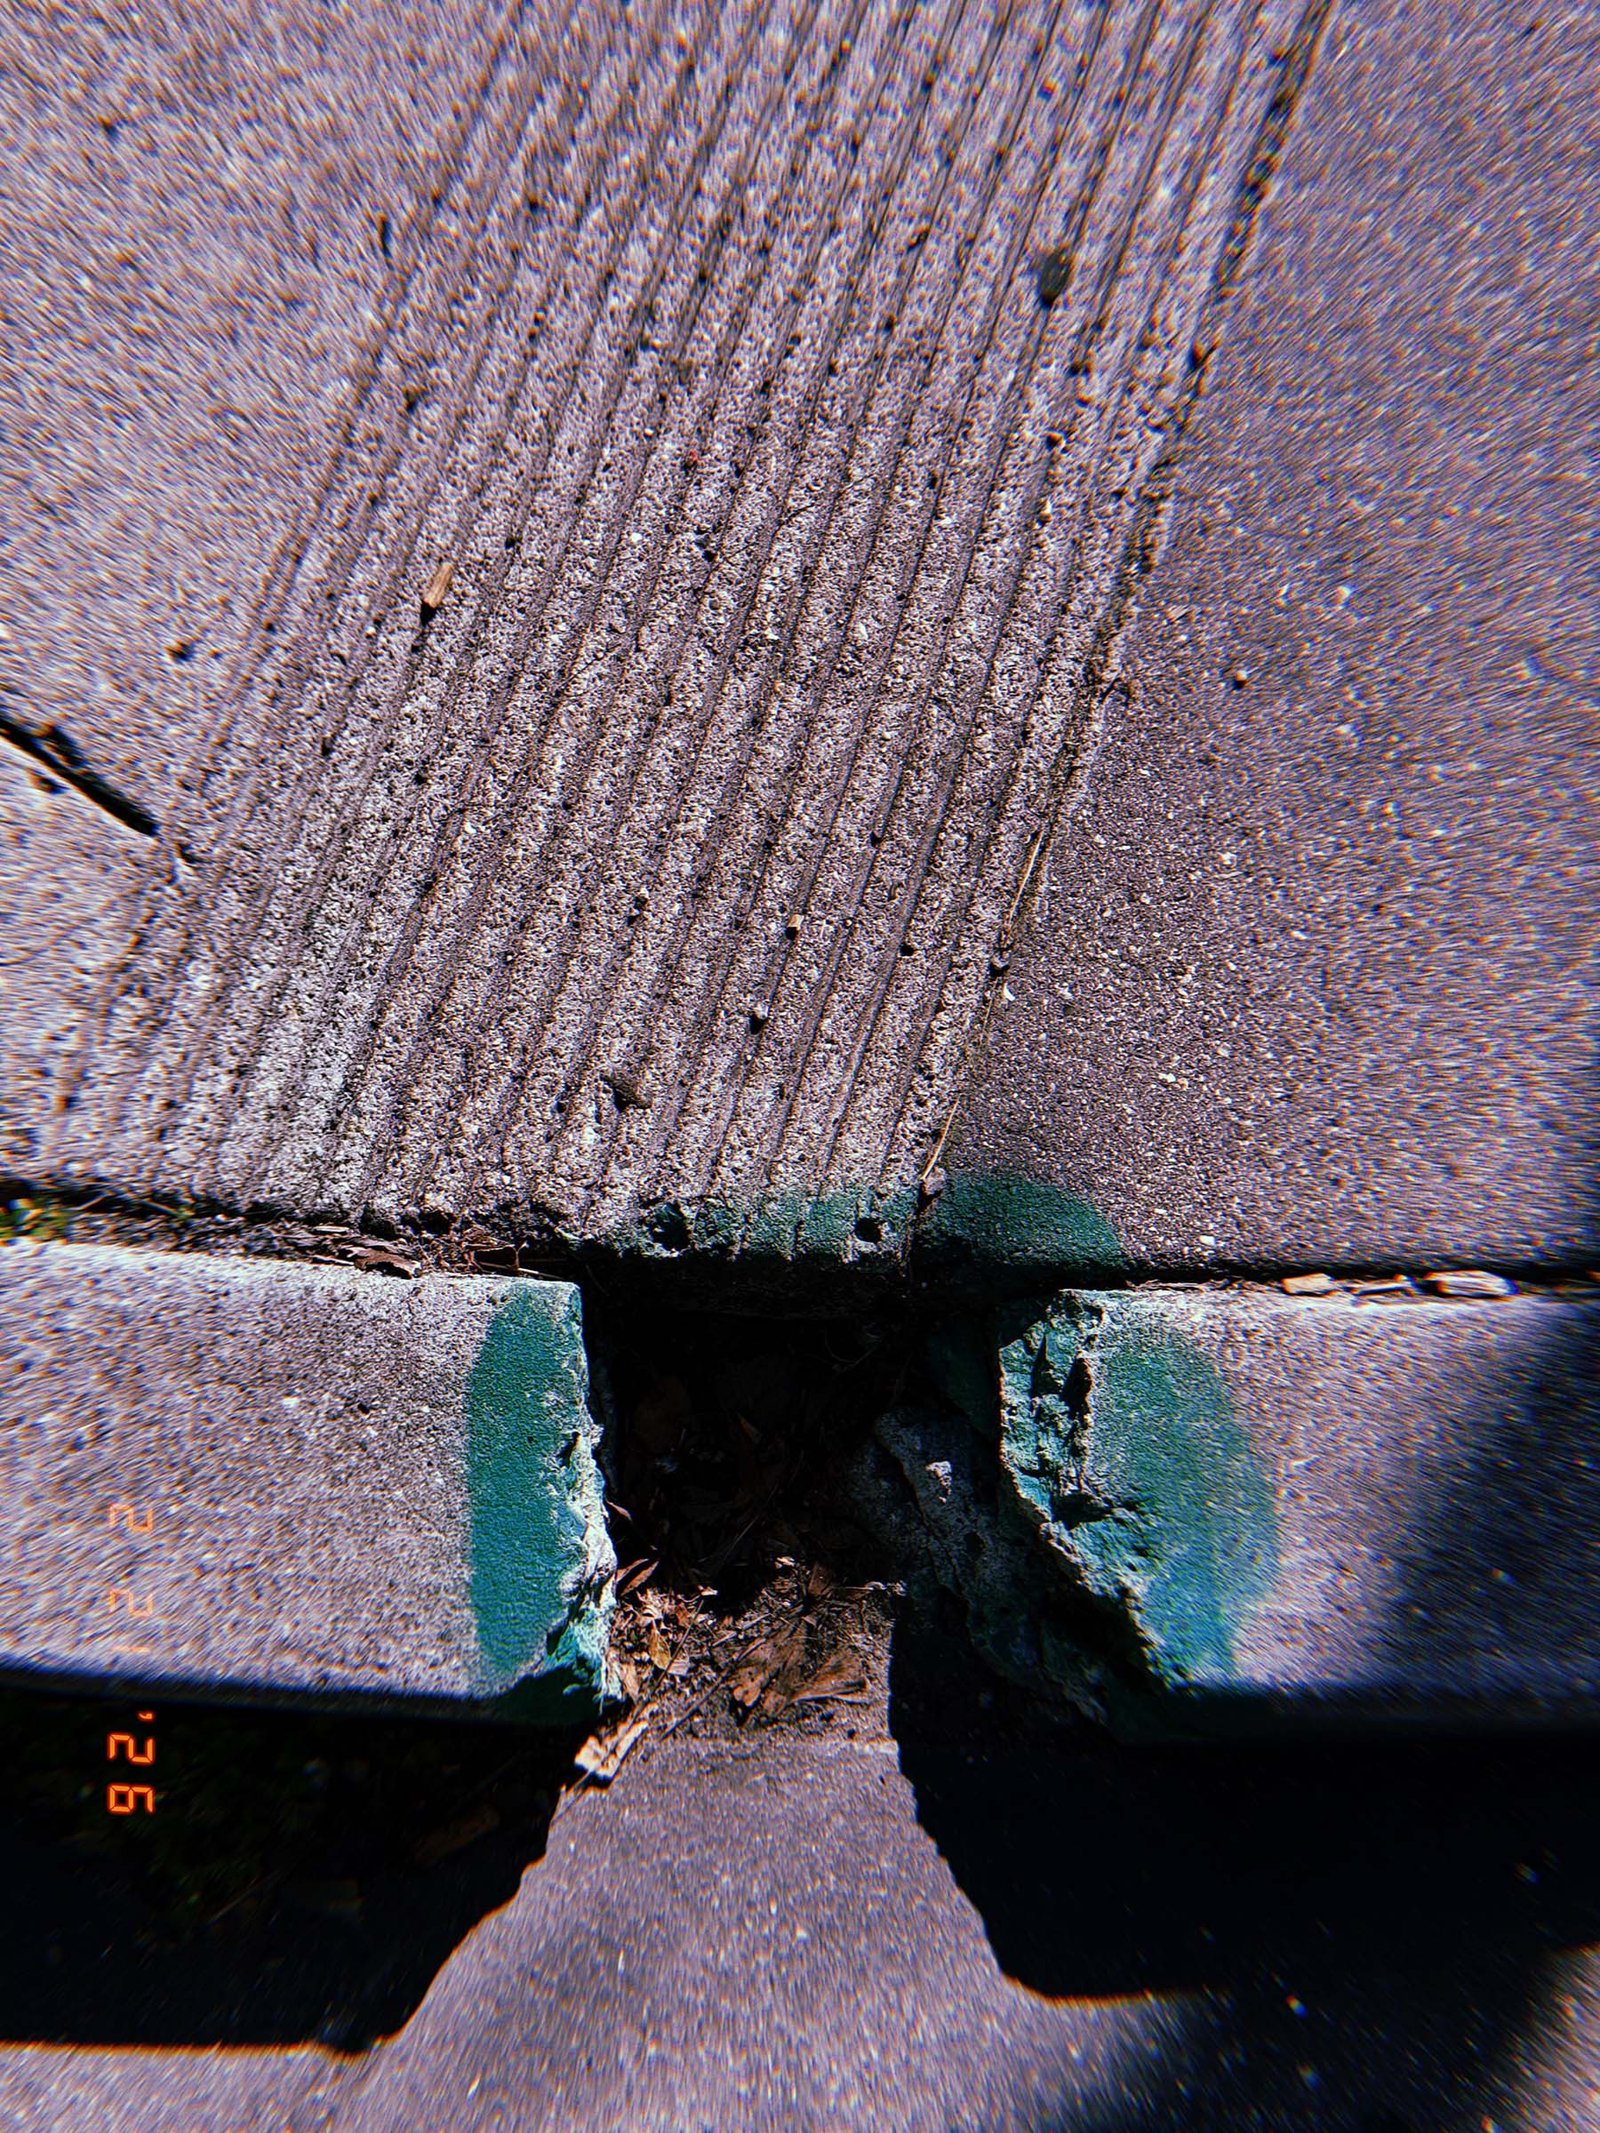
A sloped curb ramp with textured grooves provides a transition between sidewalk and street level. The opening in the curb, marked with green paint, defines a designated access point allowing movement between pedestrian and roadway surfaces.
SF Modules – Set 008 – Access – 06
SF Modules — Set 008 “Access”.
A yellow pavement marking indicating a designated access zone is partially crossed by the shadow of a street barrier. The painted geometry marks a regulated area where entry or stopping conditions are defined within the street system.

SF Modules – Set 008 – Access – 07
SF Modules — Set 008 “Access”.
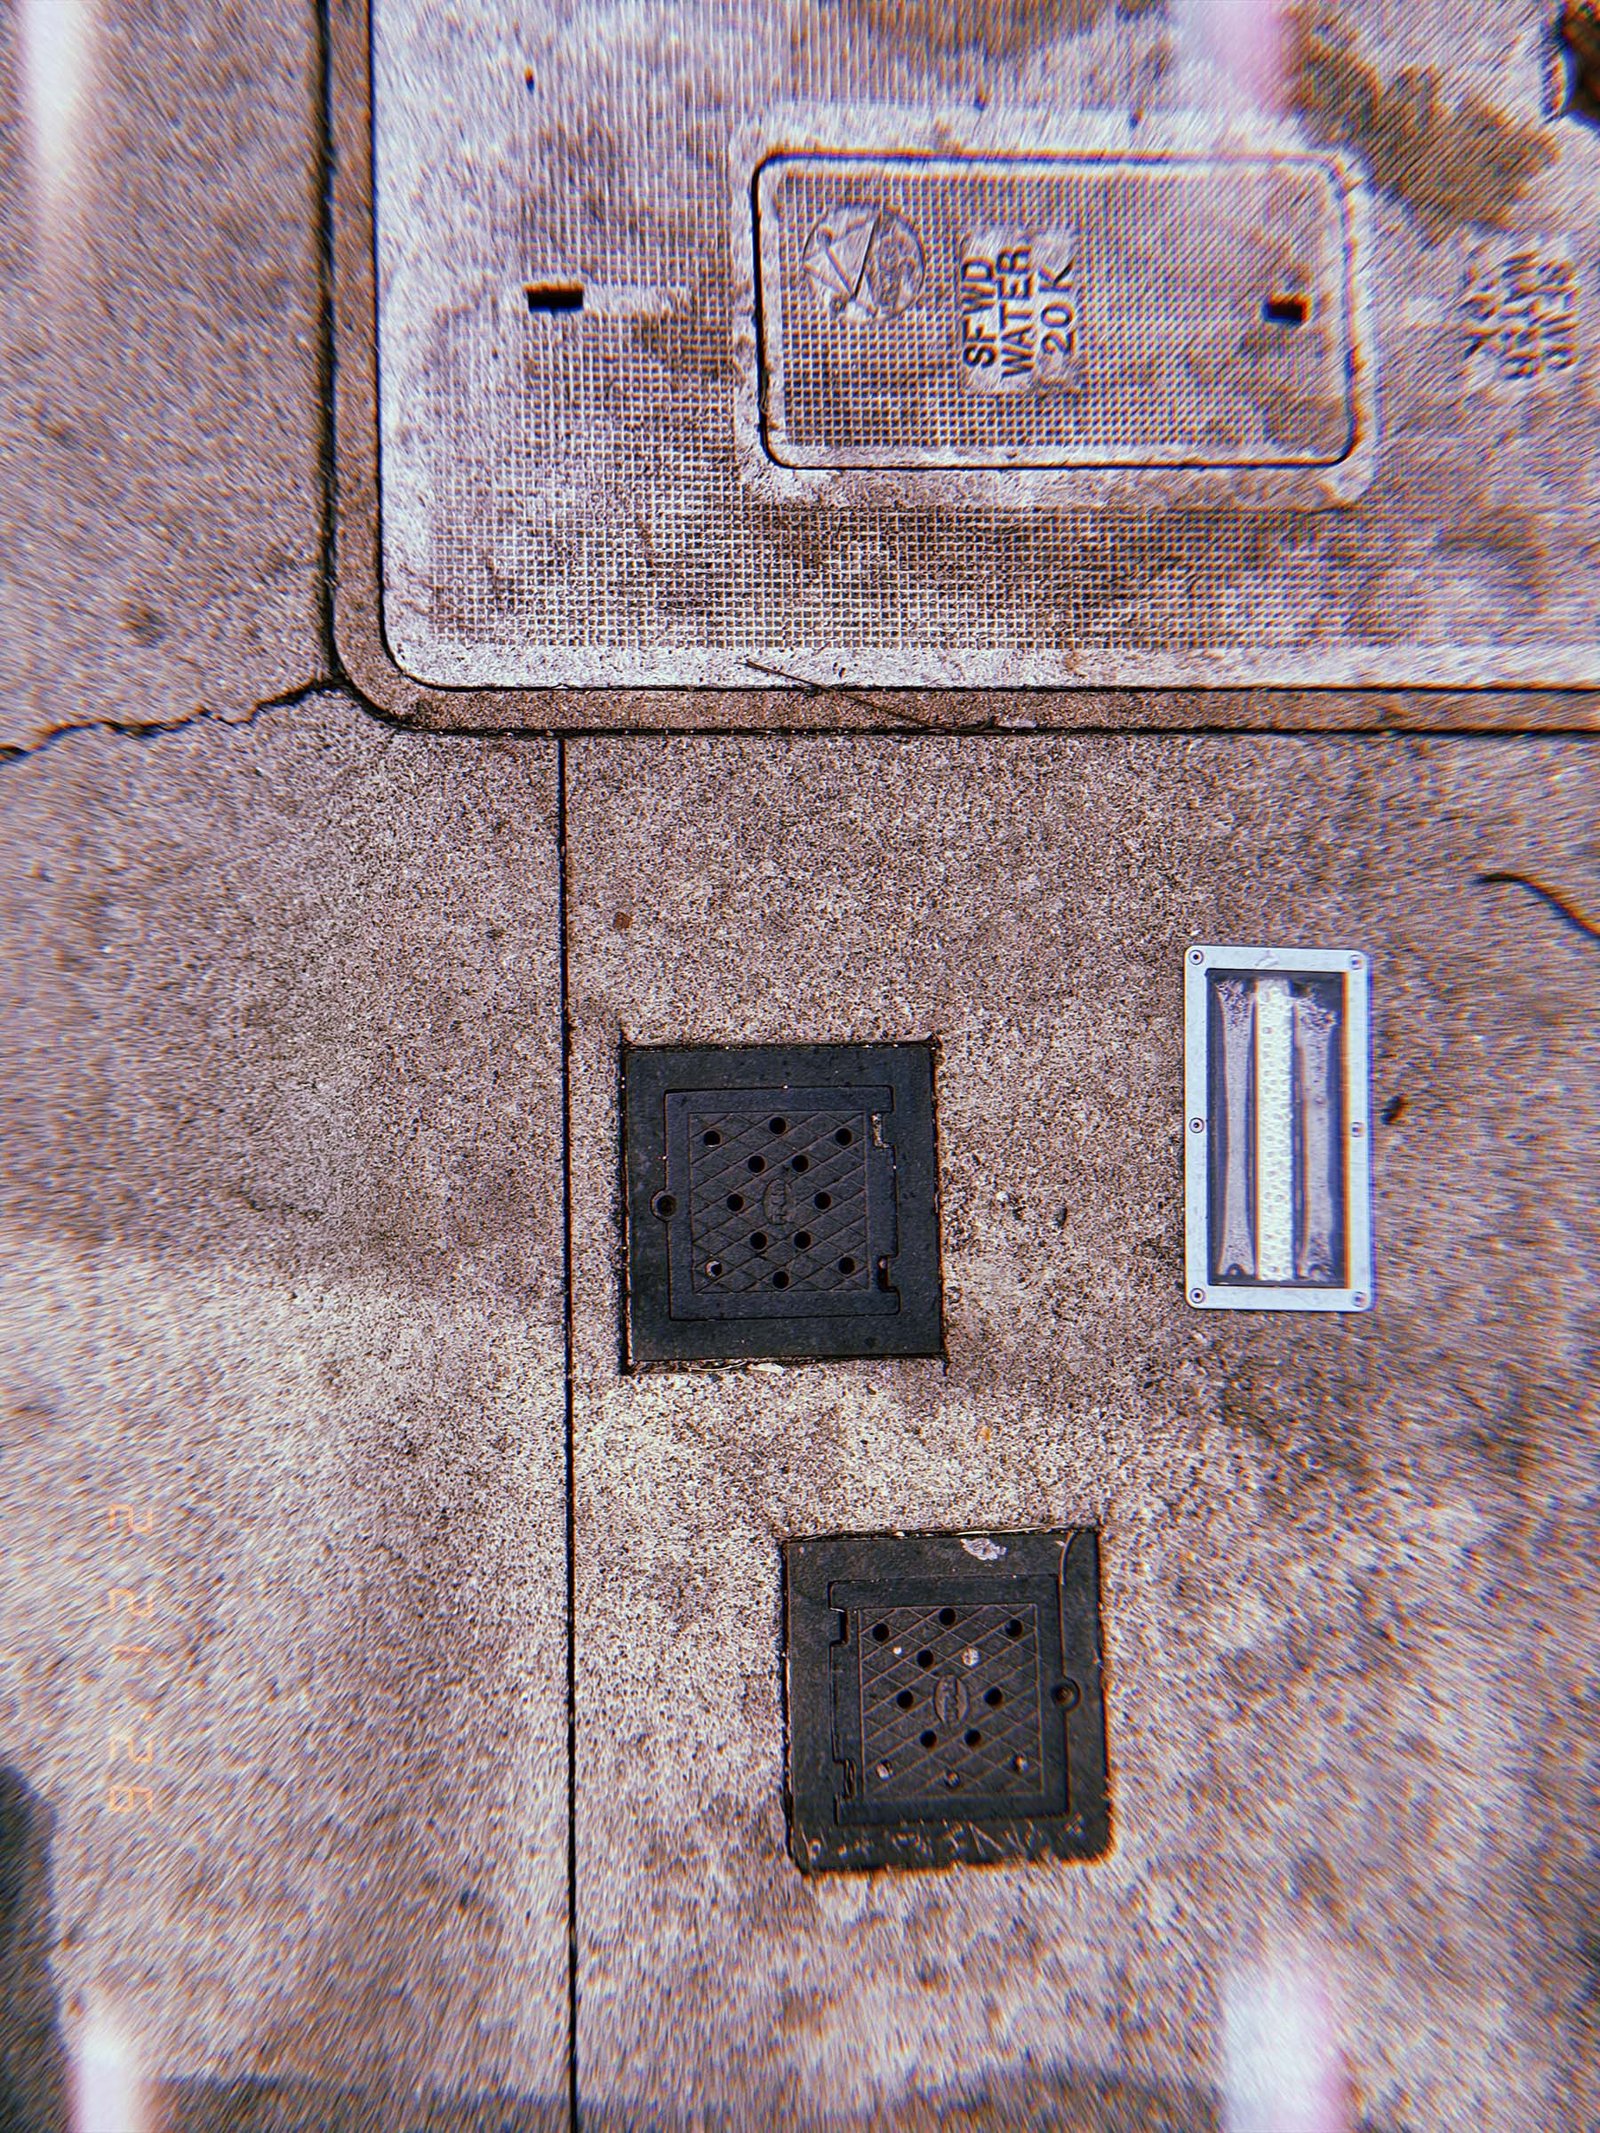
Multiple utility access covers are embedded within the sidewalk surface alongside a small reflective pavement marker. These sealed panels provide controlled entry points to the underground service infrastructure operating beneath the street.
SF Modules – Set 008 – Access – 08
SF Modules — Set 008 “Access”.
A circular metal door handle is mounted on a public building entrance. The worn surface records repeated contact, marking the physical interface through which entry to the interior space is permitted.

SF Modules – Set 008 – Access – 09
SF Modules — Set 008 “Access”.
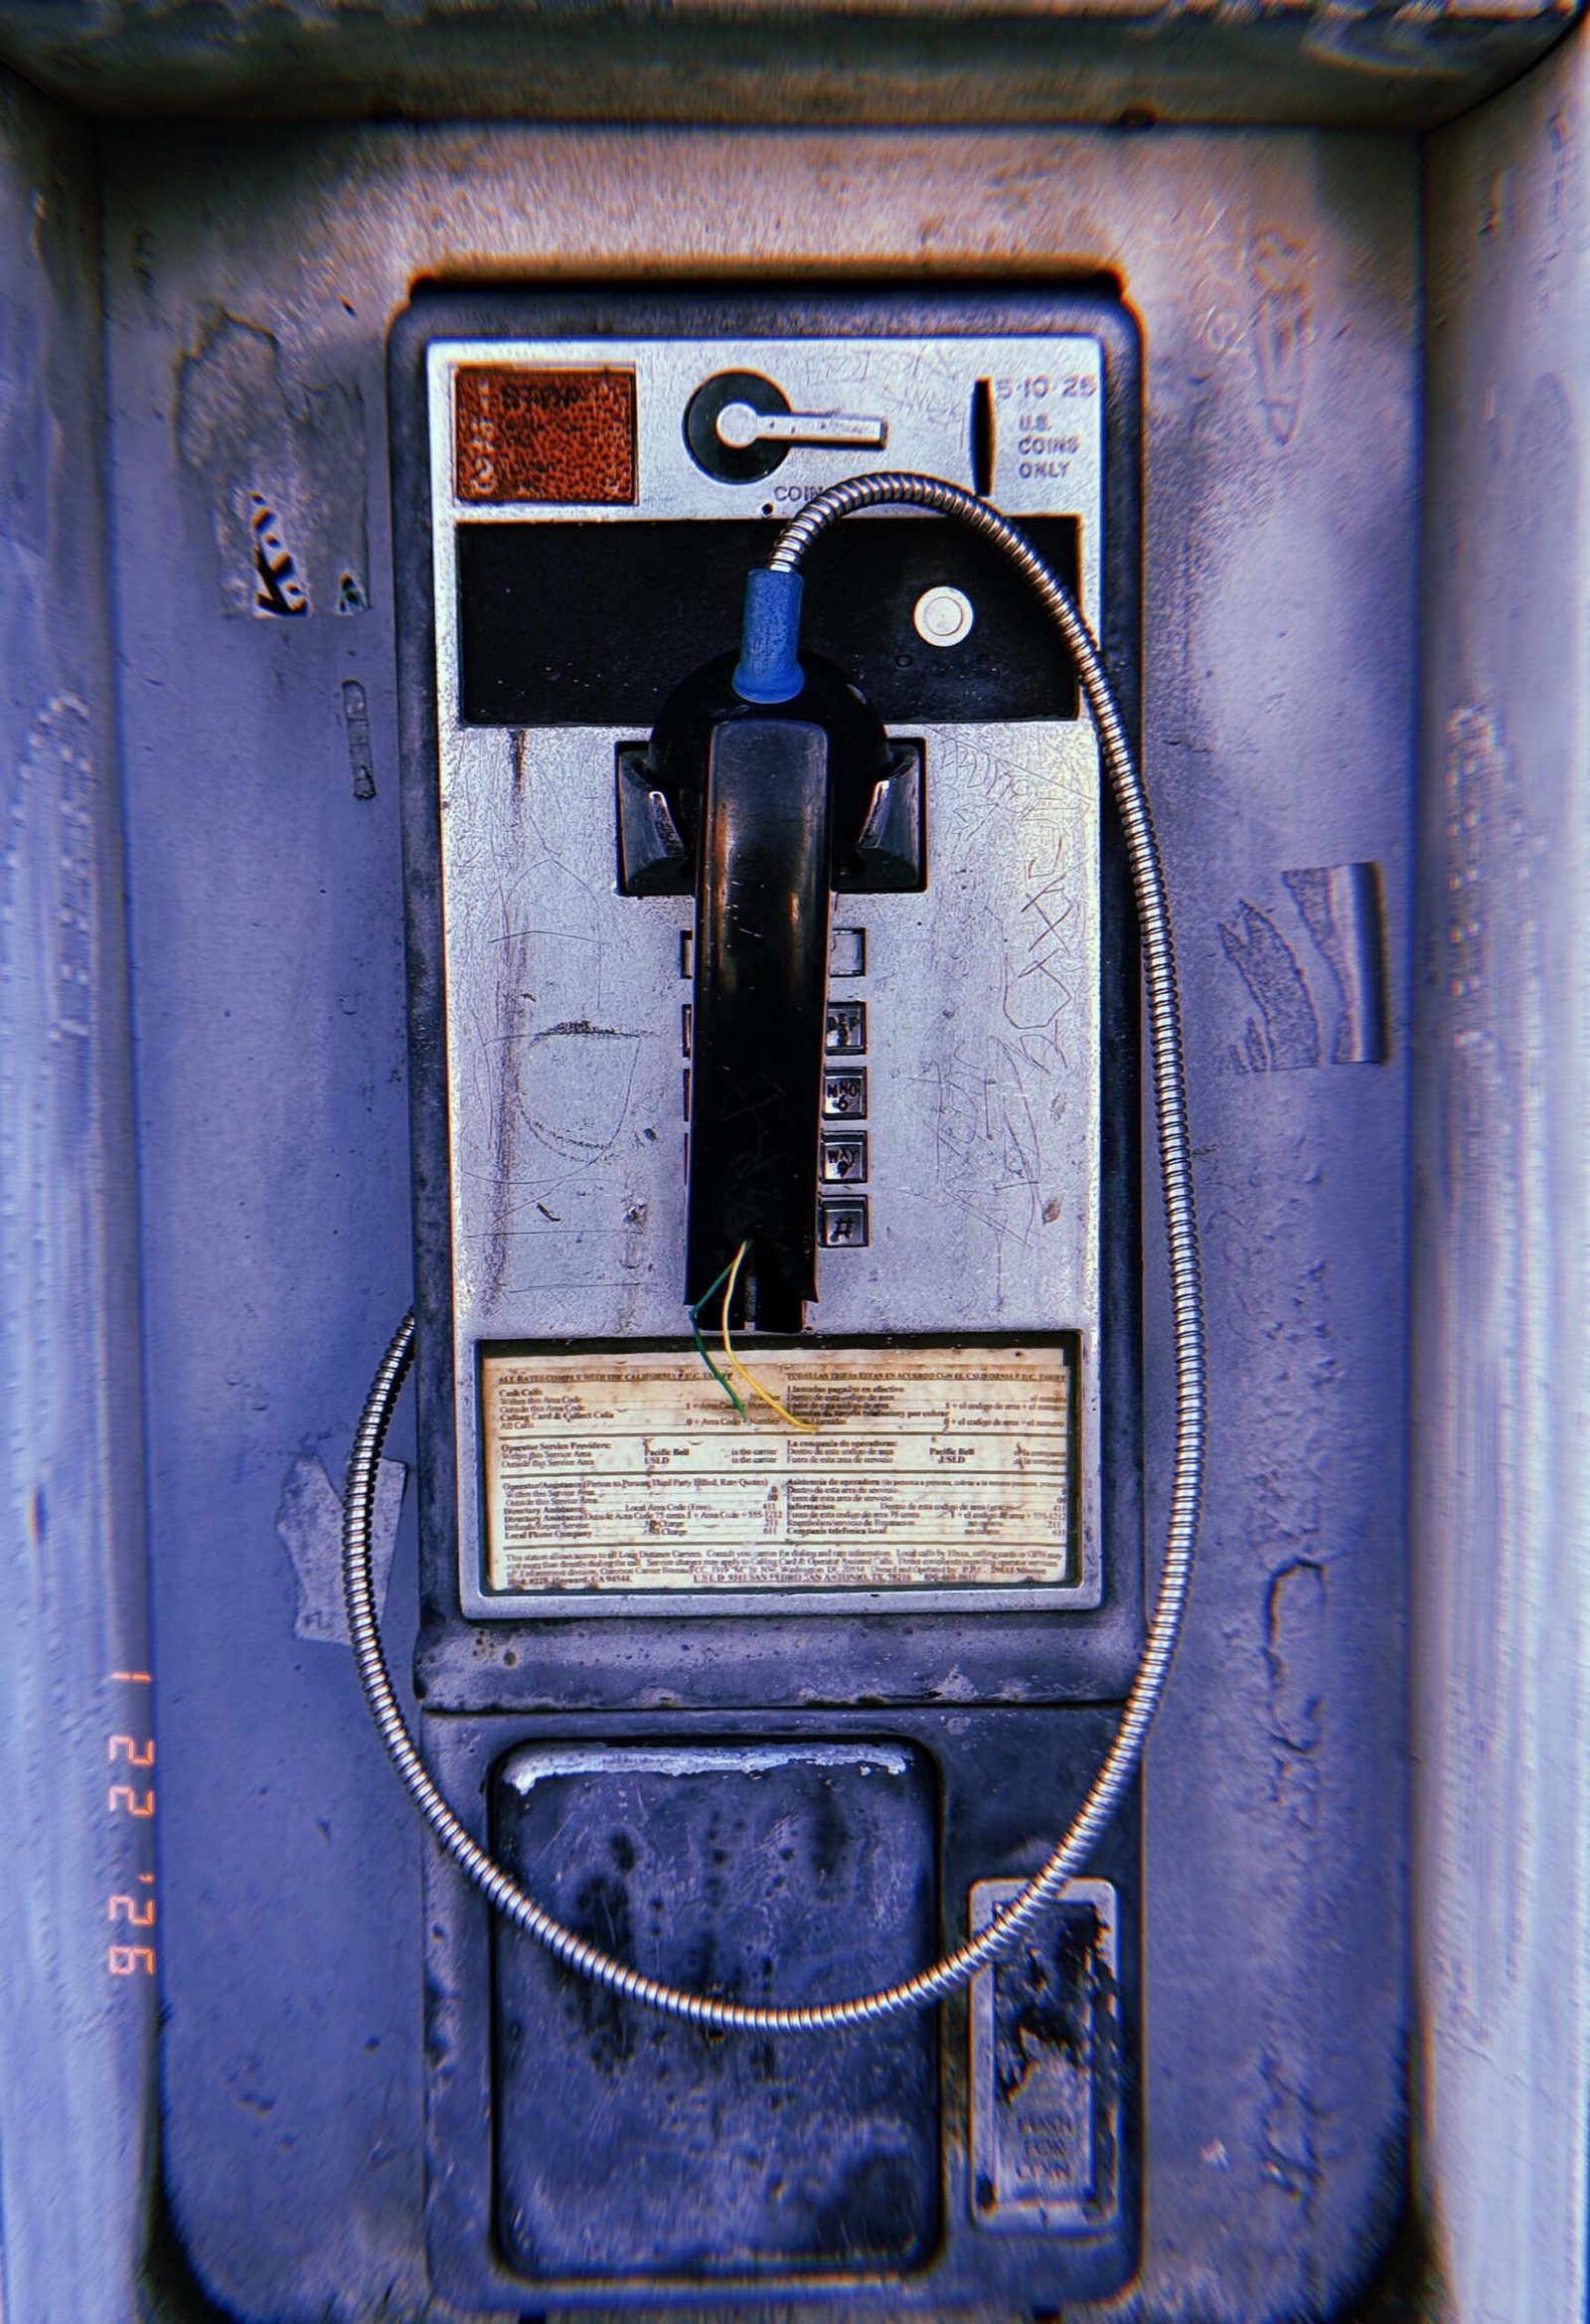
A public payphone is mounted within a metal street enclosure. The device provides a controlled interface for communication, allowing temporary access to the telecommunications network through a standardized public terminal.